


#504 2510 109 ST NWEdmonton, AB T6J2X1
Due to the health concerns created by Coronavirus we are offering personal 1-1 online video walkthough tours where possible.
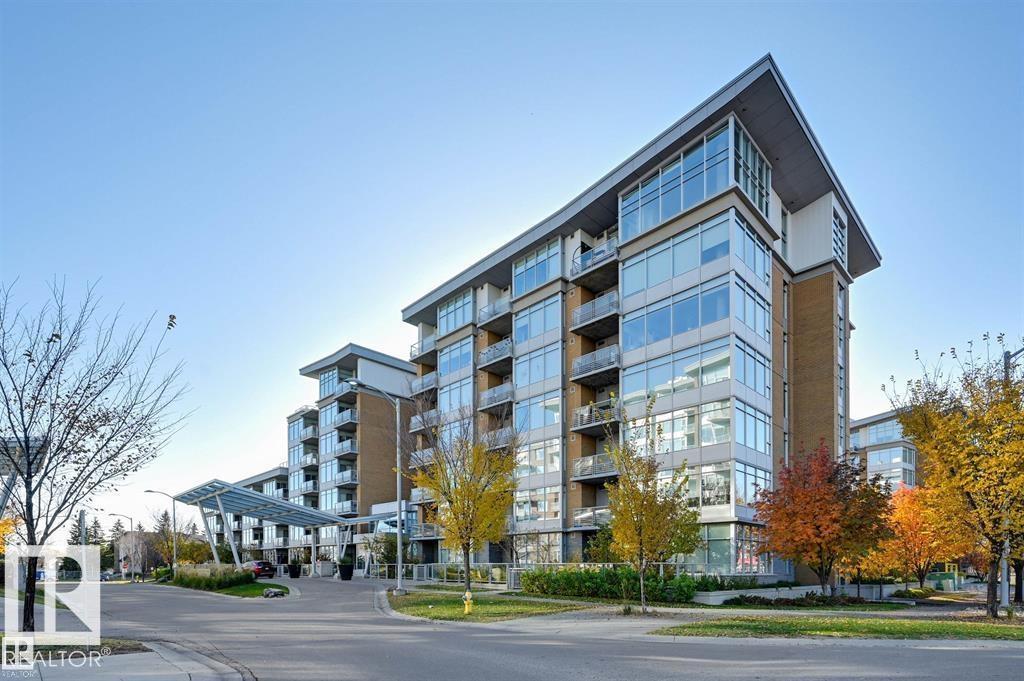
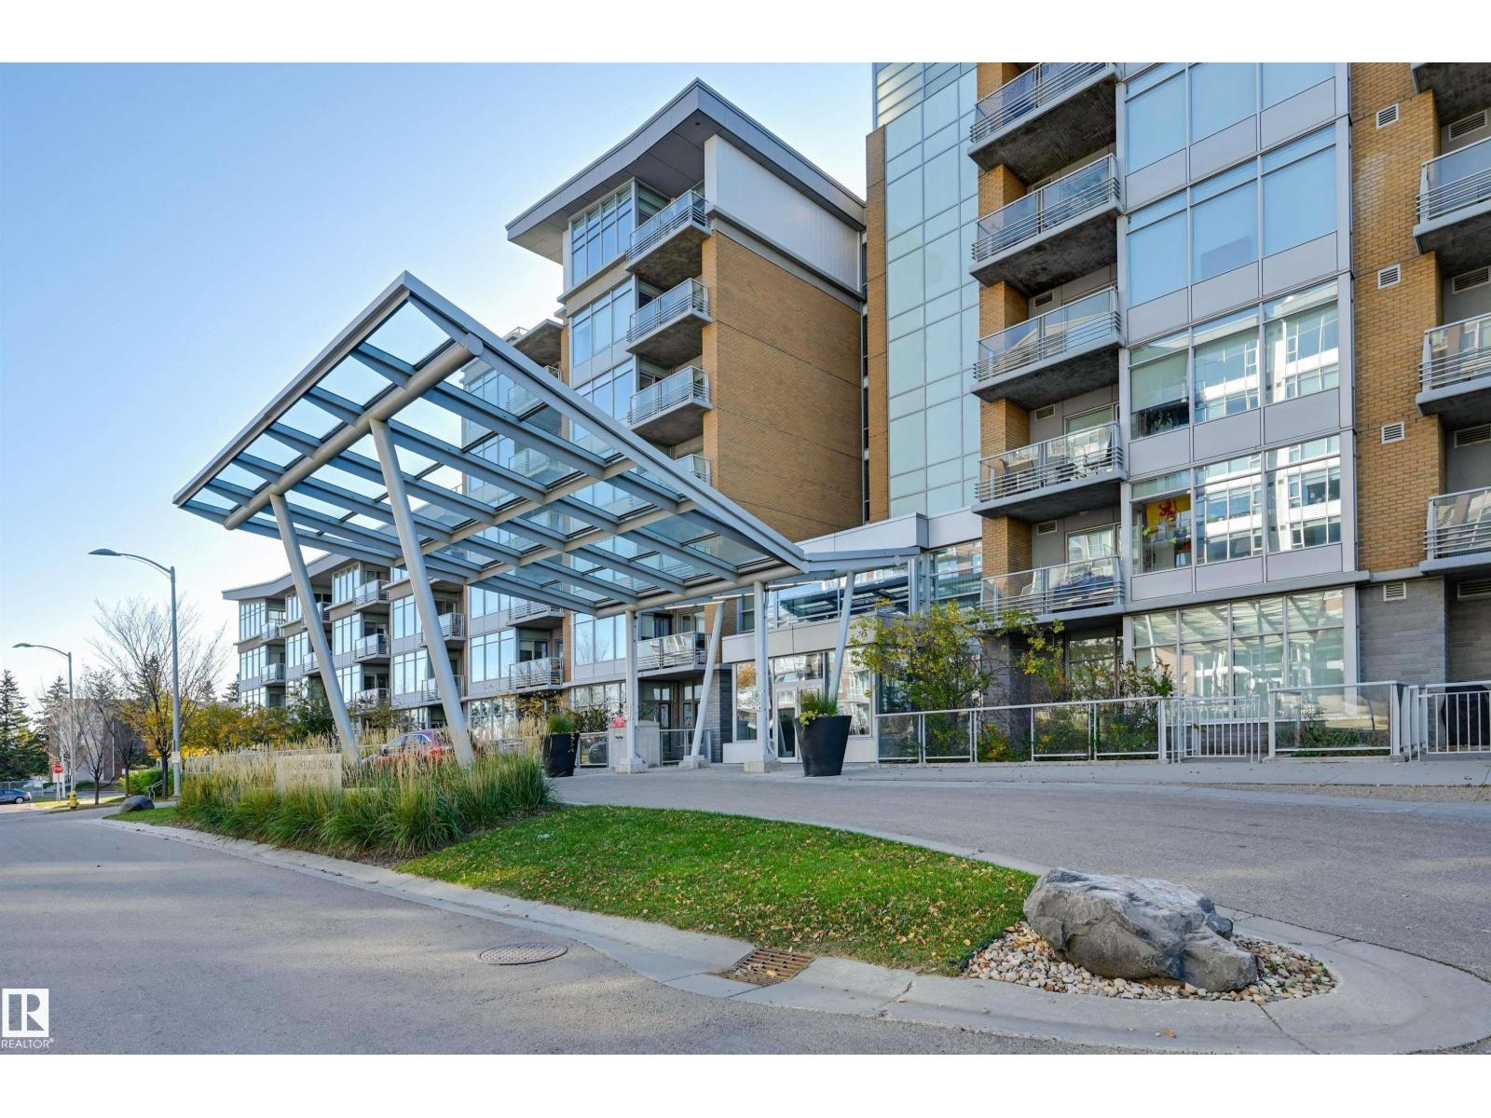
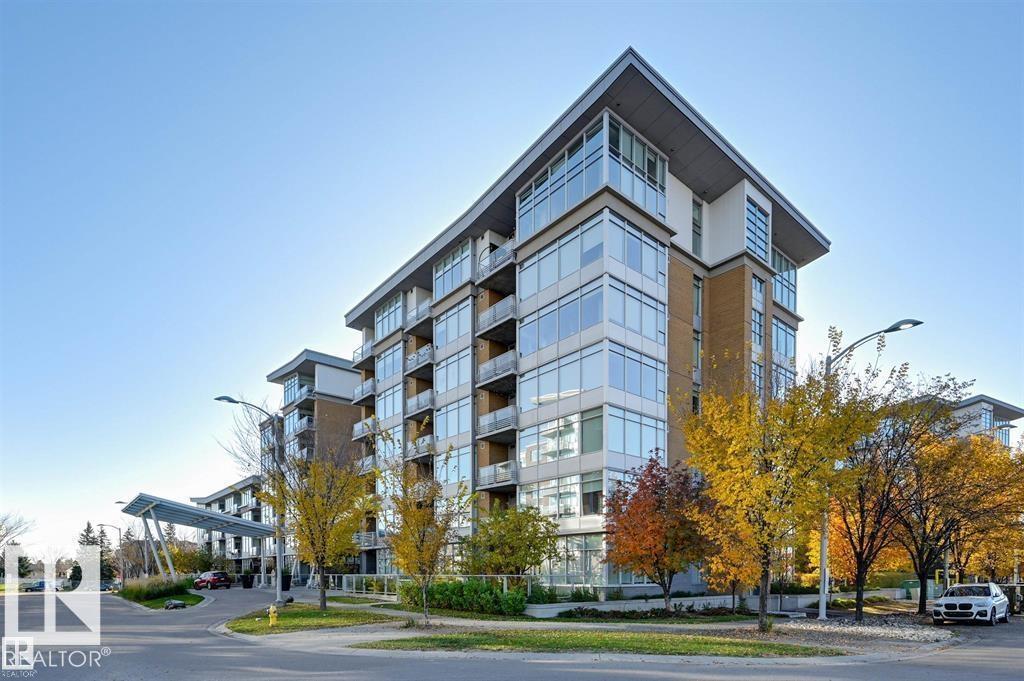
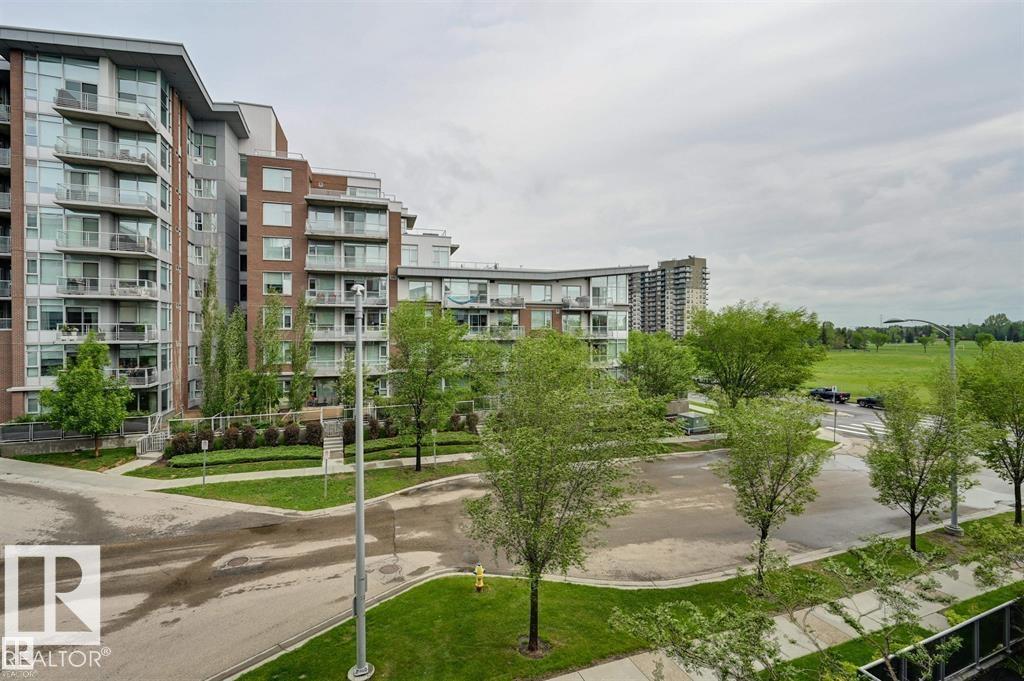
This Executive 2 Bedroom 2 Bath South facing Home is open and modern. This Perfect floorplan showcases tons of natural light, NEW FLOORING THROUGHOUT, a chef’s kitchen, stainless appliances, Gas Stove, Built- in oven, granite countertops & backsplash, with a huge island focal point. The Flow of the home continues through the dining space and into the living room with fireplace and deck with Natural Gas for your BBQ. Continue along the Hall past the Well appointed Main bathroom you will find a GENEROUS sized spare room and a Perfect Primary with a spa like ensuite equipped with stone counters, soaker tub, & separate glass shower. In-suite laundry, underground parking, Titled storage, guest parking, green space, and a gym complete this home. Condo fee includes ALL utilities and internet. IDEAL location, steps away from restaurants, shopping, minutes walk to public transit & the LRT, mins to UofA, G Mac. and NAIT. Close to the Henday,. This home has Everything and is Ready for you (id:31684)
| 4 weeks ago | Listing updated with changes from the MLS® | |
| 4 weeks ago | Listing first seen on site |



The trademarks MLS®, Multiple Listing Service® and the associated logos are owned by The Canadian Real Estate Association (CREA) and identify the quality of services provided by real estate professionals who are members of CREA. Used under license.
The trademarks REALTOR®, REALTORS®, and the REALTOR® logo are controlled by The Canadian Real Estate Association (CREA) and identify real estate professionals who are members of CREA. These trademarks are owned or controlled by The Canadian Real Estate Association (CREA) and identify real estate professionals who are members of CREA (REALTOR®) and/or the quality of services they provide (MLS®).
This REALTOR.ca listing content is owned and licensed by REALTOR® members of The Canadian Real Estate Association.