


10705 180 AV NWEdmonton, AB T5X6C9
Due to the health concerns created by Coronavirus we are offering personal 1-1 online video walkthough tours where possible.
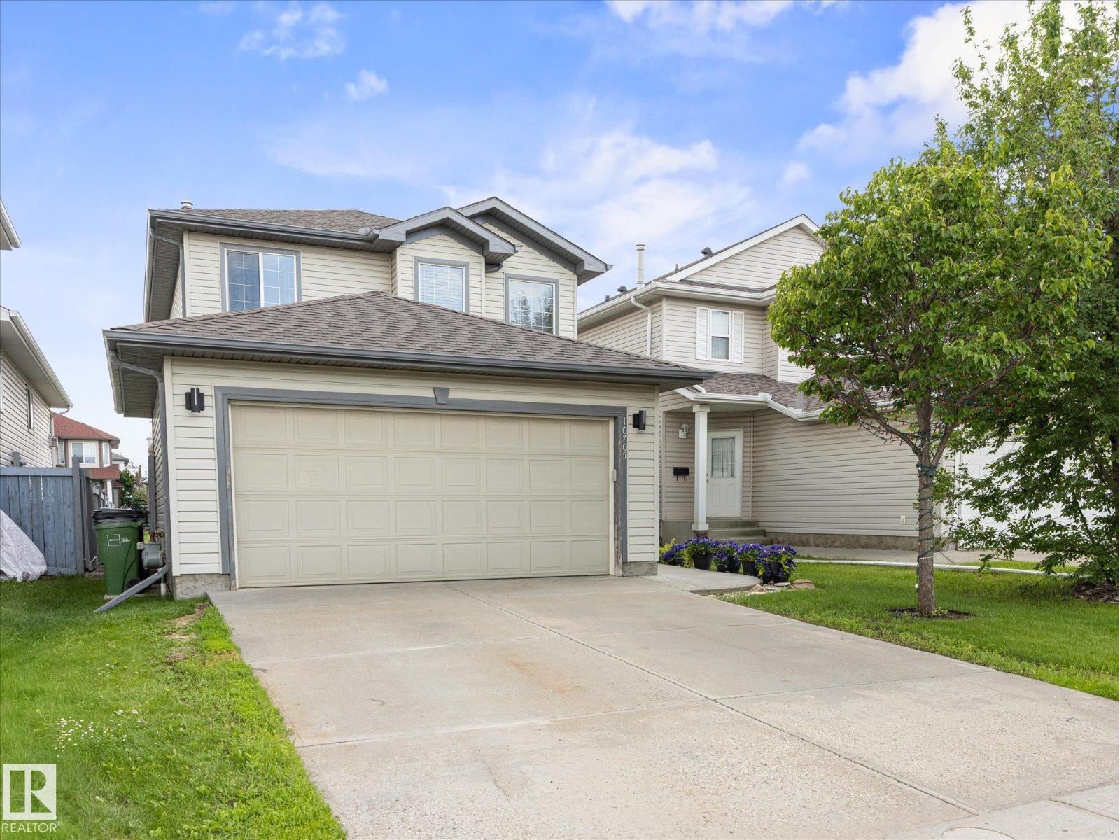
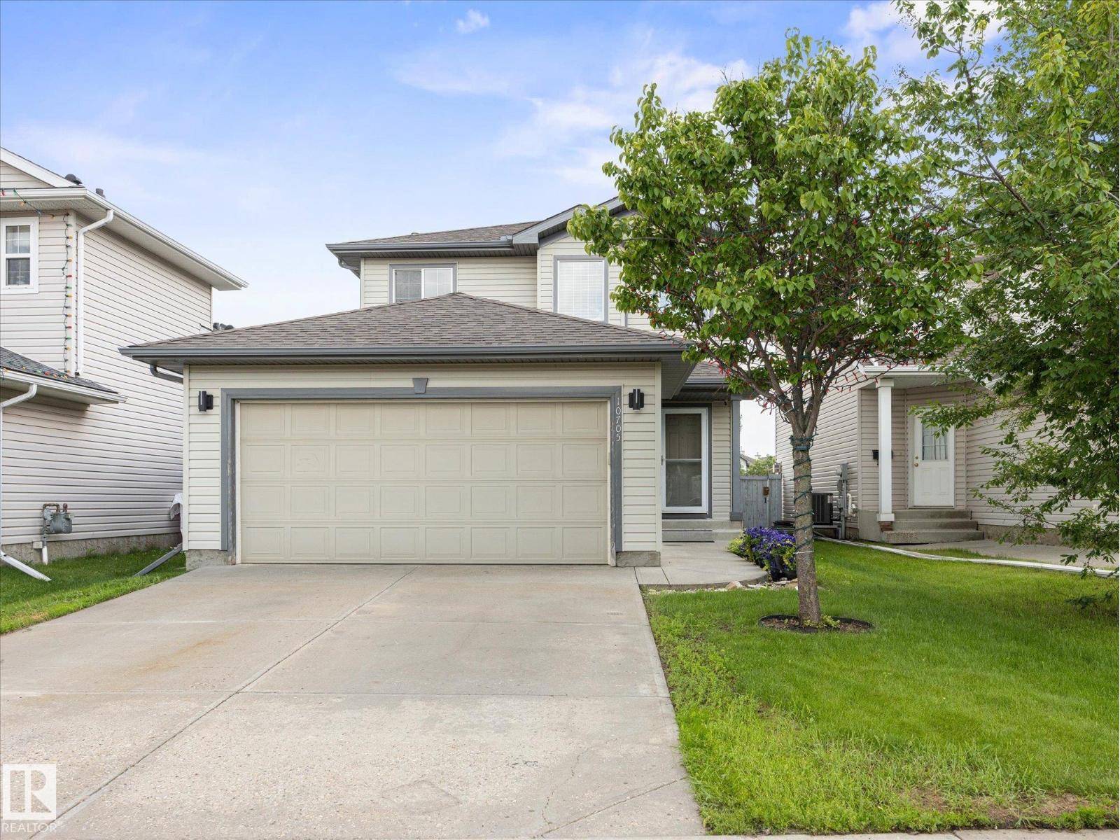
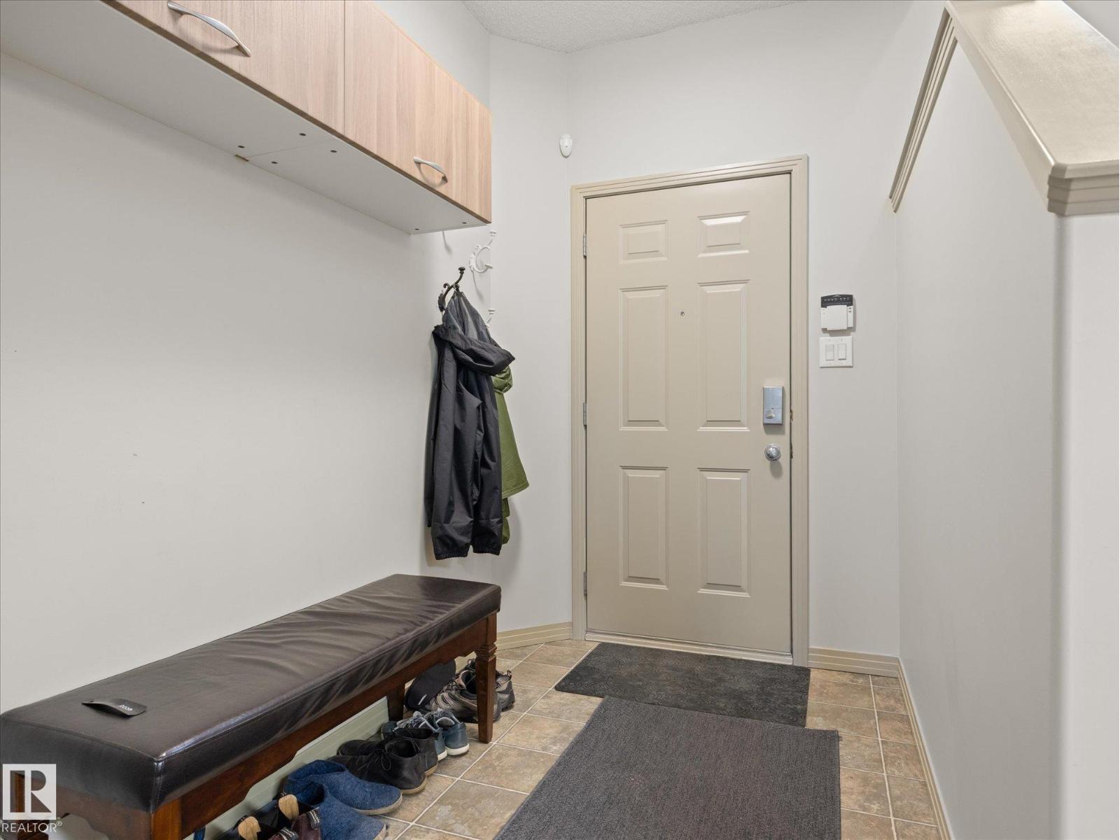
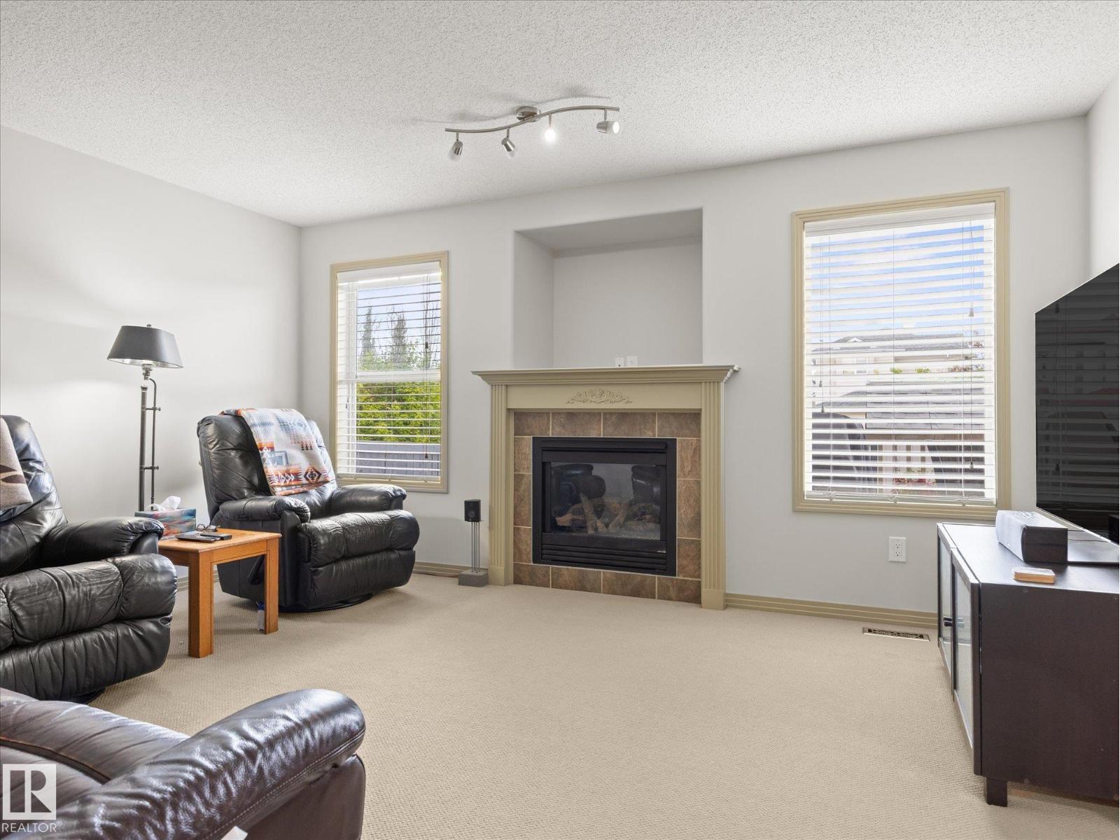
Welcome to this 4 bedroom, 3.5 bathroom home within walking distance to École à la Découverte & Chambery/Elsinore Park. The home offers easy access to all amenities, CFB Edmonton, downtown or anywhere the Henday can take you! The main floor features the kitchen with brand new countertops, upgraded appliances, a corner pantry & access to the double attached garage. You will also find an upgraded 2pc bathroom, laundry, a spacious living room & dining room. Head to the back deck & you will see the garden shed, plum tree, & rear gates that open up for easy access to park your toys. On demand transit is available right out the back gate! Upstairs you will find 3 generous bedrooms & 2 bathrooms that have been completely redone! The primary bedroom features a walk in closet and ensuite. This home has been meticulously maintained featuring fresh paint, new shingles in 2024, furnace & HWT in 2018/2019. The basement has been fully finished including a bedroom, spa inspired bathroom, family room & storage. (id:31684)
| 4 weeks ago | Listing updated with changes from the MLS® | |
| 4 weeks ago | Listing first seen on site |



The trademarks MLS®, Multiple Listing Service® and the associated logos are owned by The Canadian Real Estate Association (CREA) and identify the quality of services provided by real estate professionals who are members of CREA. Used under license.
The trademarks REALTOR®, REALTORS®, and the REALTOR® logo are controlled by The Canadian Real Estate Association (CREA) and identify real estate professionals who are members of CREA. These trademarks are owned or controlled by The Canadian Real Estate Association (CREA) and identify real estate professionals who are members of CREA (REALTOR®) and/or the quality of services they provide (MLS®).
This REALTOR.ca listing content is owned and licensed by REALTOR® members of The Canadian Real Estate Association.