


16B CALLINGWOOD CO NWEdmonton, AB T5T0H5
Due to the health concerns created by Coronavirus we are offering personal 1-1 online video walkthough tours where possible.
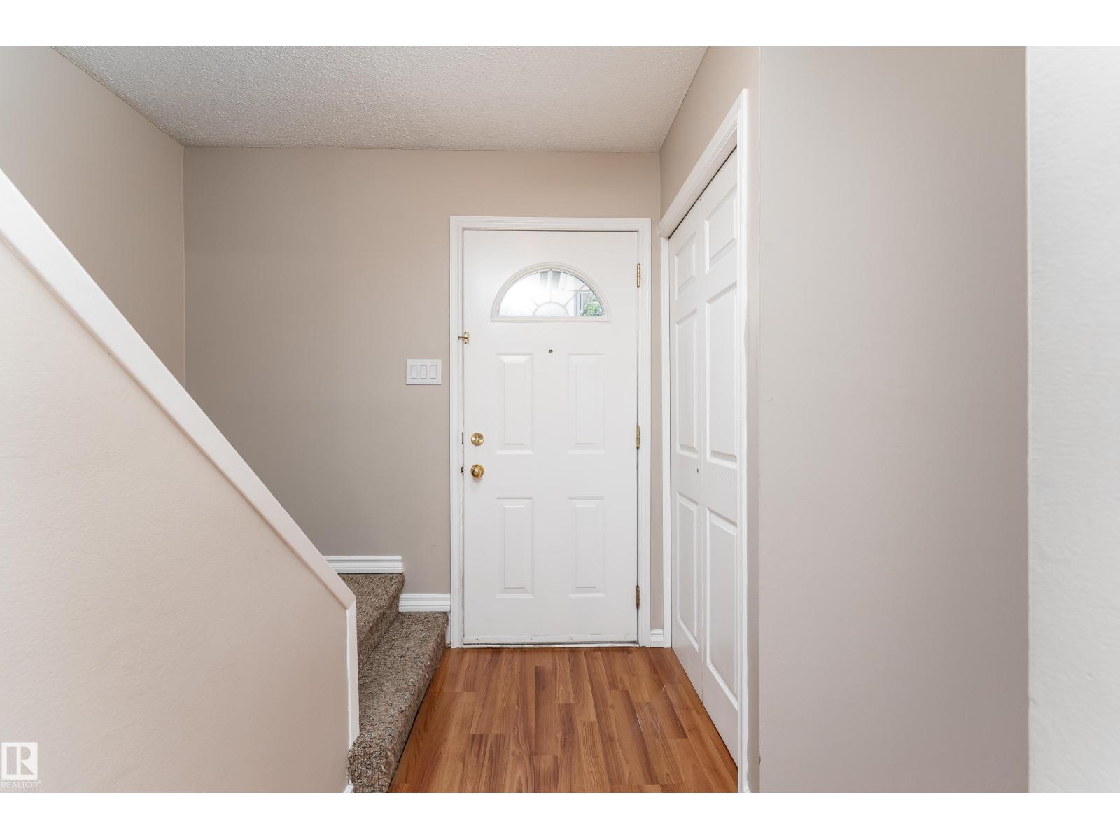
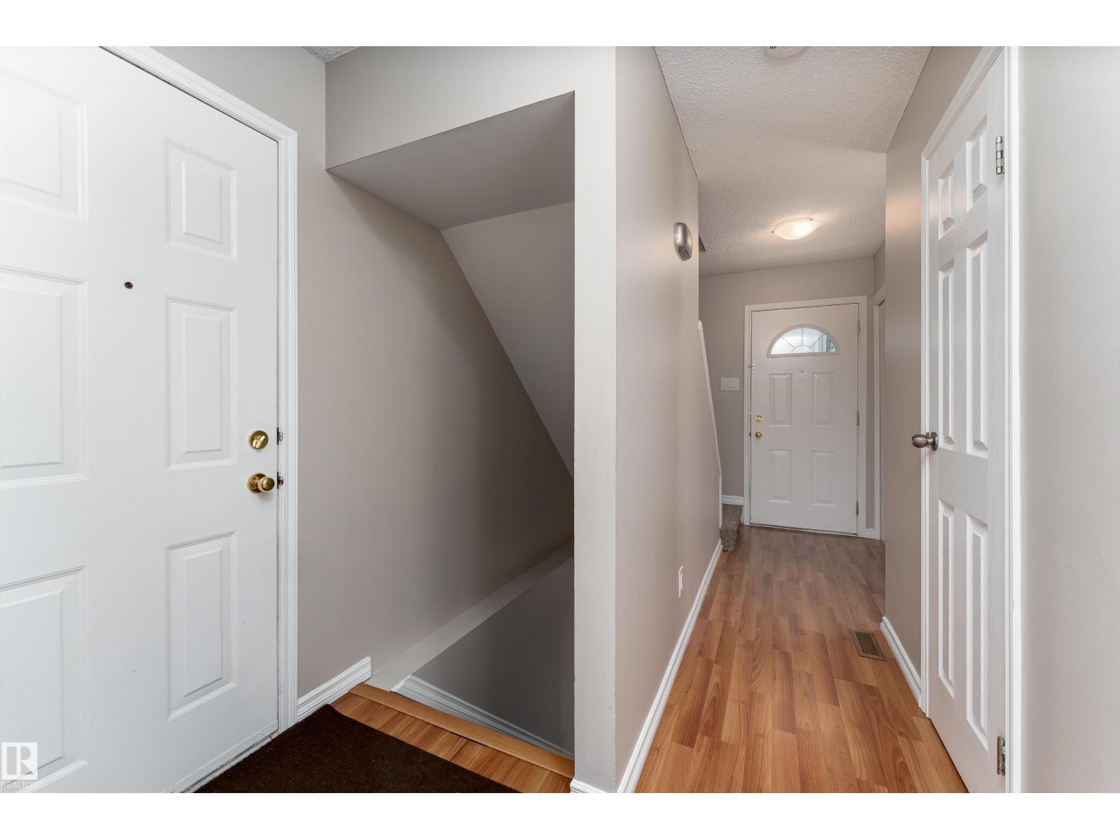
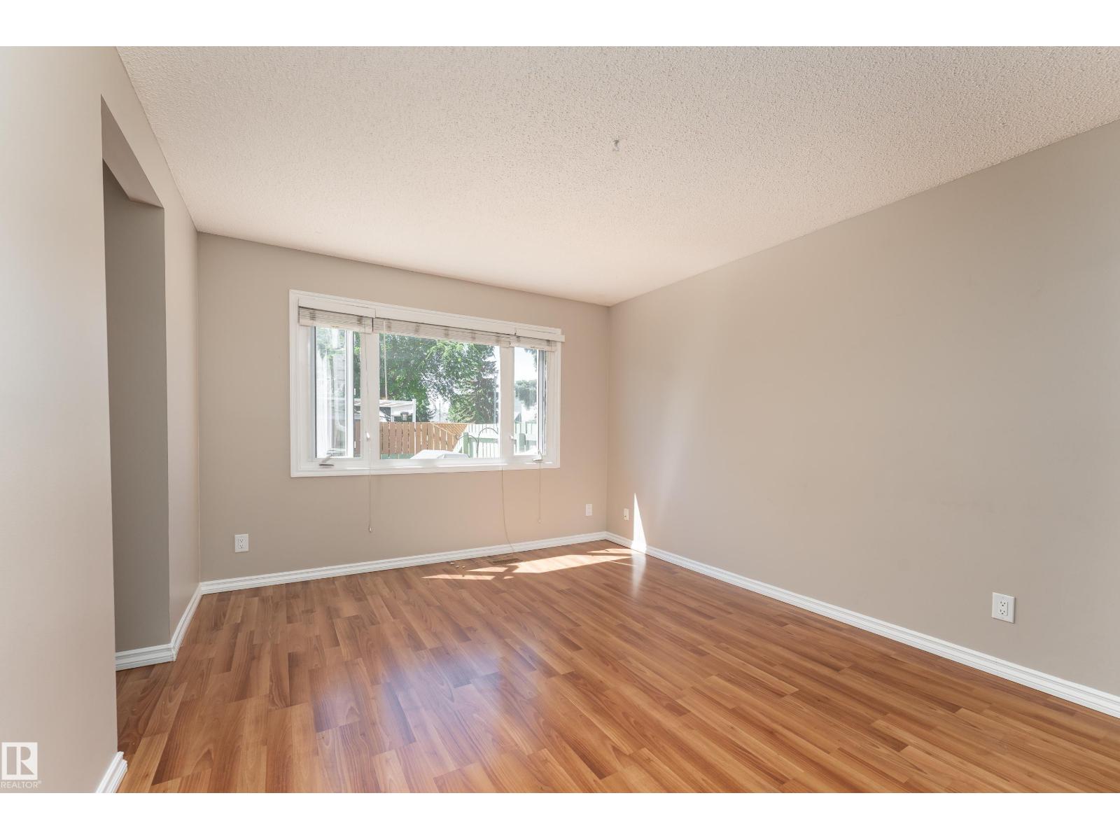
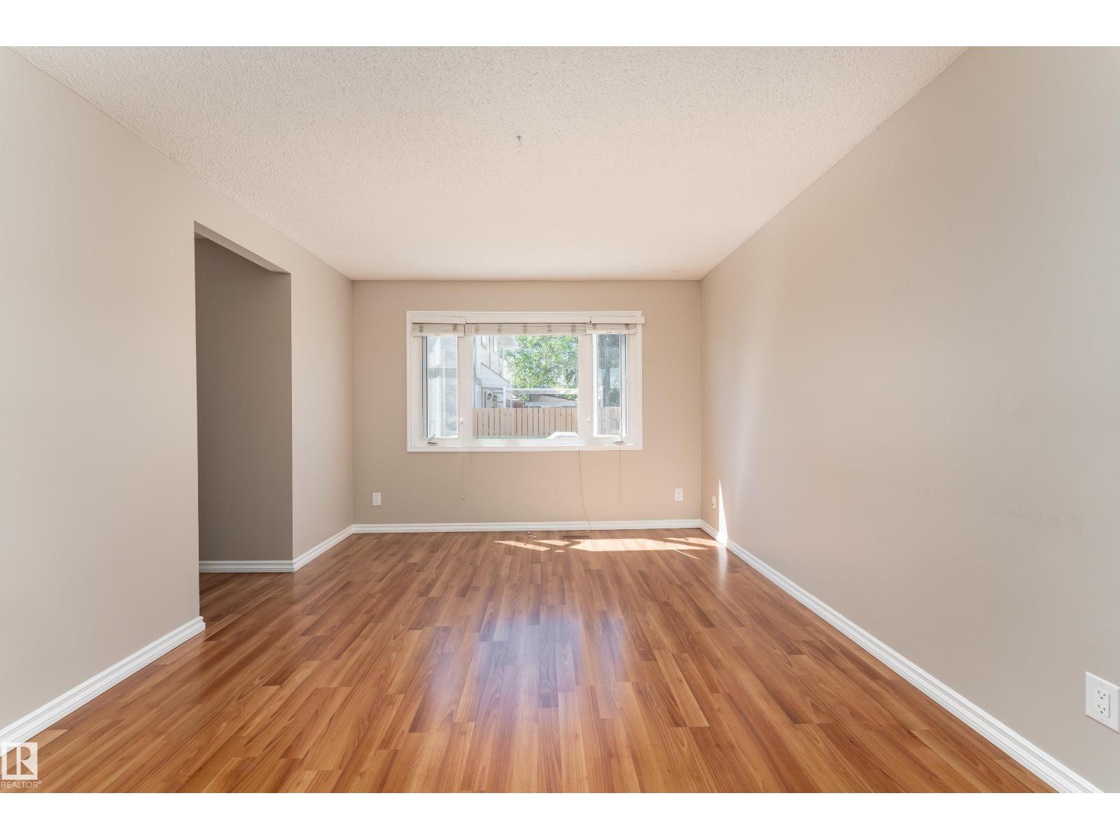
Welcome to this fantastic 3-bedroom townhome offering 1,048 sq.ft. of comfortable living space in one of Edmonton's most convenient locations! This well-designed home features a bright and functional main floor layout, three spacious bedrooms upstairs, and a large finished family room in the basement—perfect for a home theatre, kids' play area, or additional living space to spread out. Ideally situated close to schools, parks, and all amenities, this home puts everything you need within easy reach—including West Edmonton Mall for world-class shopping, dining, and entertainment. Commuters will love the unbeatable access to both Whitemud Drive and Anthony Henday Drive, making trips across the city quick and hassle-free. Whether you're a first-time buyer, growing family, or investor, this townhome checks all the boxes: space, location, and value. Don't miss your chance to call this one home! For more information go to listing agent website. (id:31684)
| 2 days ago | Listing updated with changes from the MLS® | |
| 6 days ago | Listing first seen on site |



The trademarks MLS®, Multiple Listing Service® and the associated logos are owned by The Canadian Real Estate Association (CREA) and identify the quality of services provided by real estate professionals who are members of CREA. Used under license.
The trademarks REALTOR®, REALTORS®, and the REALTOR® logo are controlled by The Canadian Real Estate Association (CREA) and identify real estate professionals who are members of CREA. These trademarks are owned or controlled by The Canadian Real Estate Association (CREA) and identify real estate professionals who are members of CREA (REALTOR®) and/or the quality of services they provide (MLS®).
This REALTOR.ca listing content is owned and licensed by REALTOR® members of The Canadian Real Estate Association.