


3611 15A ST NWEdmonton, AB T6T0M4
Due to the health concerns created by Coronavirus we are offering personal 1-1 online video walkthough tours where possible.
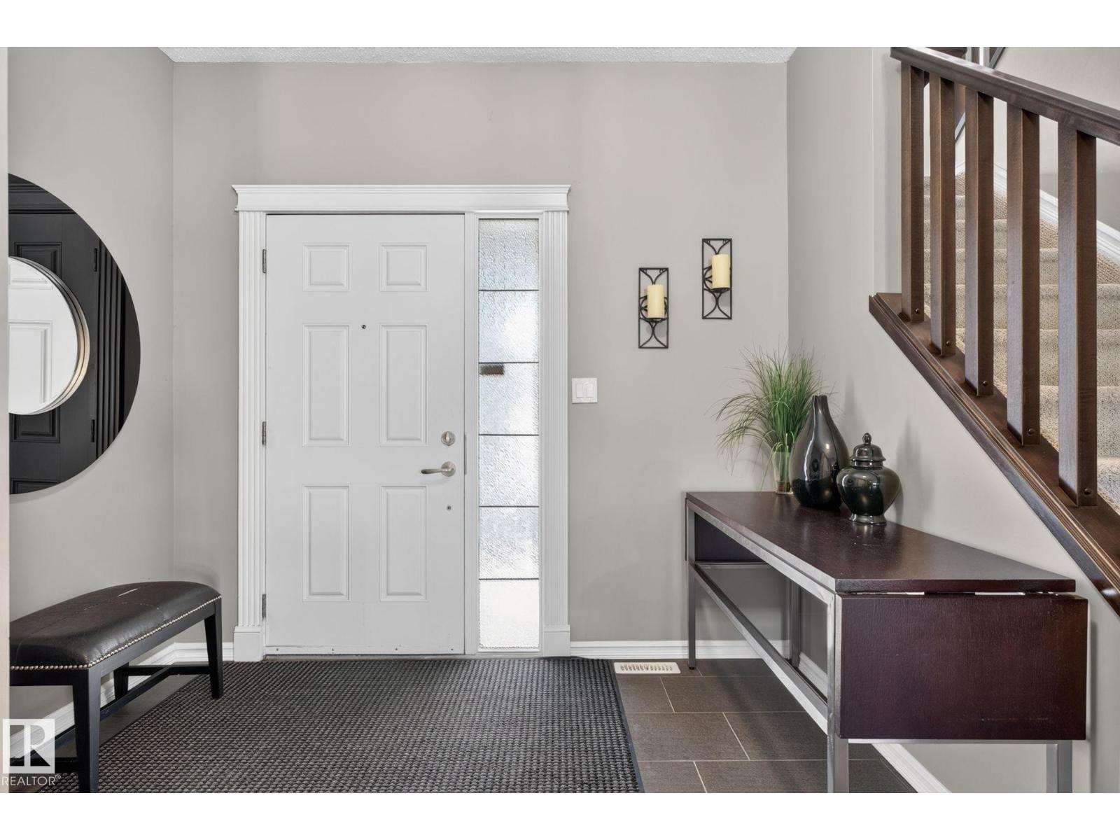
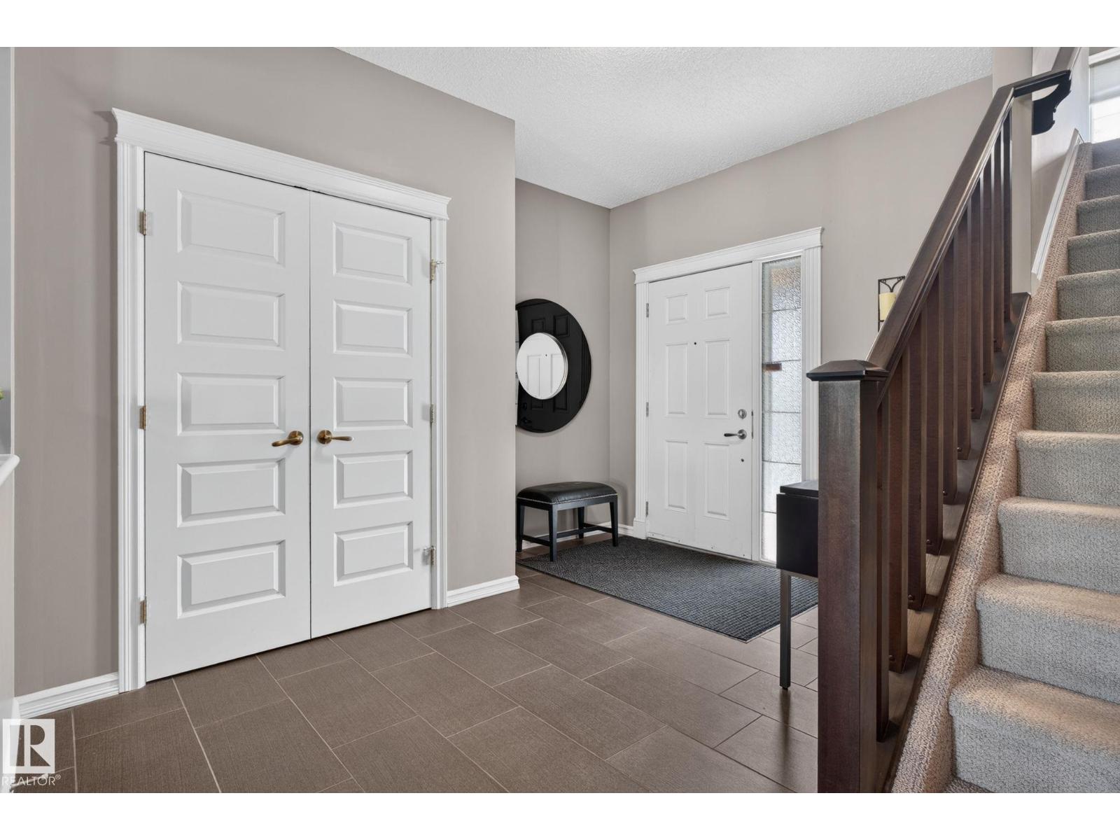
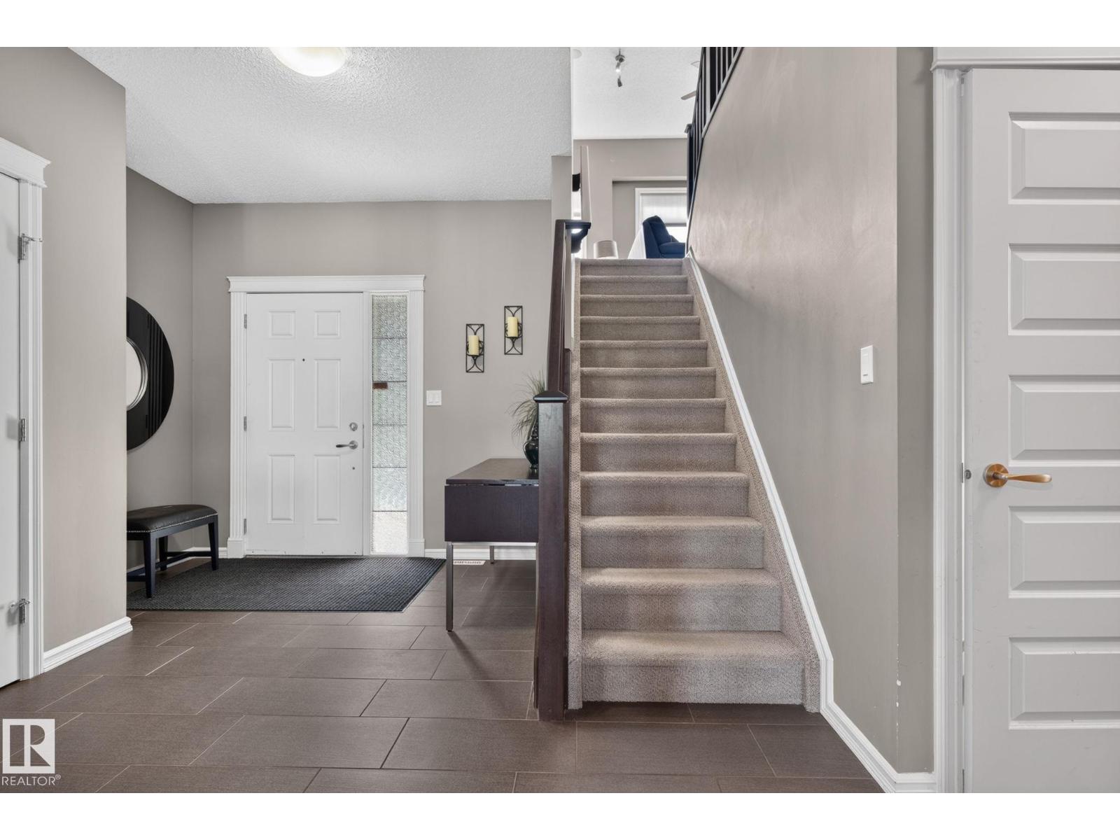
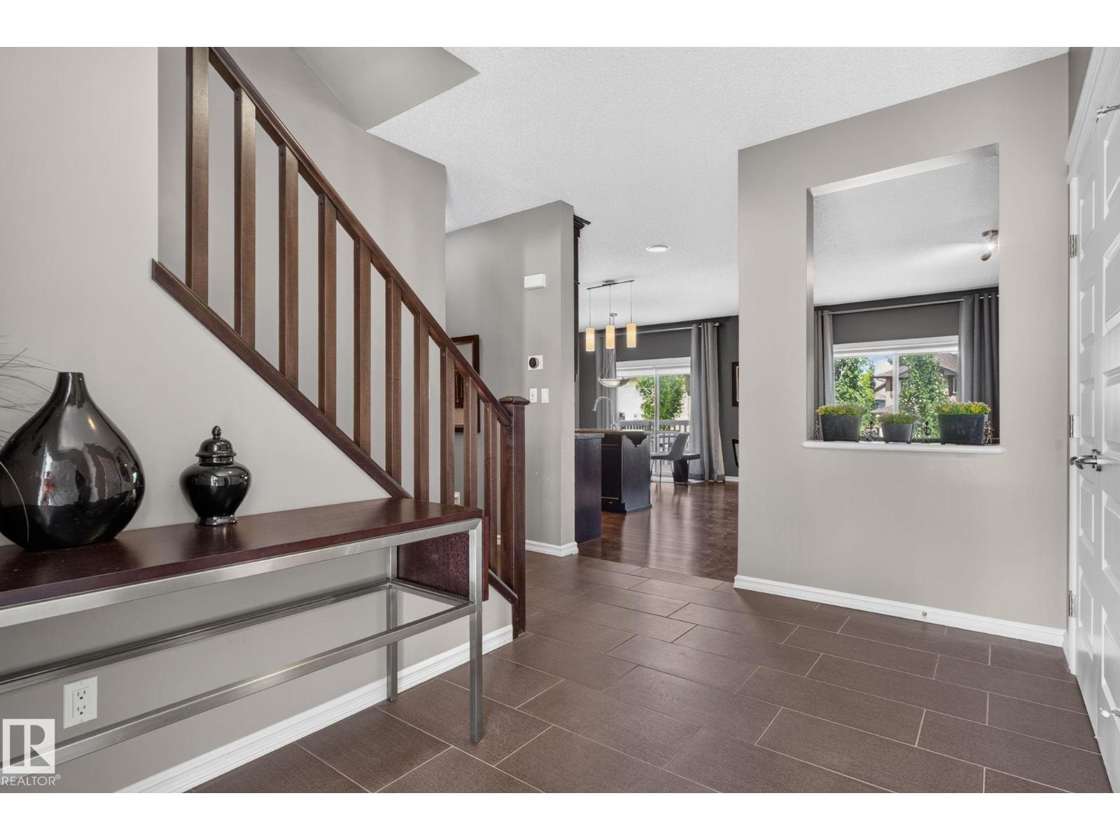
GORGEOUS FORMER SHOW HOME offering the perfect blend of space, style, and functionality! The bright main floor features a cozy LIVING ROOM with a fireplace, a MODERN KITCHEN with a large island, and a spacious dining area filled with natural light. You'll also find a convenient LAUNDRY ROOM and a 2 piece bathroom on the main level. Upstairs boasts a versatile BONUS ROOM, along with 4 SPACIOUS BEDROOMS. The stunning primary suite offers a walk in closet and a luxurious ensuite complete with double sinks, a soaker tub, a stand up shower, and a window for beautiful natural light. A 4 piece bathroom serves the remaining bedrooms. The fully finished basement includes a REC ROOM, an additional bedroom, a 3 piece bathroom, and plenty of storage space. Enjoy the great sized backyard with a deck, perfect for relaxing or entertaining. Conveniently located close to schools, shopping, parks, and all amenities. This is a MUST SEE home! (id:31684)
| 7 days ago | Listing updated with changes from the MLS® | |
| 7 days ago | Listing first seen on site |



The trademarks MLS®, Multiple Listing Service® and the associated logos are owned by The Canadian Real Estate Association (CREA) and identify the quality of services provided by real estate professionals who are members of CREA. Used under license.
The trademarks REALTOR®, REALTORS®, and the REALTOR® logo are controlled by The Canadian Real Estate Association (CREA) and identify real estate professionals who are members of CREA. These trademarks are owned or controlled by The Canadian Real Estate Association (CREA) and identify real estate professionals who are members of CREA (REALTOR®) and/or the quality of services they provide (MLS®).
This REALTOR.ca listing content is owned and licensed by REALTOR® members of The Canadian Real Estate Association.