


10323 138 ST NWEdmonton, AB T5N2J2
Due to the health concerns created by Coronavirus we are offering personal 1-1 online video walkthough tours where possible.
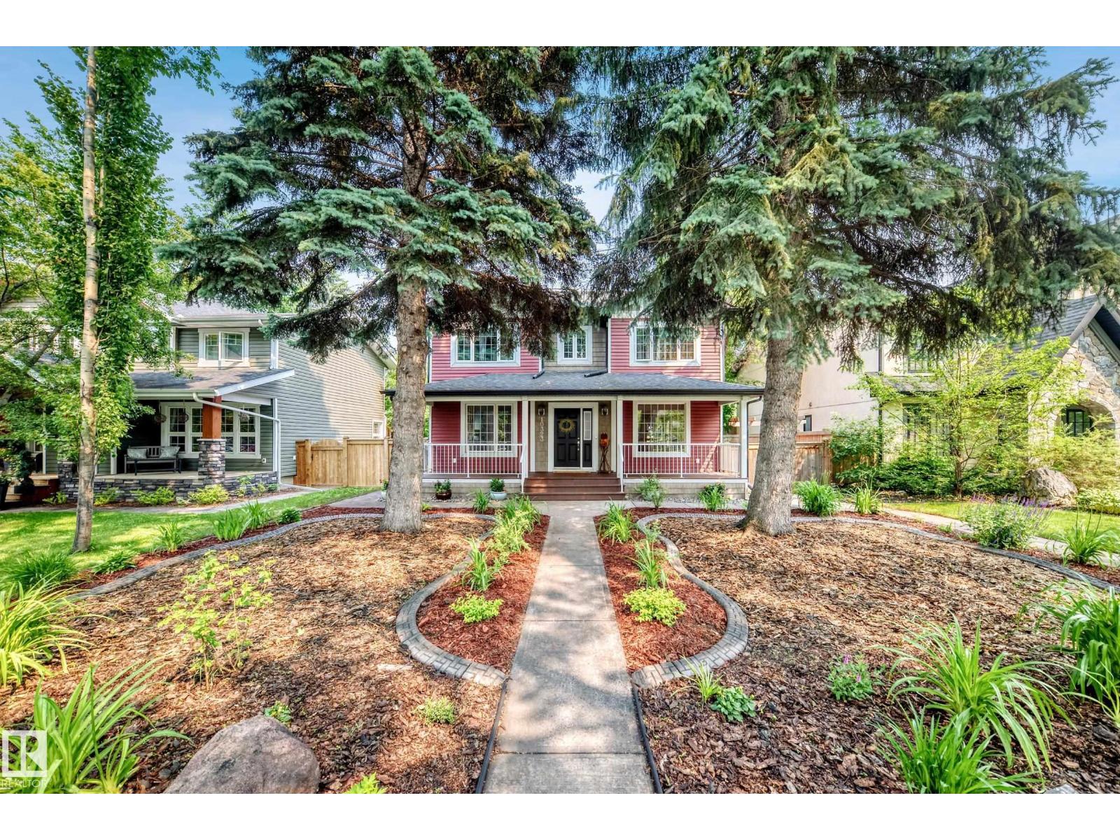
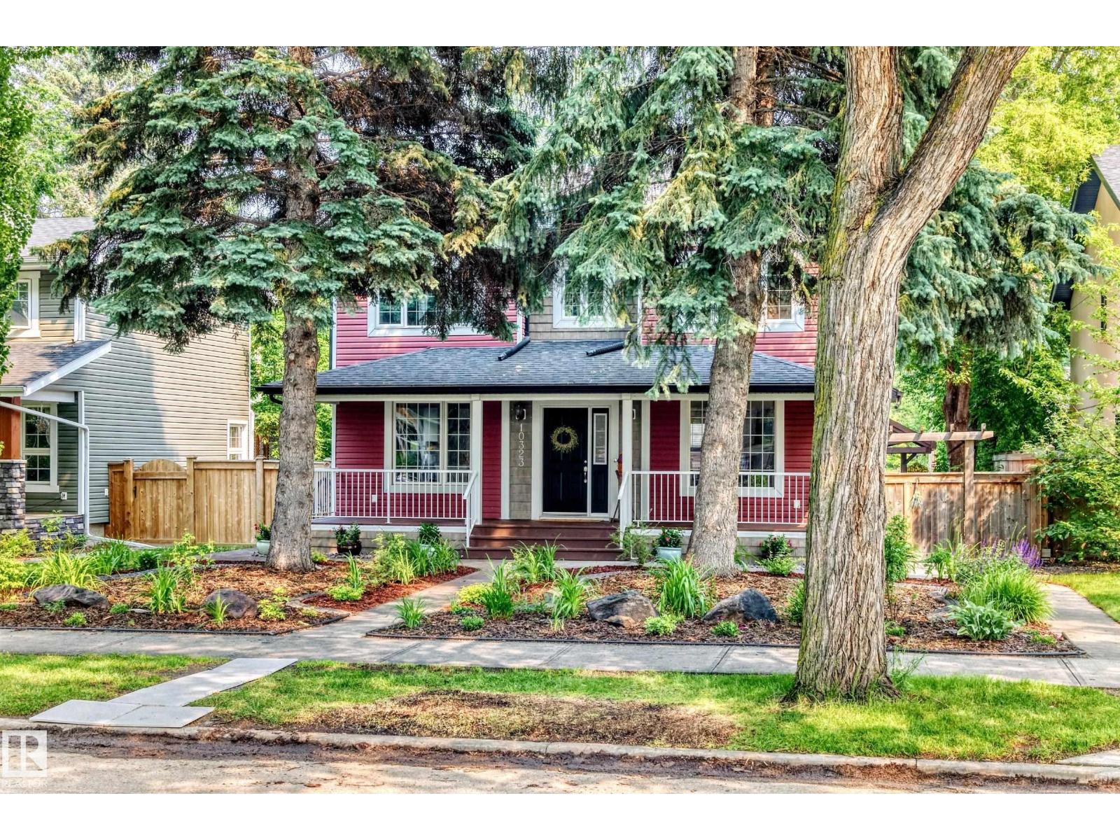
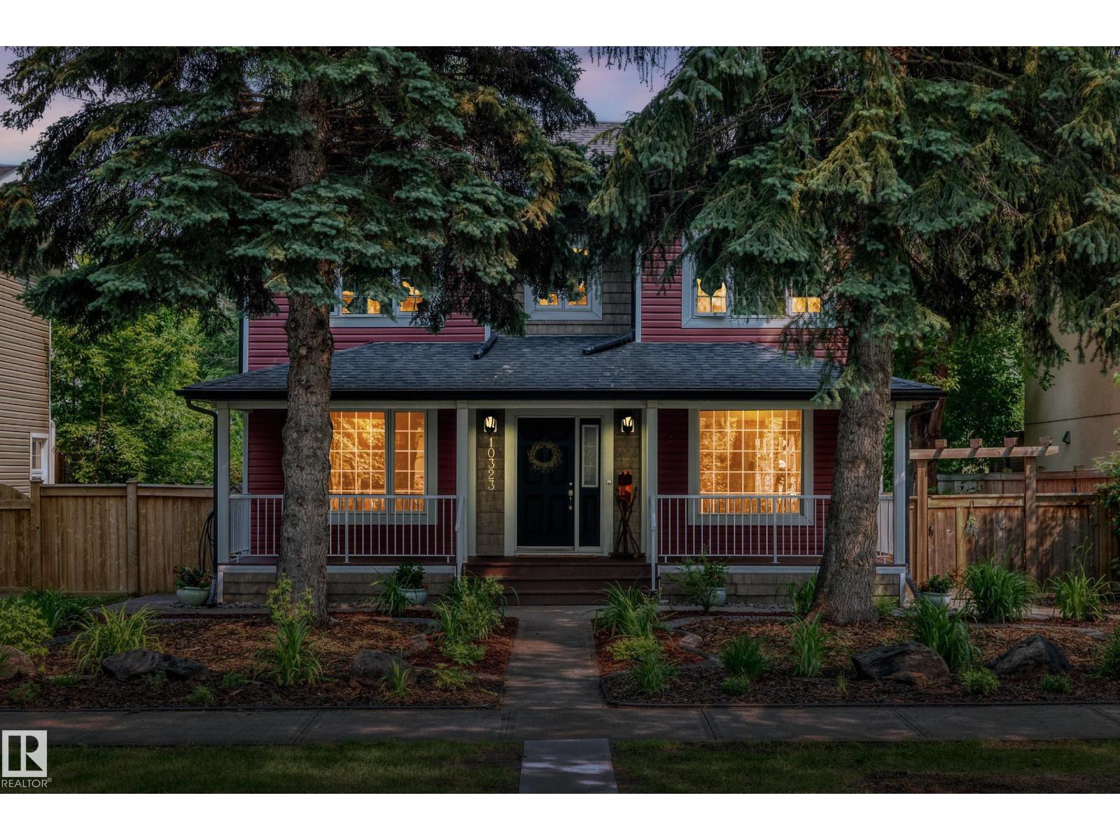
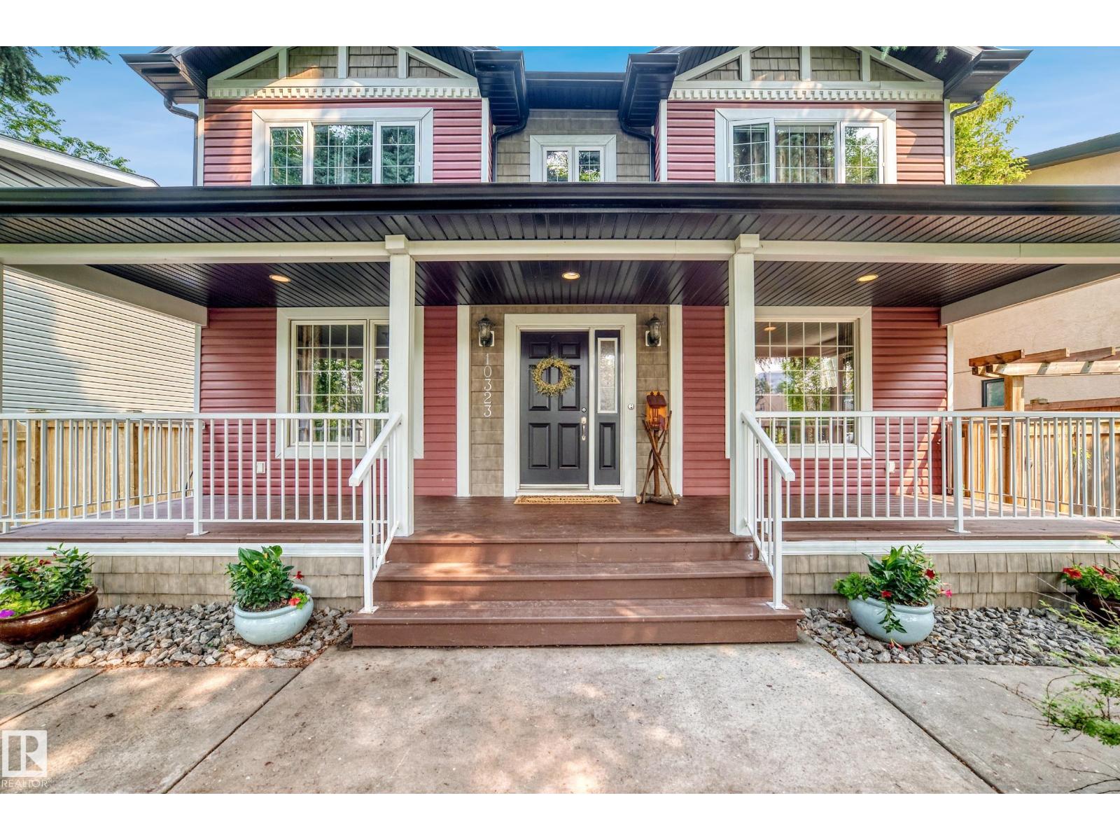
Beautifully Renovated Glenora Two-Storey on a 50’ x 150’ Lot Welcome to Glenora, one of Edmonton’s most prestigious and sought-after neighbourhoods. Enjoy a walkable lifestyle just steps from Glenora’s primary and middle schools, parks, playgrounds, and transit, with quick access to downtown. This extensively renovated two-storey home features a second-storey addition (2009), oversized heated detached garage, updated plumbing, electrical, windows, weeping tile, and sump pump. Recent 2026 updates include a stunning quartz kitchen with brand-new appliances, four renovated bathrooms, new flooring, paint, and lighting. The finished basement offers flexible living space, while the beautifully landscaped, fully fenced yard with mature trees, patios, and a handcrafted gazebo completes this exceptional property. (id:31684)
| 2 weeks ago | Listing updated with changes from the MLS® | |
| 3 weeks ago | Listing first seen on site |



The trademarks MLS®, Multiple Listing Service® and the associated logos are owned by The Canadian Real Estate Association (CREA) and identify the quality of services provided by real estate professionals who are members of CREA. Used under license.
The trademarks REALTOR®, REALTORS®, and the REALTOR® logo are controlled by The Canadian Real Estate Association (CREA) and identify real estate professionals who are members of CREA. These trademarks are owned or controlled by The Canadian Real Estate Association (CREA) and identify real estate professionals who are members of CREA (REALTOR®) and/or the quality of services they provide (MLS®).
This REALTOR.ca listing content is owned and licensed by REALTOR® members of The Canadian Real Estate Association.