


10617 34 ST NWEdmonton, AB T5W1Y1
Due to the health concerns created by Coronavirus we are offering personal 1-1 online video walkthough tours where possible.
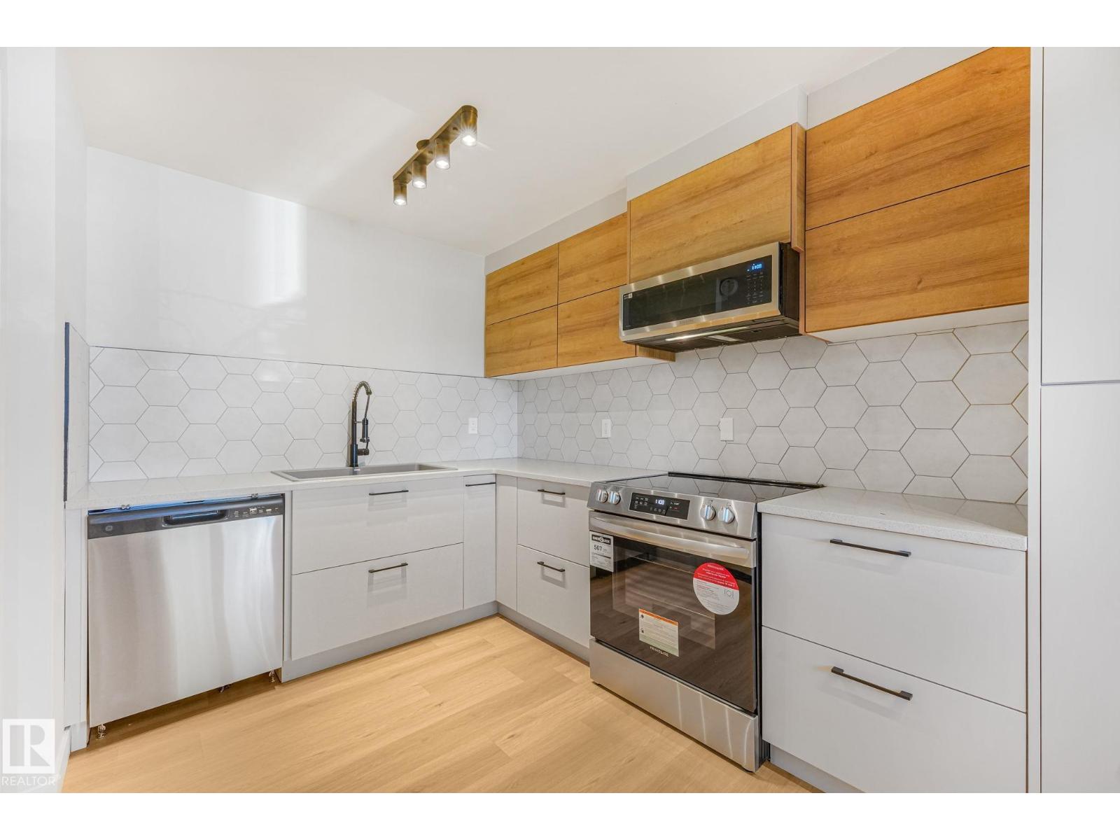
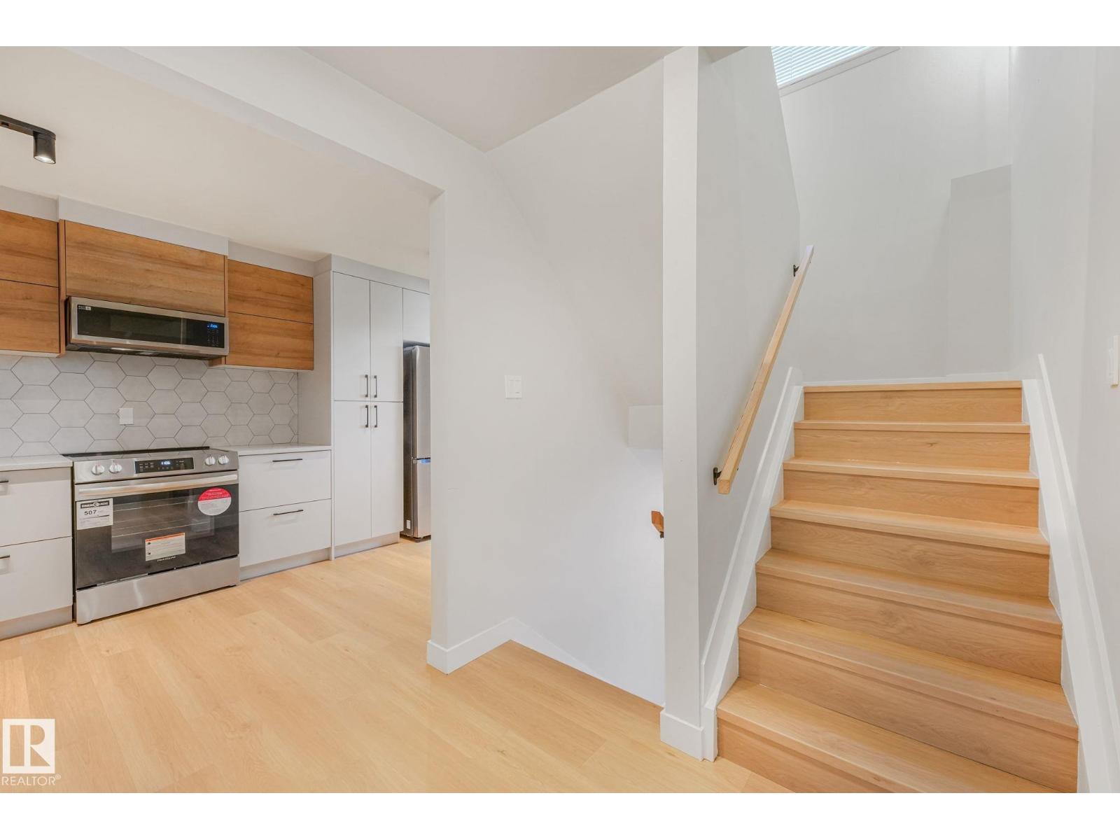
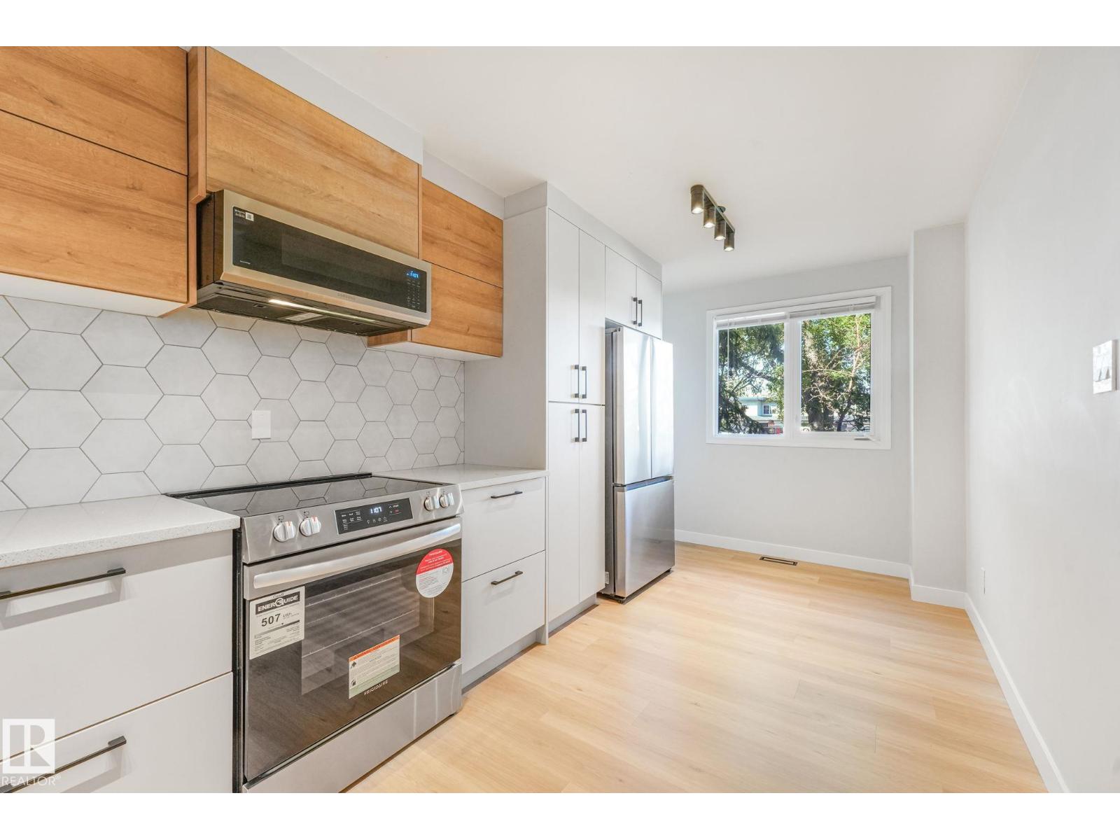
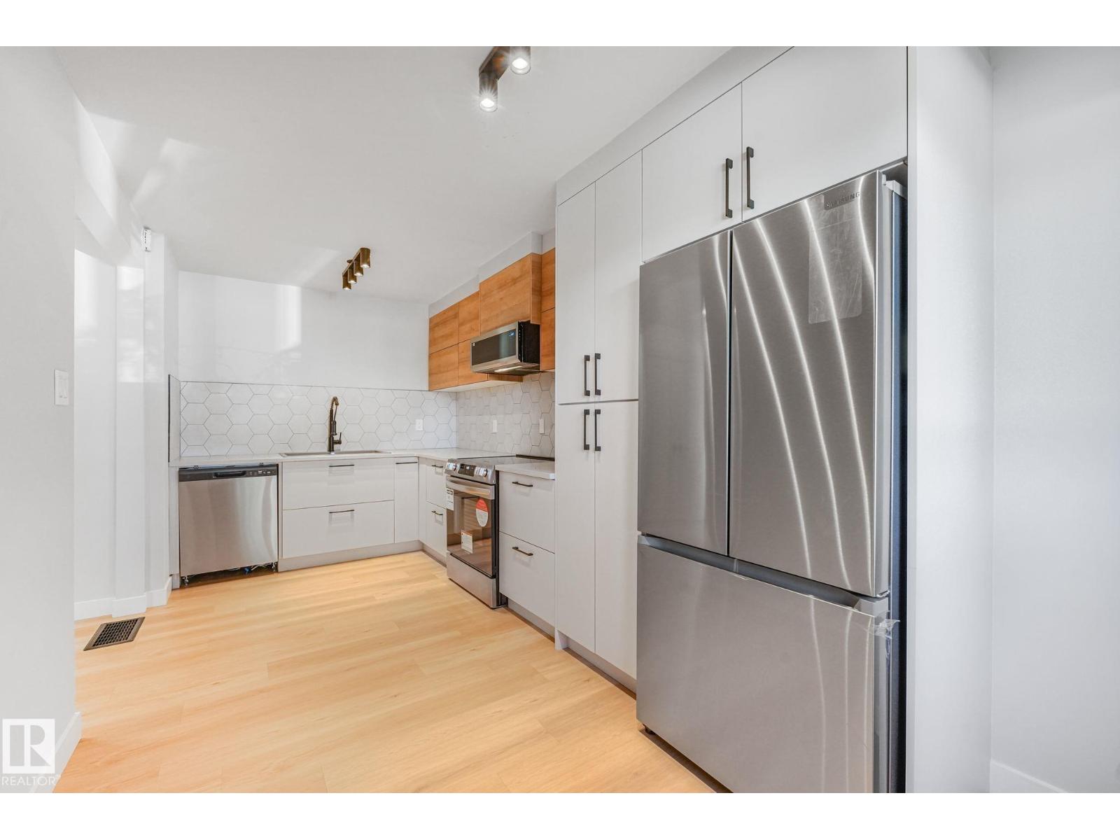
Welcome to this beautifully renovated 2-storey corner townhouse offering 3 spacious bedrooms plus a versatile flex room—perfect for a home office, playroom, or guest space. Completely transformed in 2025, this home features an expansive new kitchen with custom cabinetry, modern luxurious finishes, and a bright, open-concept layout designed for today's lifestyle. The no maintenance, fenced yard makes a perfect place to gather and enjoy the outdoors. Ideally located directly across from a brand-new school nearing completion, with a daycare and out-of-school care just across the street, this home is perfect for families and investors alike. Situated on a public transit route and just minutes from golf, shopping, parks, and everyday amenities, convenience is at your doorstep. An excellent opportunity for homeowners seeking a move-in-ready home with upscale appeal, or investors looking for immediate income potential. (id:31684)
| 6 days ago | Listing updated with changes from the MLS® | |
| 6 days ago | Listing first seen on site |



The trademarks MLS®, Multiple Listing Service® and the associated logos are owned by The Canadian Real Estate Association (CREA) and identify the quality of services provided by real estate professionals who are members of CREA. Used under license.
The trademarks REALTOR®, REALTORS®, and the REALTOR® logo are controlled by The Canadian Real Estate Association (CREA) and identify real estate professionals who are members of CREA. These trademarks are owned or controlled by The Canadian Real Estate Association (CREA) and identify real estate professionals who are members of CREA (REALTOR®) and/or the quality of services they provide (MLS®).
This REALTOR.ca listing content is owned and licensed by REALTOR® members of The Canadian Real Estate Association.