


9119 183 AV NWEdmonton, AB T5Z0S6
Due to the health concerns created by Coronavirus we are offering personal 1-1 online video walkthough tours where possible.
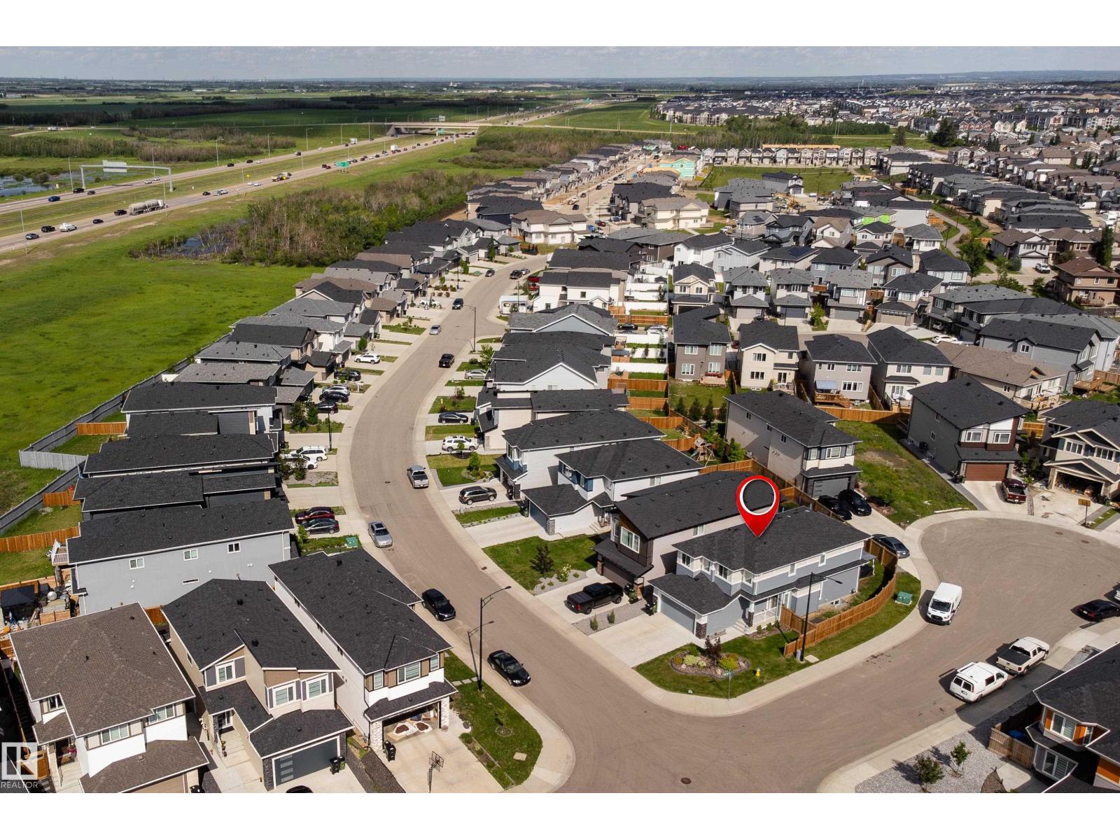
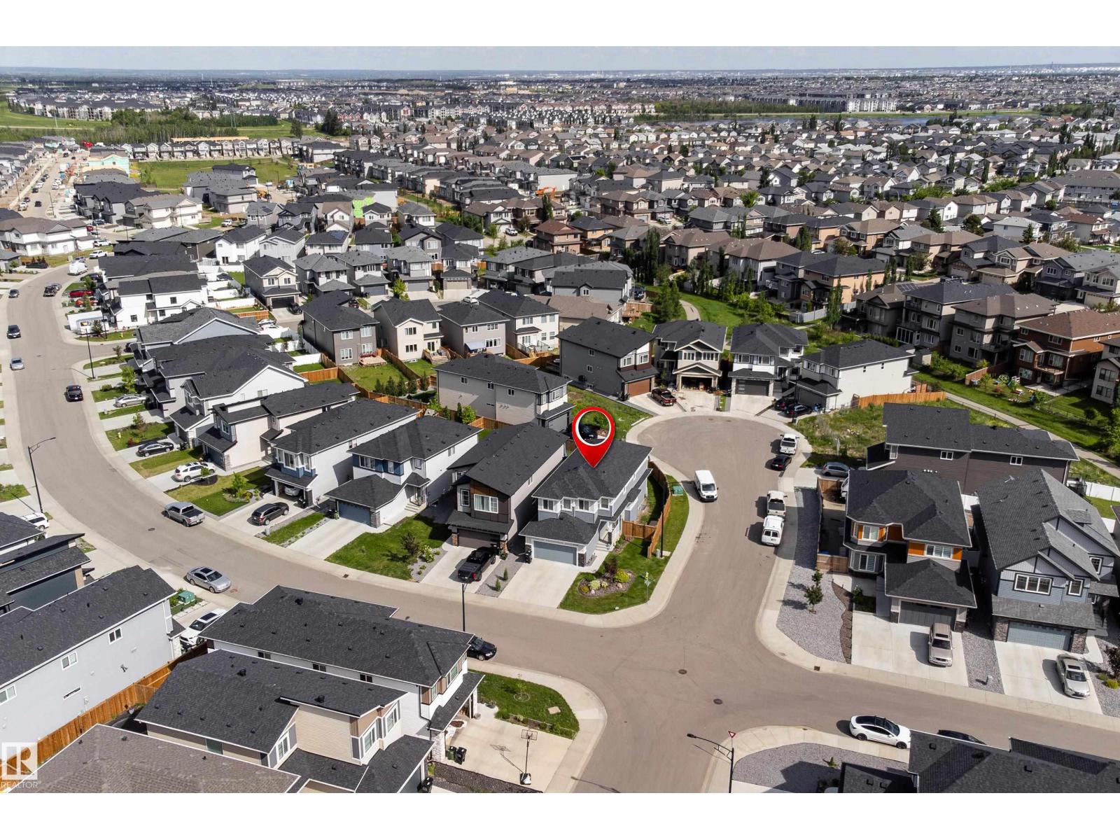
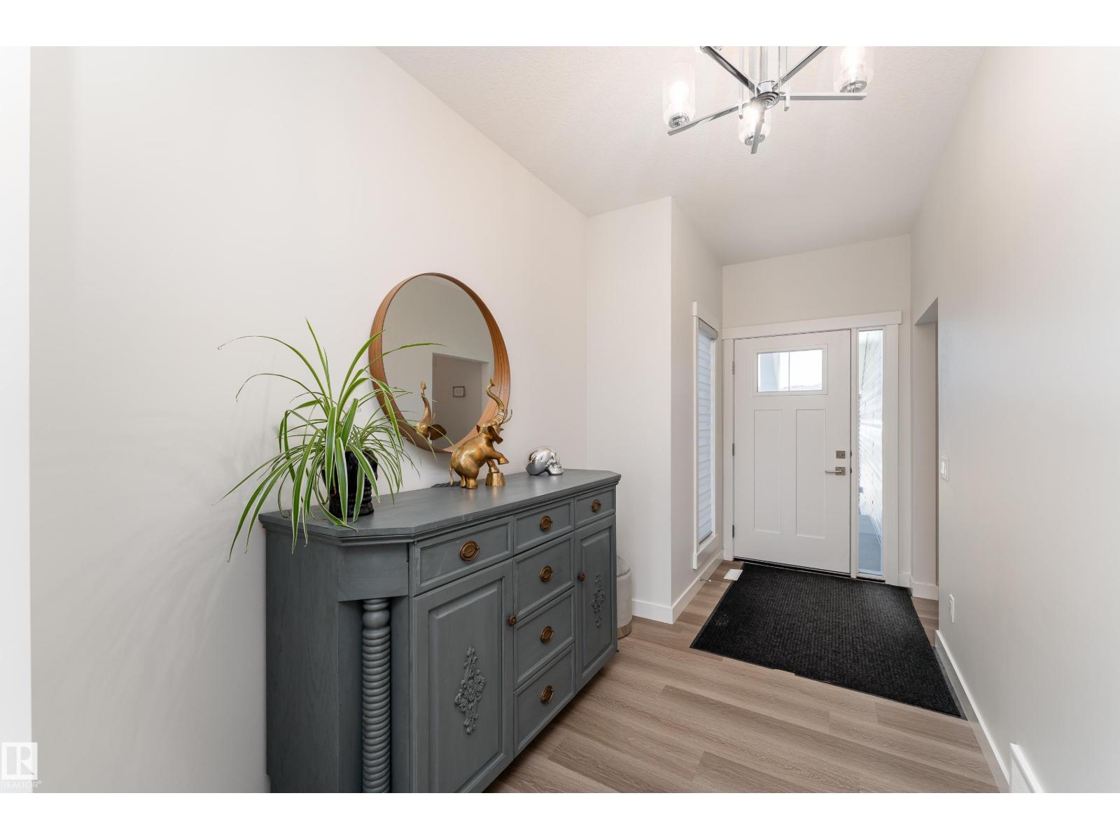
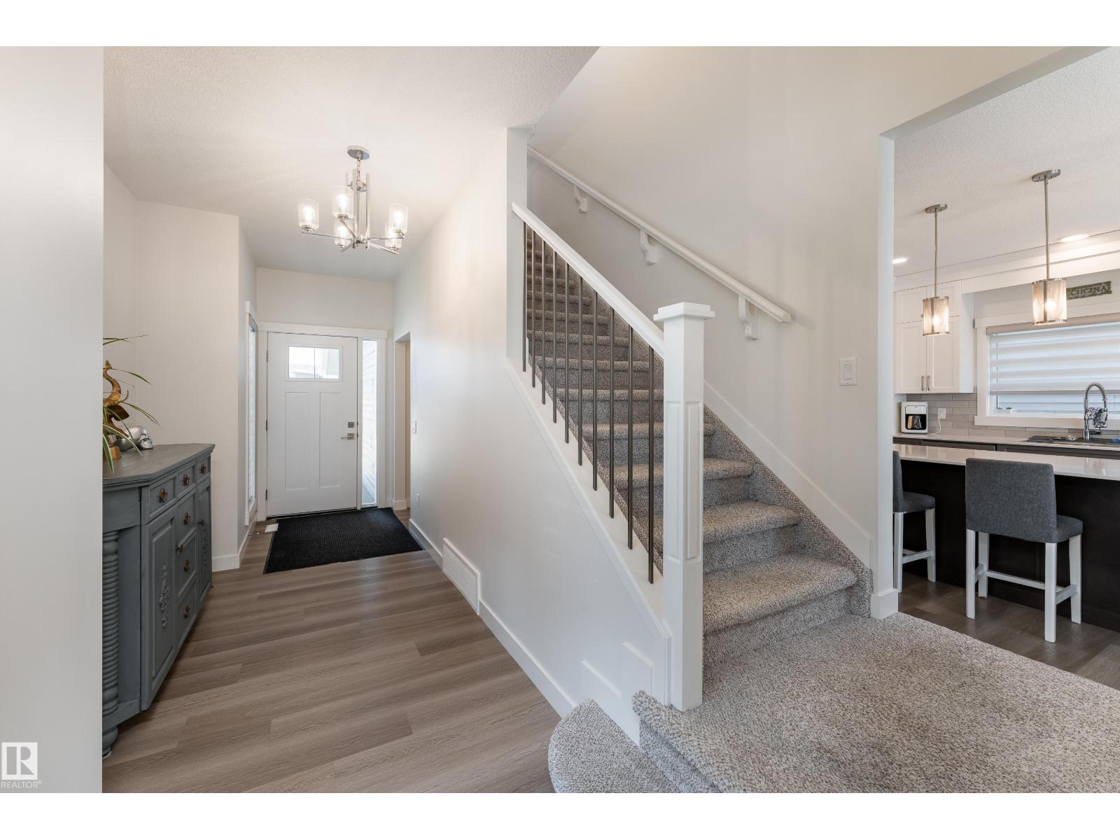
Better than new—move in and enjoy from day one! This immaculate 2022 home sits on a desirable corner lot at the entrance to a cul-de-sac and is fully landscaped with a pressure-treated fenced backyard. The stunning kitchen features quality appliances, gas cooktop, quartz countertops, massive island, full-height cabinetry, walk-through pantry, and dedicated mudroom. LVP flooring, motorized blinds, upgraded bathroom finishes, and quality details create a polished look. Upstairs, the private primary suite with spa-inspired ensuite and walk-in closet is thoughtfully separated from the two additional bedrooms, family room, laundry, and 3-piece bath for added privacy. The finished basement adds a spacious rec room, full bath, wet bar, and an abundance of storage. For added peace of mind, the remaining Alberta New Home Warranty is transferable (started July 2022). Many quality furniture items can be included with the sale! A must see! (id:31684)
| 5 days ago | Listing updated with changes from the MLS® | |
| 5 days ago | Price changed to $674,900 | |
| 3 weeks ago | Listing first seen on site |



The trademarks MLS®, Multiple Listing Service® and the associated logos are owned by The Canadian Real Estate Association (CREA) and identify the quality of services provided by real estate professionals who are members of CREA. Used under license.
The trademarks REALTOR®, REALTORS®, and the REALTOR® logo are controlled by The Canadian Real Estate Association (CREA) and identify real estate professionals who are members of CREA. These trademarks are owned or controlled by The Canadian Real Estate Association (CREA) and identify real estate professionals who are members of CREA (REALTOR®) and/or the quality of services they provide (MLS®).
This REALTOR.ca listing content is owned and licensed by REALTOR® members of The Canadian Real Estate Association.