


475 LESSARD DR NWEdmonton, AB T6M1B7
Due to the health concerns created by Coronavirus we are offering personal 1-1 online video walkthough tours where possible.
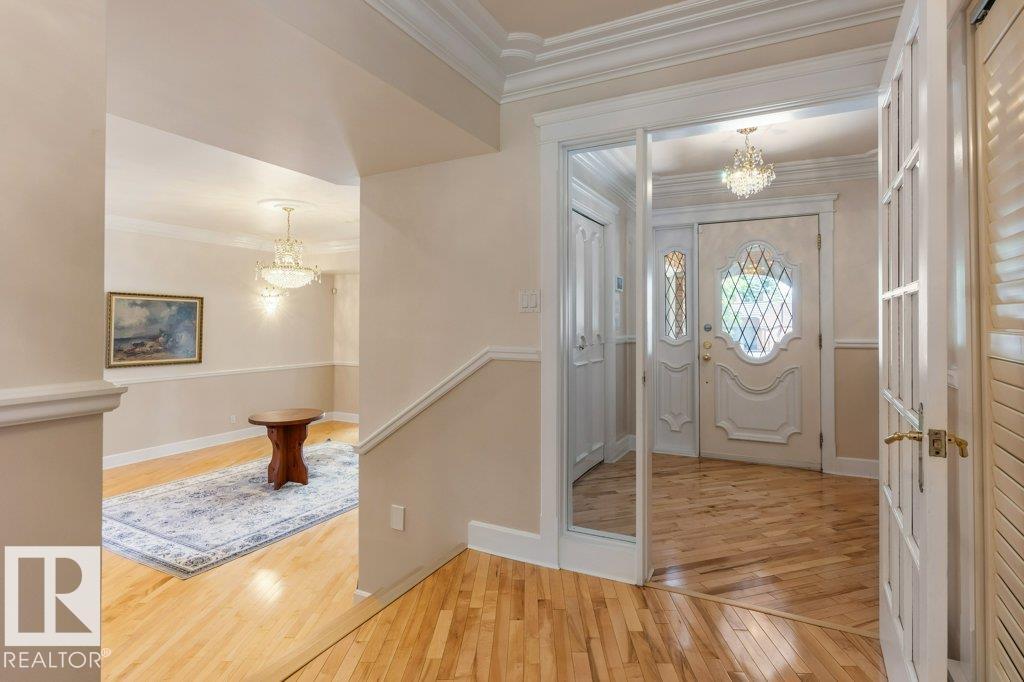
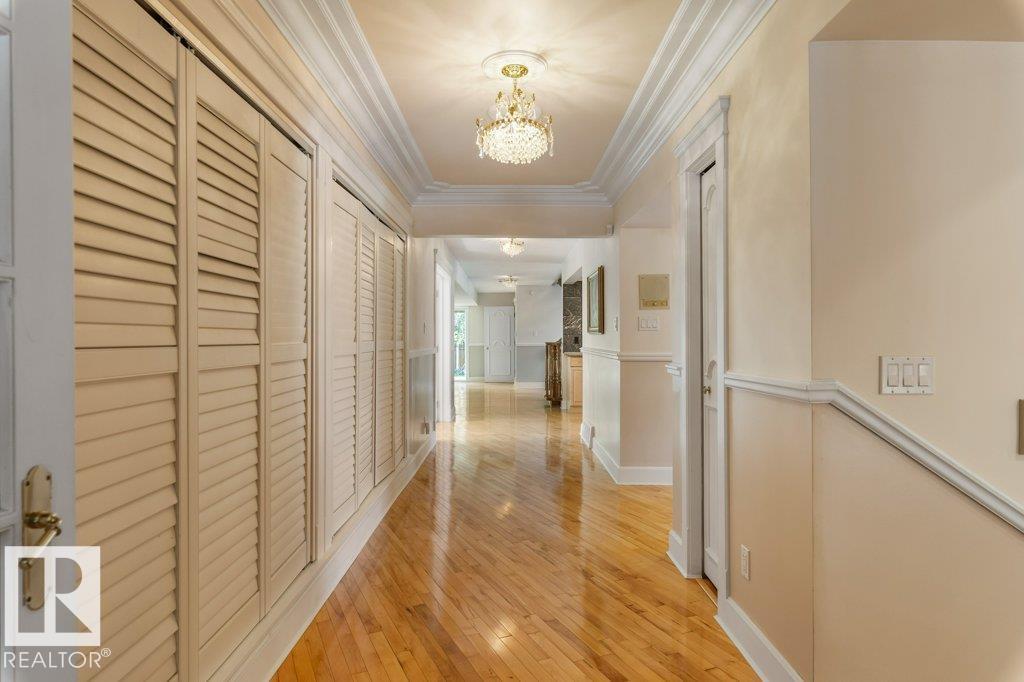
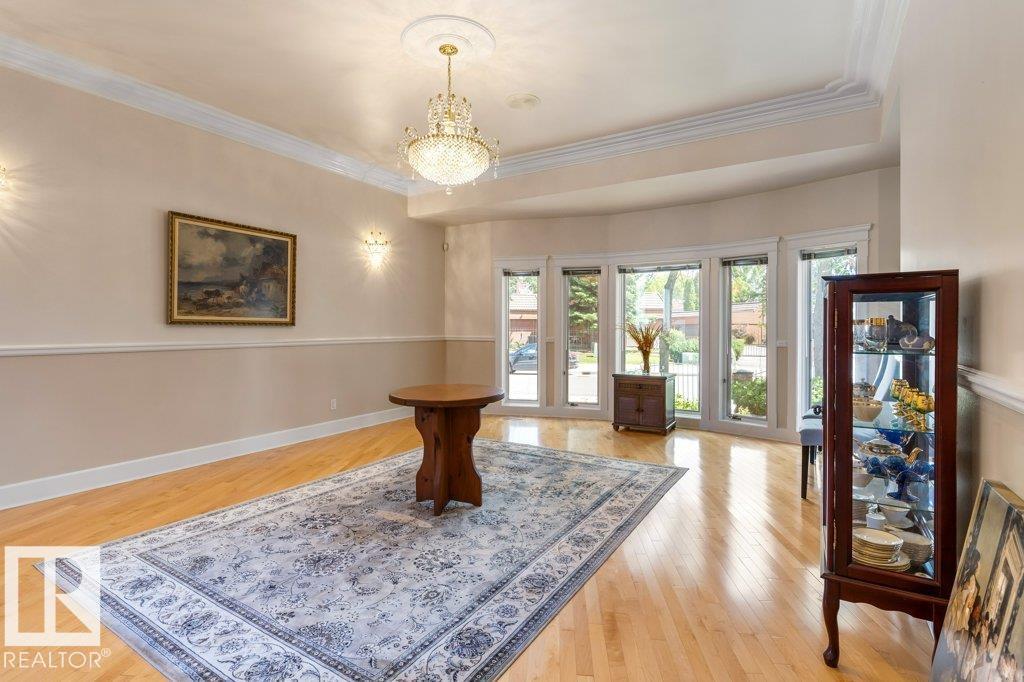
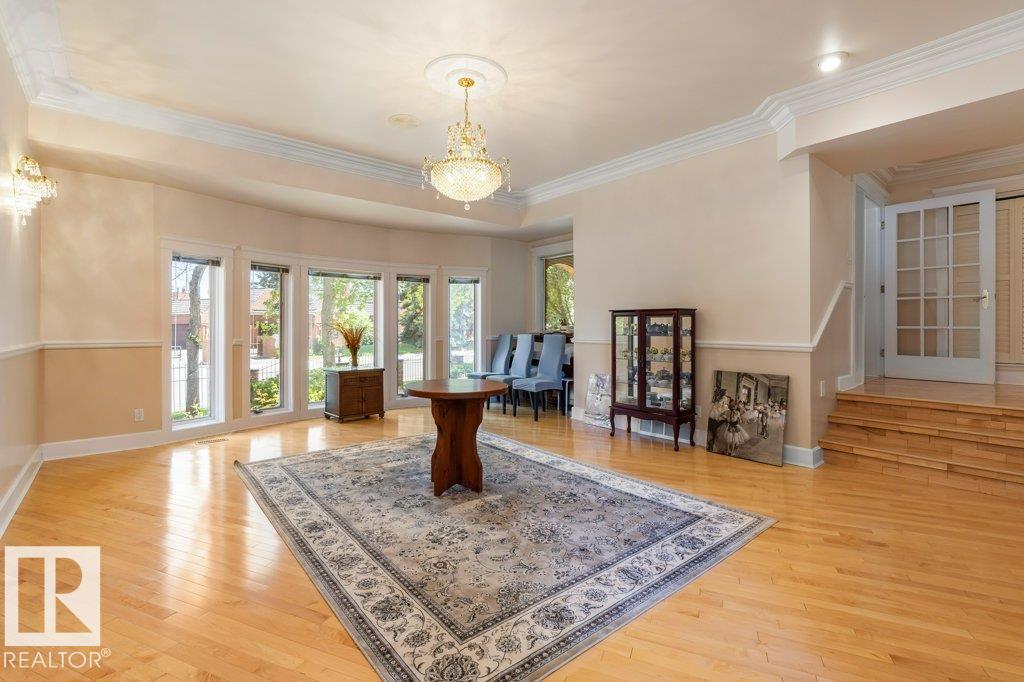
A rare one-of-a-kind residence of nearly 6,500 sqft of exceptional living space. Located on one of the city's most coveted streets, steps from the river valley, this remarkable 3 story home combines timeless character & endless possibilities. The main floor is designed for entertaining & family living with a magnificent dining room & a classic fireplace, expansive kitchen & inviting family room with a 2nd fireplace. A great room with a sauna & a private entrance offers flexibility & could easily be a gym, studio, guest suite or an indoor pool room again. The 2nd level offers 5 spacious bedrooms, with a generous primary retreat & a luxurious 5 piece ensuite. A well-appointed 5 piece main bathroom serves the additional bedrooms. The 3rd floor is an extraordinary light-filled space unlike any other. Surrounded by windows with natural light it is ideal as an office, library, playroom, studio or retreat. This is your opportunity to own an extraordinary home in one of the city's most sought-after areas! (id:31684)
| 4 weeks ago | Listing updated with changes from the MLS® | |
| 4 weeks ago | Listing first seen on site |



The trademarks MLS®, Multiple Listing Service® and the associated logos are owned by The Canadian Real Estate Association (CREA) and identify the quality of services provided by real estate professionals who are members of CREA. Used under license.
The trademarks REALTOR®, REALTORS®, and the REALTOR® logo are controlled by The Canadian Real Estate Association (CREA) and identify real estate professionals who are members of CREA. These trademarks are owned or controlled by The Canadian Real Estate Association (CREA) and identify real estate professionals who are members of CREA (REALTOR®) and/or the quality of services they provide (MLS®).
This REALTOR.ca listing content is owned and licensed by REALTOR® members of The Canadian Real Estate Association.