


11918 47 ST NWEdmonton, AB T5W2X1
Due to the health concerns created by Coronavirus we are offering personal 1-1 online video walkthough tours where possible.
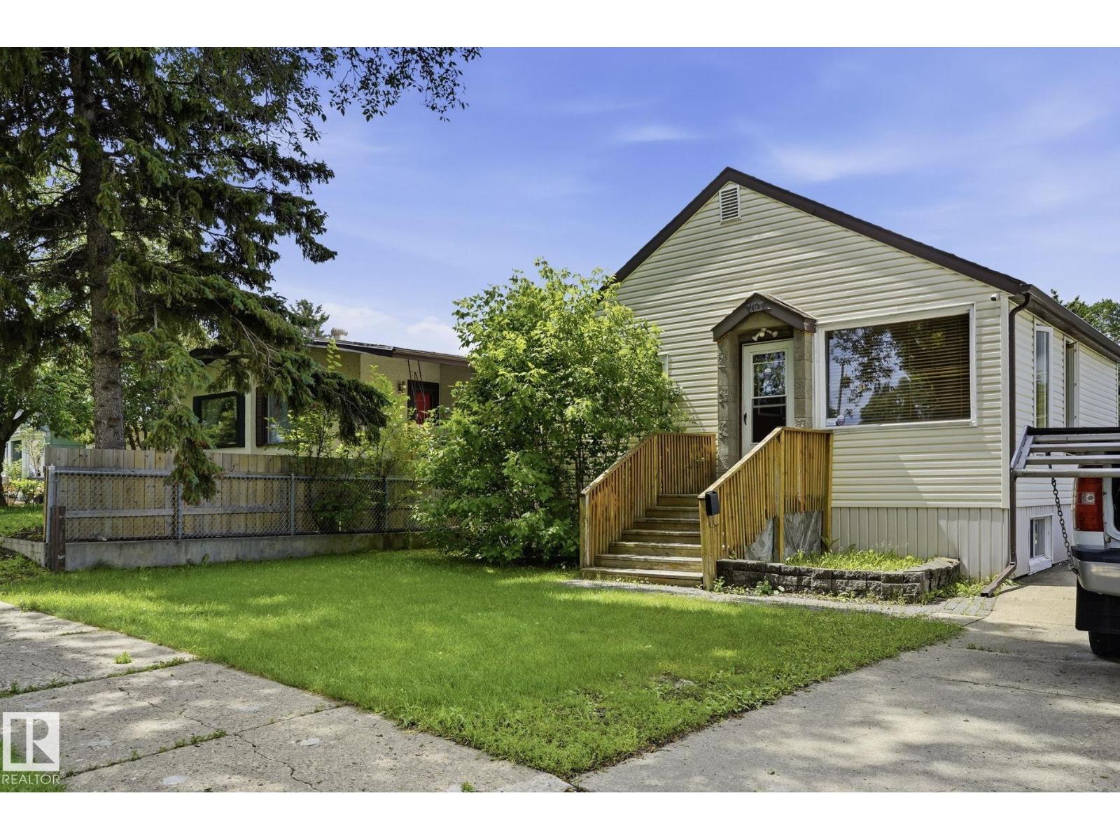
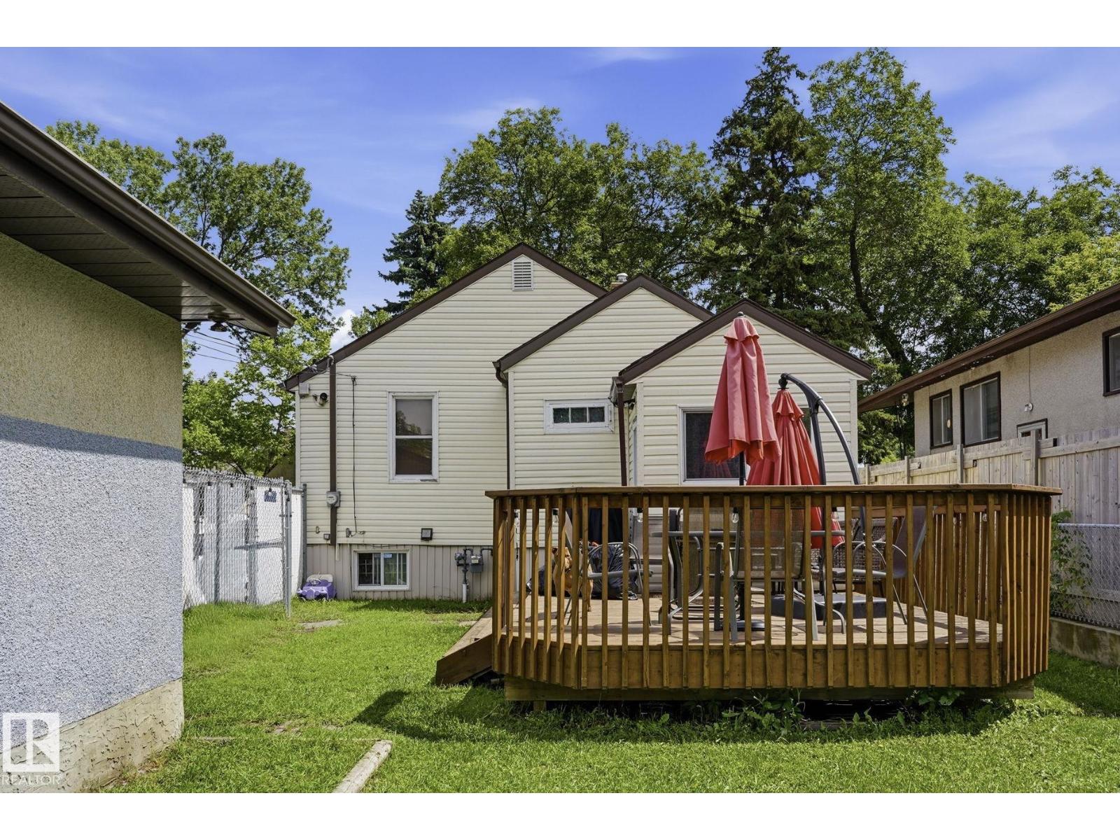
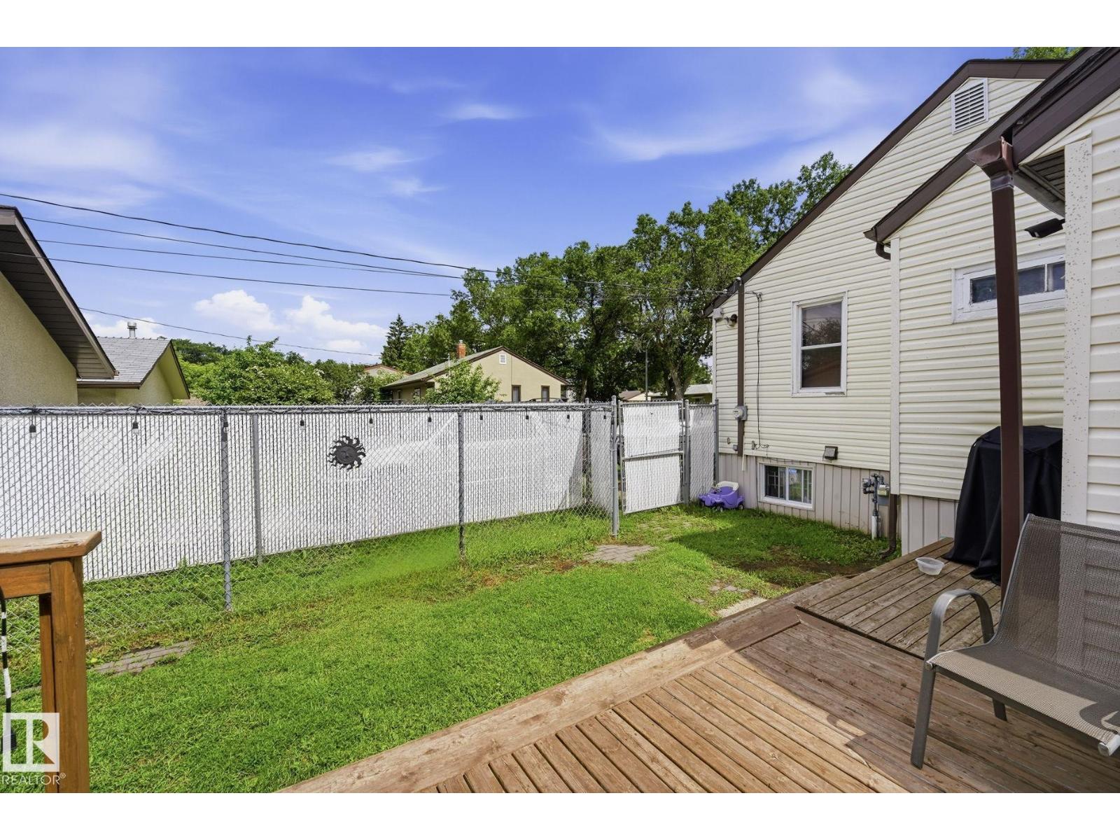
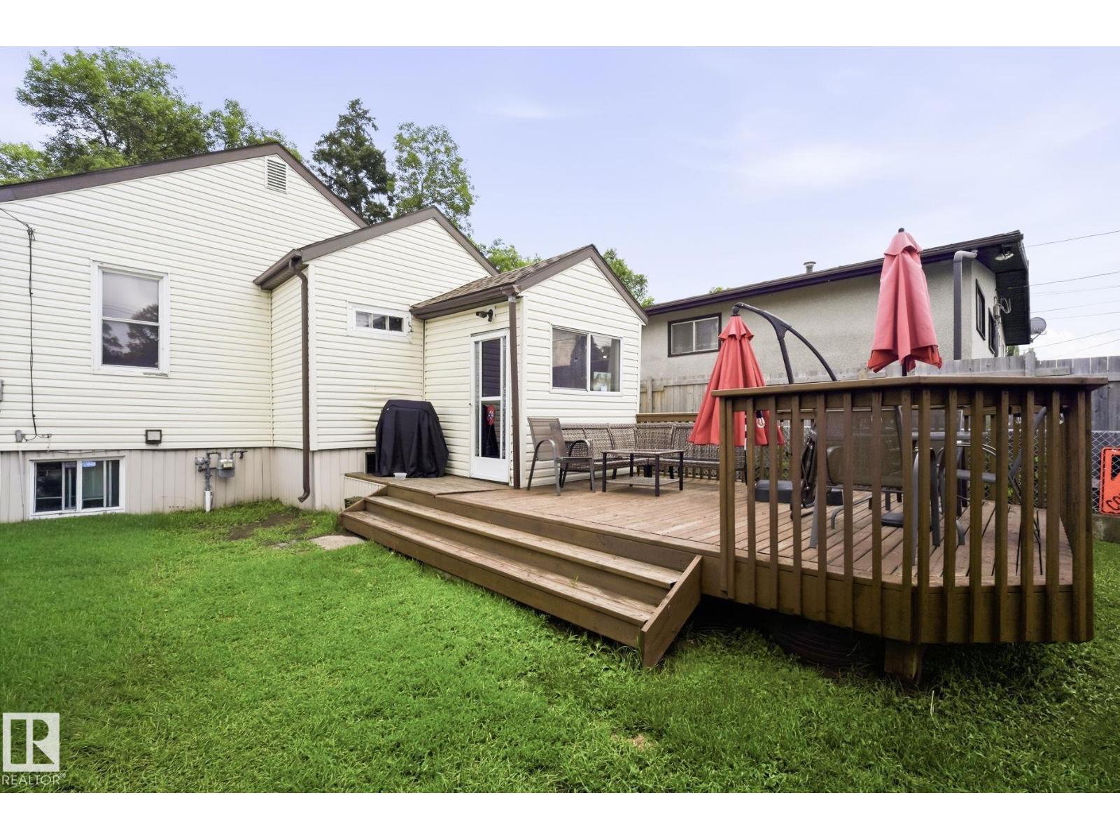
Positioned on a quiet, tree-lined street, this 50 x 124 ft lot presents an exceptional opportunity for builders, investors, or those planning their next project. With sought-after east frontage and a sunny west-facing backyard, the property offers an ideal orientation for future redevelopment. The nearly 600 sq.ft. oversized detached garage adds immediate value for storage, workshop space, or future use while plans take shape. Located directly across from a church and green space, with quick access to the Yellowhead, downtown, schools, shopping, and everyday amenities, this is a property with outstanding long-term potential. Whether you're looking to build, invest, or hold for the future, opportunities like this on a mature, established street are becoming increasingly difficult to find. (id:31684)
| 4 weeks ago | Listing updated with changes from the MLS® | |
| 4 weeks ago | Listing first seen on site |



The trademarks MLS®, Multiple Listing Service® and the associated logos are owned by The Canadian Real Estate Association (CREA) and identify the quality of services provided by real estate professionals who are members of CREA. Used under license.
The trademarks REALTOR®, REALTORS®, and the REALTOR® logo are controlled by The Canadian Real Estate Association (CREA) and identify real estate professionals who are members of CREA. These trademarks are owned or controlled by The Canadian Real Estate Association (CREA) and identify real estate professionals who are members of CREA (REALTOR®) and/or the quality of services they provide (MLS®).
This REALTOR.ca listing content is owned and licensed by REALTOR® members of The Canadian Real Estate Association.