


#8 4950 TERWILLEGAR CM NWEdmonton, AB T6R0S1
Due to the health concerns created by Coronavirus we are offering personal 1-1 online video walkthough tours where possible.
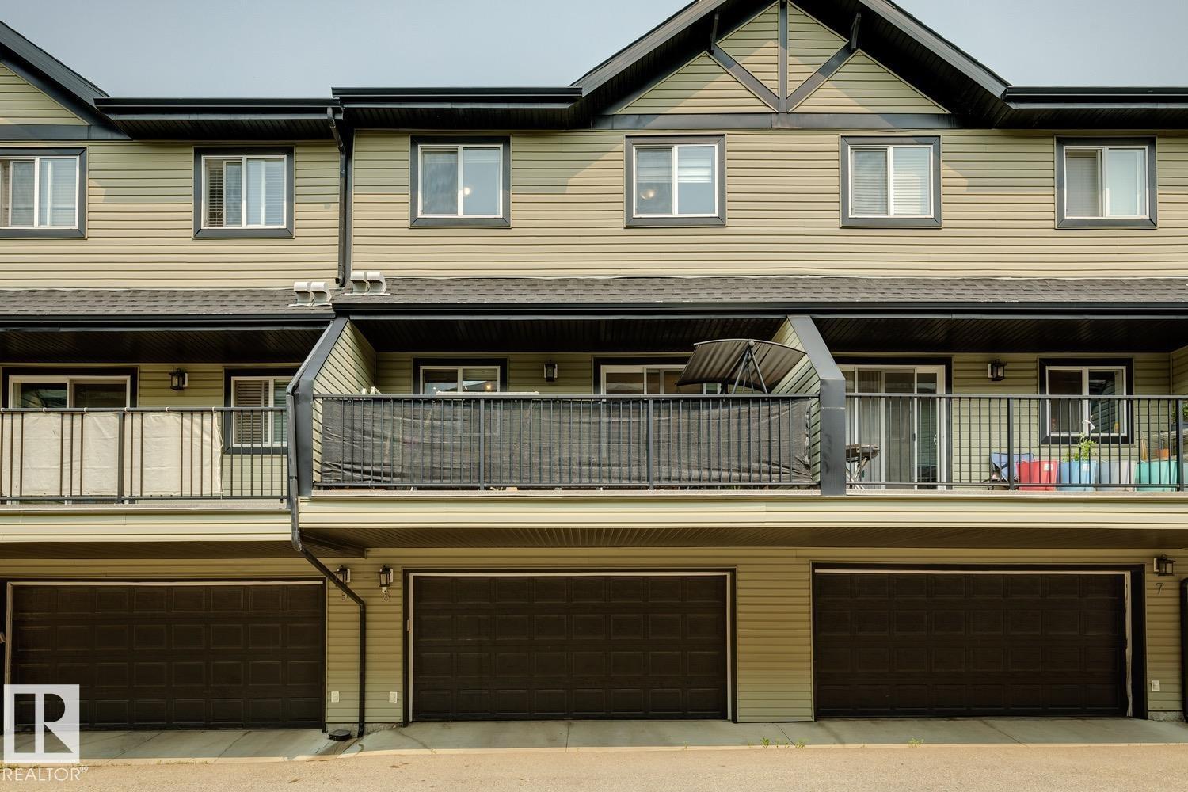
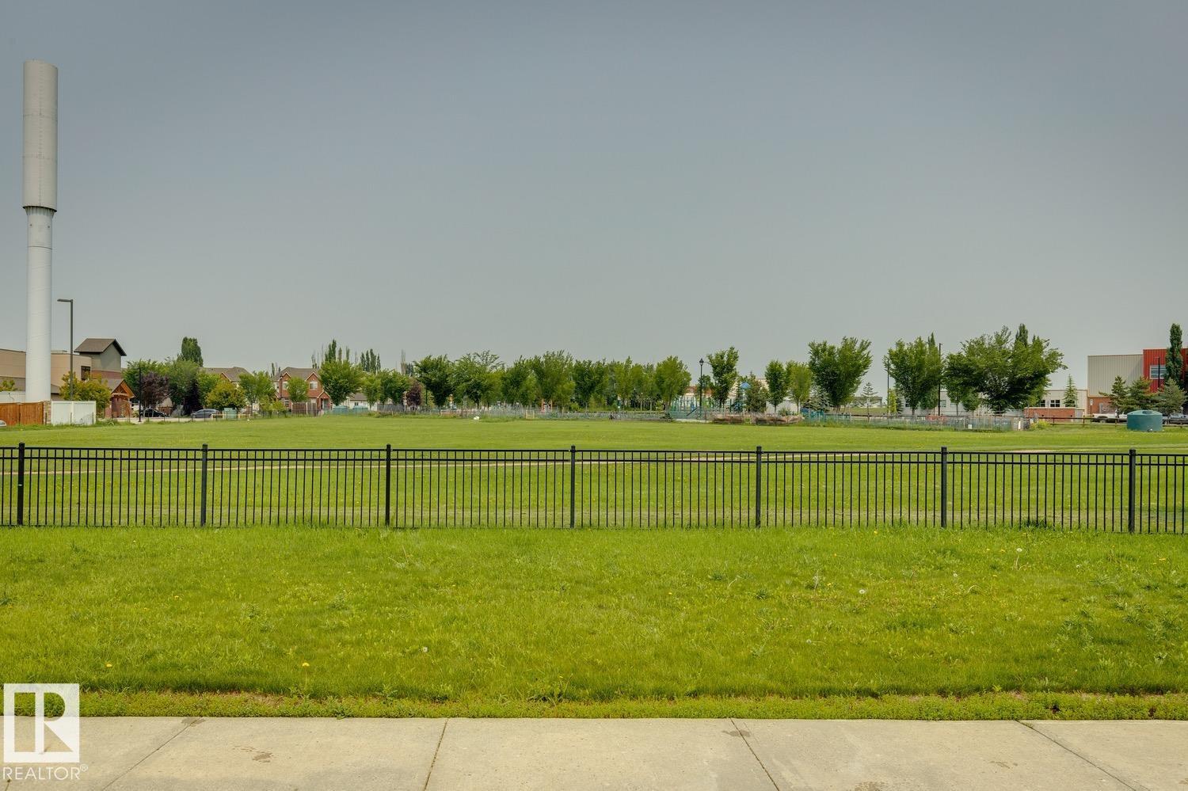
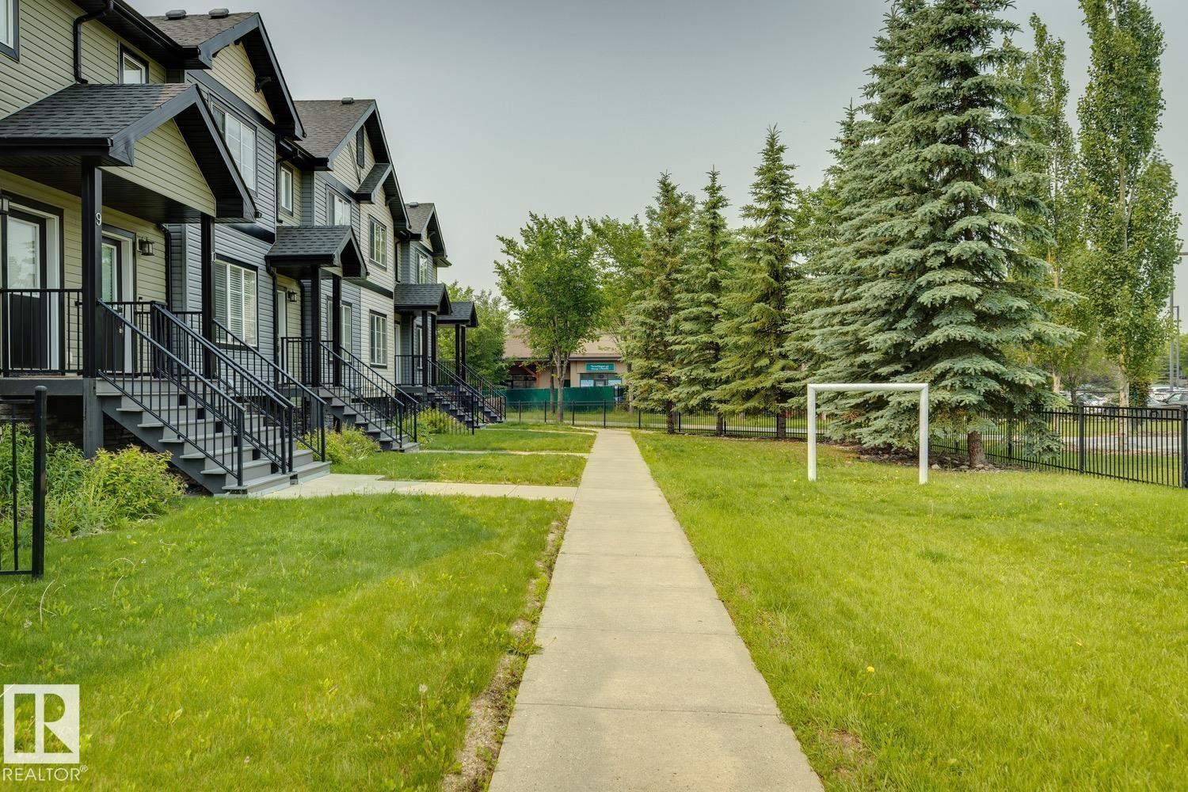
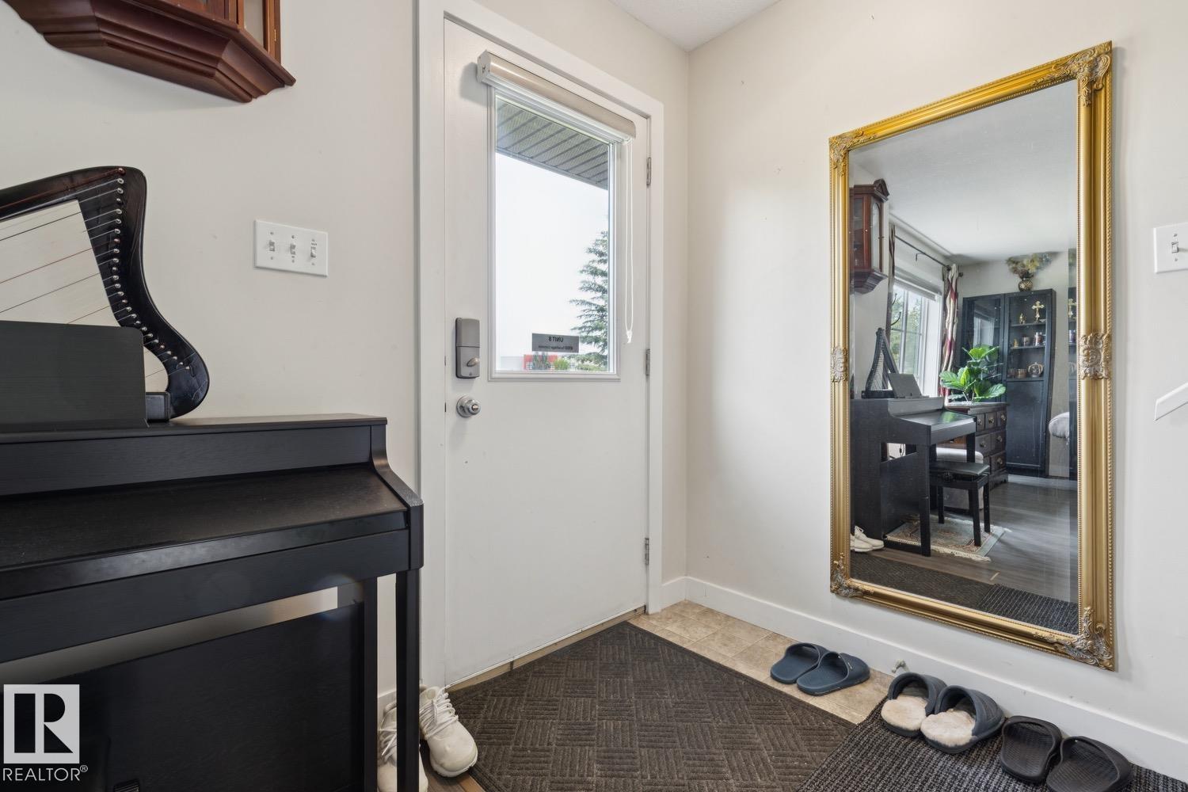
PARK-FACING ENDLESS CHARM IN THE HEART OF TERWILLEGAR TOWNE, OFFERING OVER 1,170 SQ. FT. OF STYLISH, AIR-CONDITIONED LIVING! This well-maintained 3-bedroom, 2.5-bath townhome features a bright open-concept layout with a spacious living room, functional dining area, and modern kitchen complete with new stainless steel appliances, ample cabinetry, pantry, and breakfast bar. Step out to the large balcony, perfect for BBQs or relaxing outdoors. Upstairs you'll find a generous primary suite with a walk-in closet and 3-piece ensuite, plus two additional bedrooms and a full bath. Enjoy the convenience of a double attached garage, visitor parking nearby, and an unbeatable location directly facing a beautiful park. Close to top-rated schools, walking trails, shopping, restaurants, public transit, and all the amenities Terwillegar has to offer. (id:31684)
| 5 days ago | Listing updated with changes from the MLS® | |
| 4 weeks ago | Listing first seen on site |



The trademarks MLS®, Multiple Listing Service® and the associated logos are owned by The Canadian Real Estate Association (CREA) and identify the quality of services provided by real estate professionals who are members of CREA. Used under license.
The trademarks REALTOR®, REALTORS®, and the REALTOR® logo are controlled by The Canadian Real Estate Association (CREA) and identify real estate professionals who are members of CREA. These trademarks are owned or controlled by The Canadian Real Estate Association (CREA) and identify real estate professionals who are members of CREA (REALTOR®) and/or the quality of services they provide (MLS®).
This REALTOR.ca listing content is owned and licensed by REALTOR® members of The Canadian Real Estate Association.