


7803 73 ST NWEdmonton, AB T6B1Z5
Due to the health concerns created by Coronavirus we are offering personal 1-1 online video walkthough tours where possible.
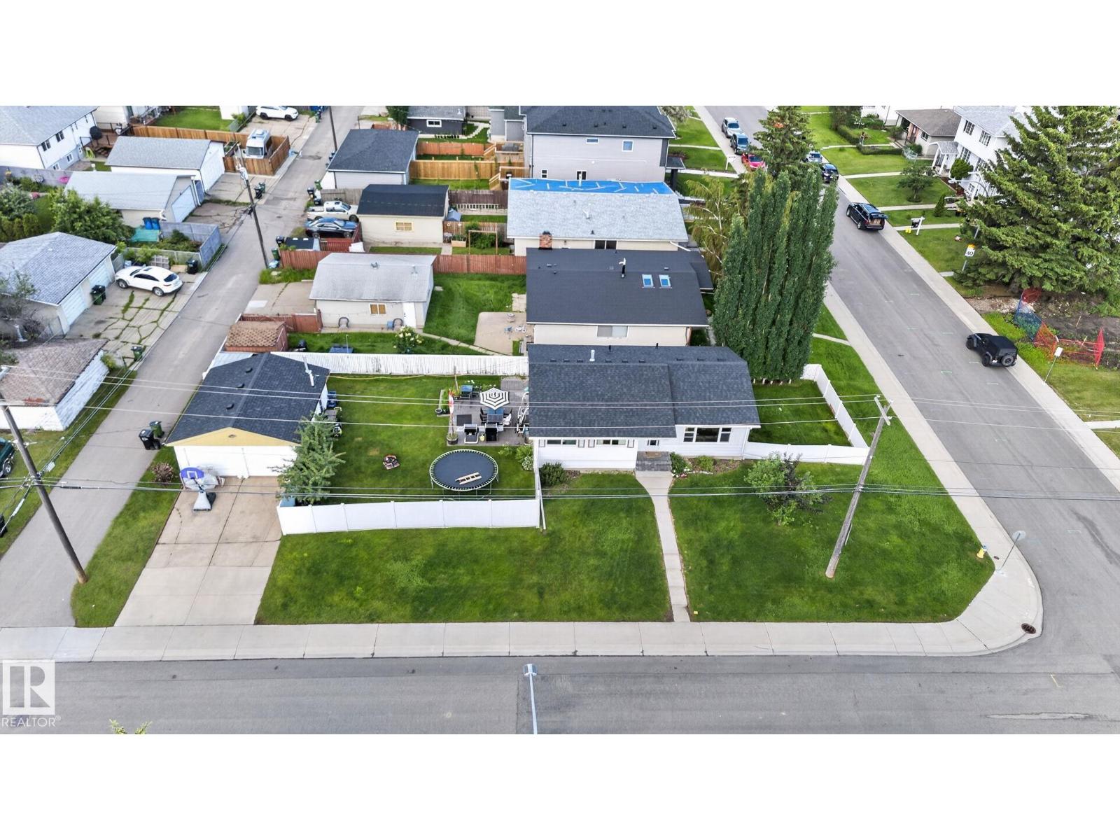
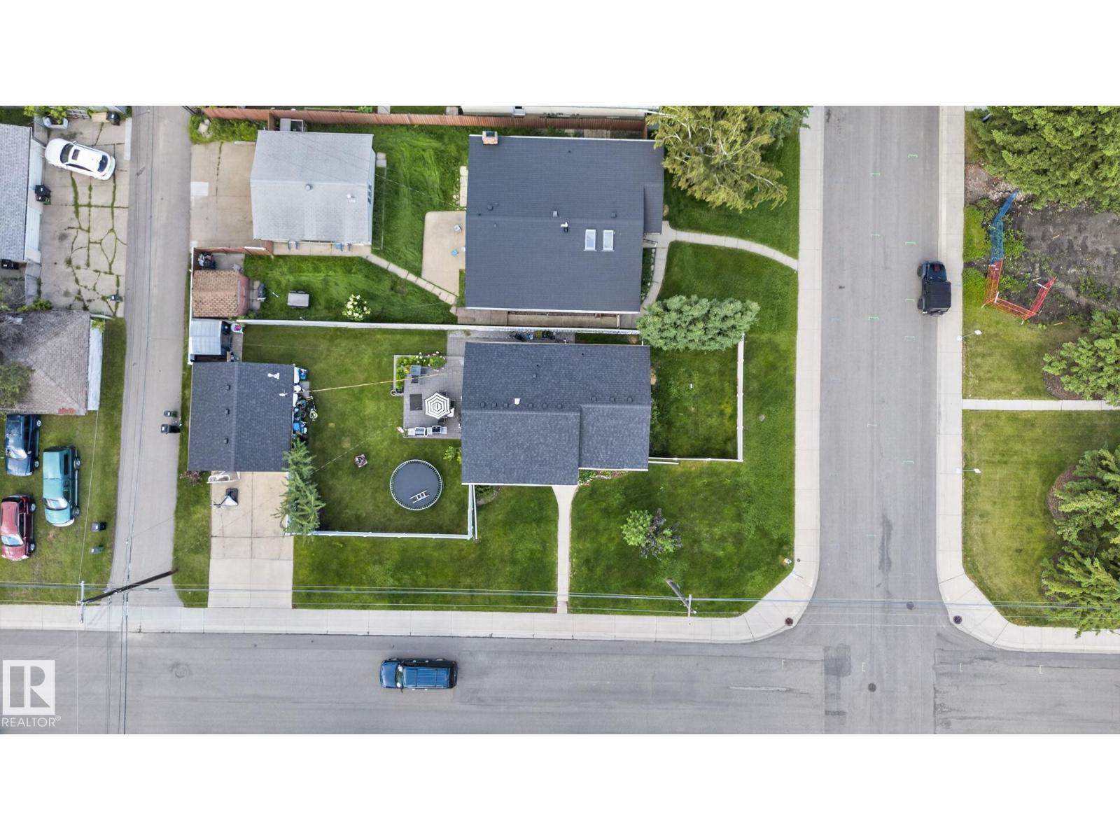
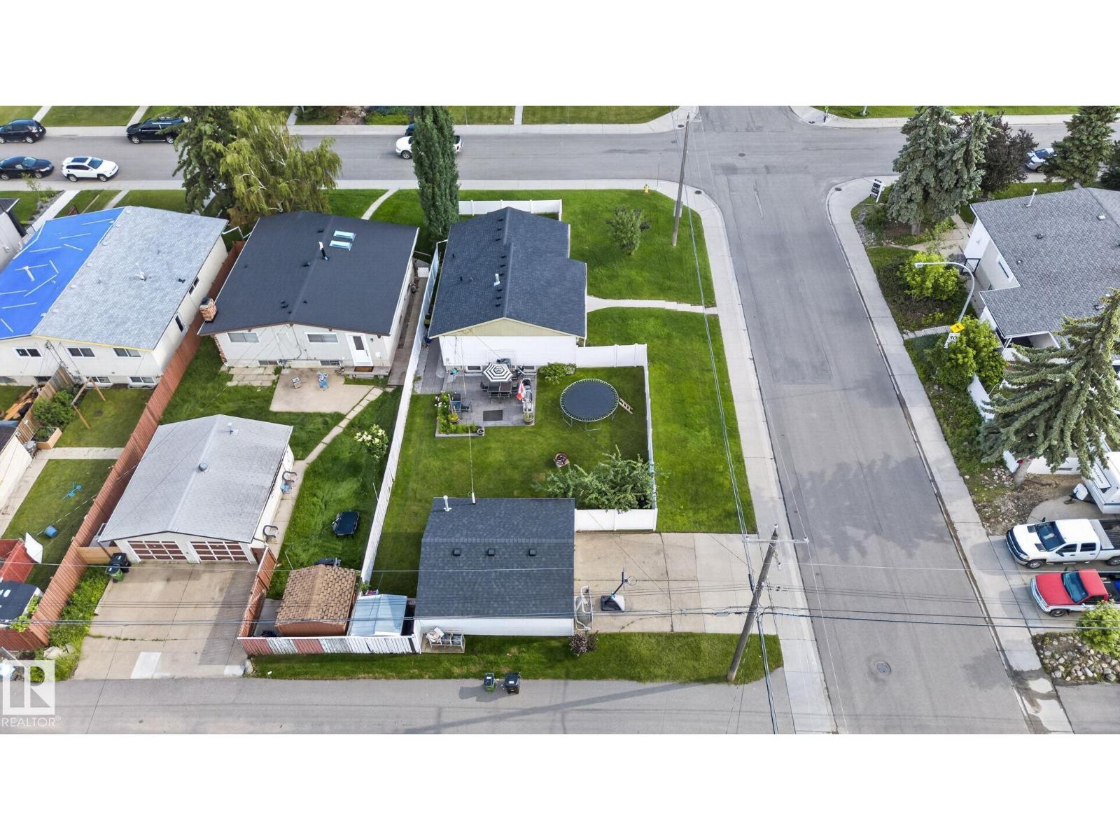
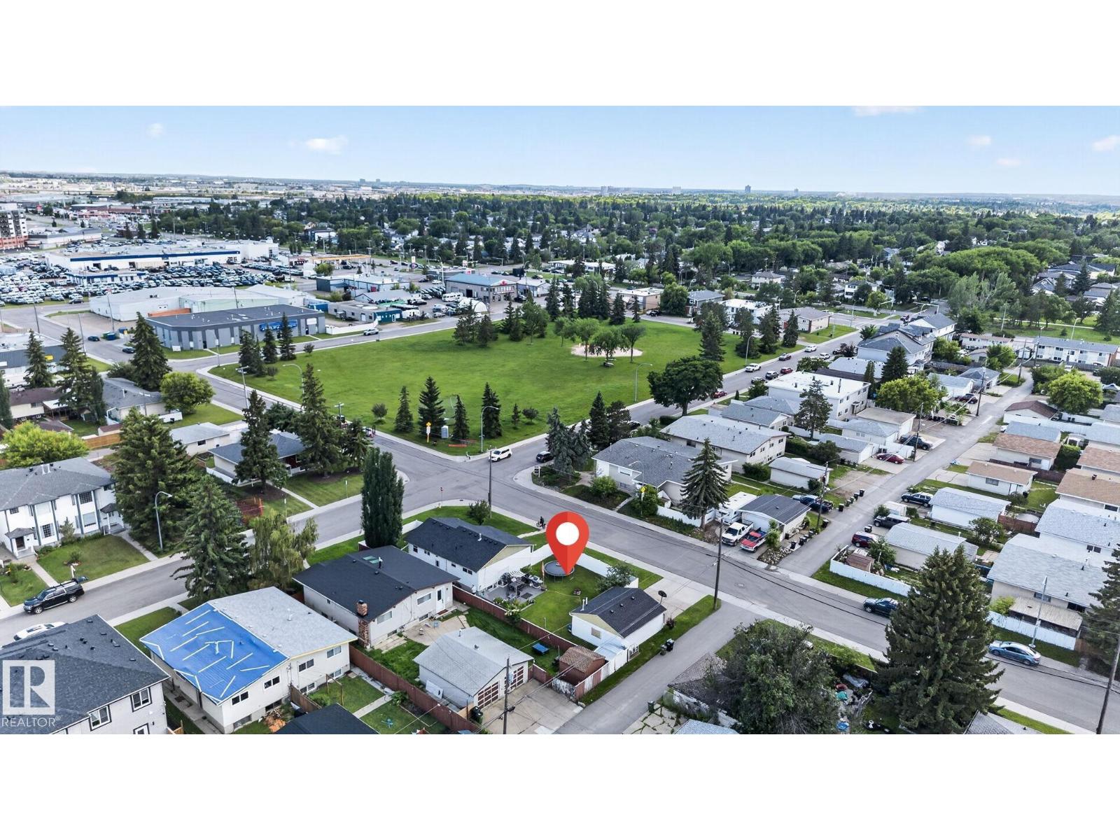
Welcome to this beautifully renovated bungalow in the heart of King Edward Park! if you’re a first-time home buyer, investor, or looking for a home with future potential, this property checks all the boxes. Situated on a massive corner lot directly across from a green space, you’ll love the unbeatable location with quick access to Whyte Avenue, Anthony Henday Drive, schools, parks, shopping, and more. Upon entry you’ll find 4 bedrooms, 2 full bathrooms, a bright and functional layout with a separate entrance to the basement. The thoughtfully renovated kitchen, updated vinyl flooring, 2022 Shingles and beautifully renovated upstairs makes this home move-in ready. The bathroom features a relaxing soaker tub, the spacious primary bedroom is complete with custom closets for extra storage. Central A/C and a double detached garage. (id:31684)
| a week ago | Listing updated with changes from the MLS® | |
| a week ago | Price changed to $524,000 | |
| 3 weeks ago | Listing first seen on site |



The trademarks MLS®, Multiple Listing Service® and the associated logos are owned by The Canadian Real Estate Association (CREA) and identify the quality of services provided by real estate professionals who are members of CREA. Used under license.
The trademarks REALTOR®, REALTORS®, and the REALTOR® logo are controlled by The Canadian Real Estate Association (CREA) and identify real estate professionals who are members of CREA. These trademarks are owned or controlled by The Canadian Real Estate Association (CREA) and identify real estate professionals who are members of CREA (REALTOR®) and/or the quality of services they provide (MLS®).
This REALTOR.ca listing content is owned and licensed by REALTOR® members of The Canadian Real Estate Association.