


16742 61 ST NWEdmonton, AB T5Y0W7
Due to the health concerns created by Coronavirus we are offering personal 1-1 online video walkthough tours where possible.
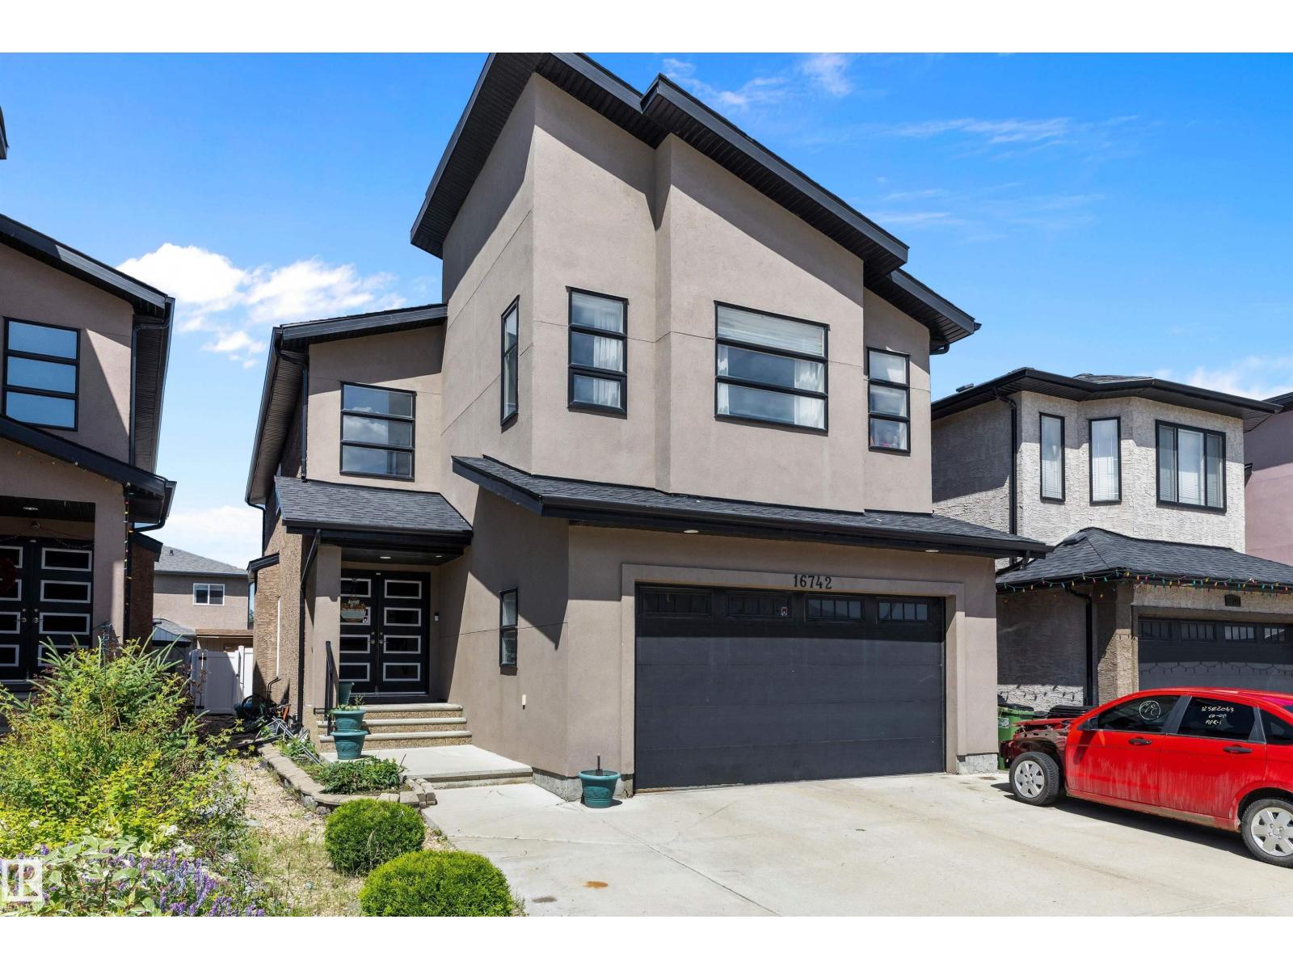

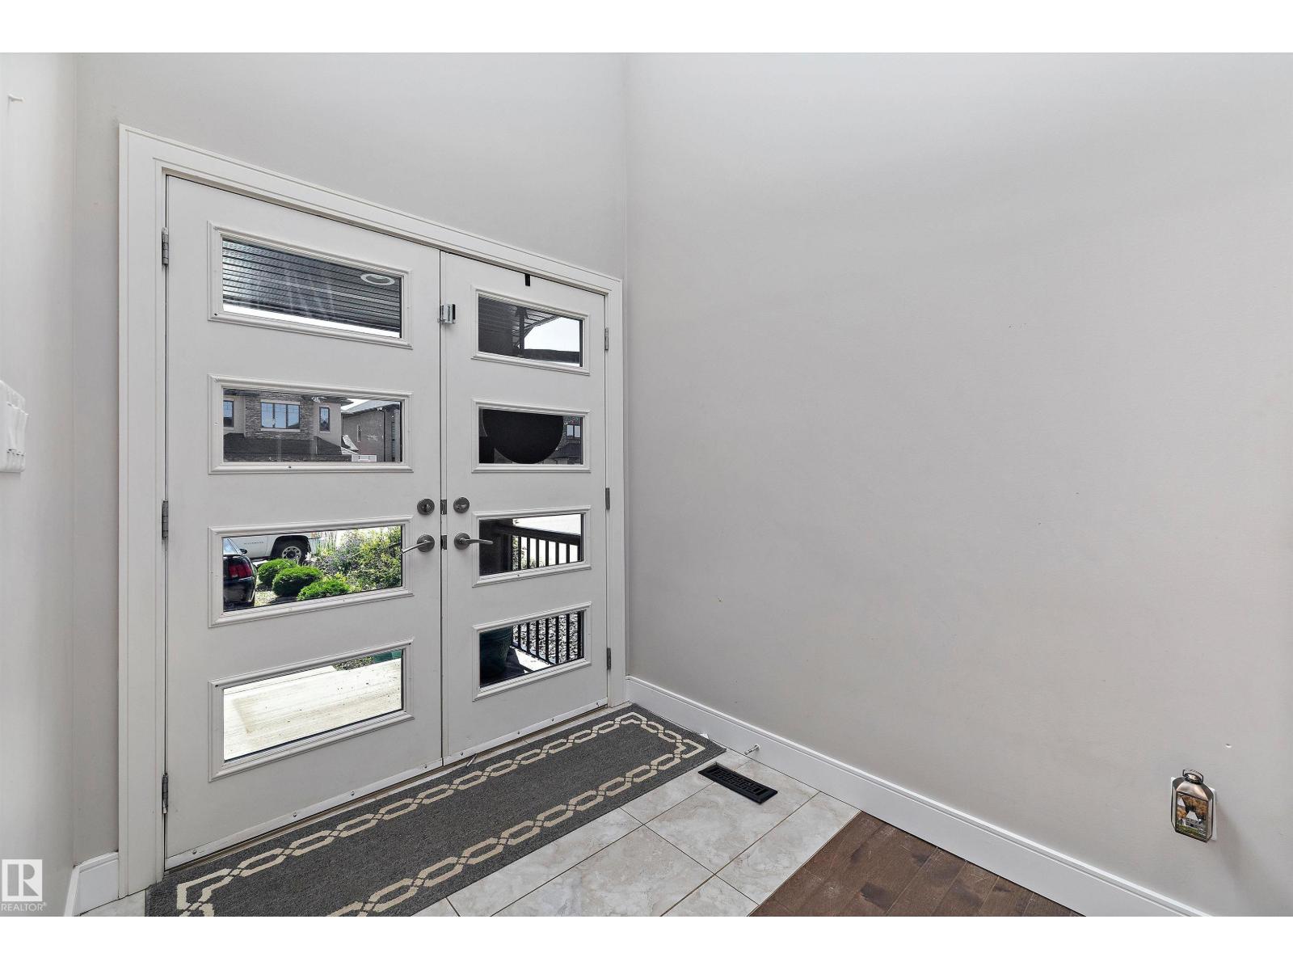
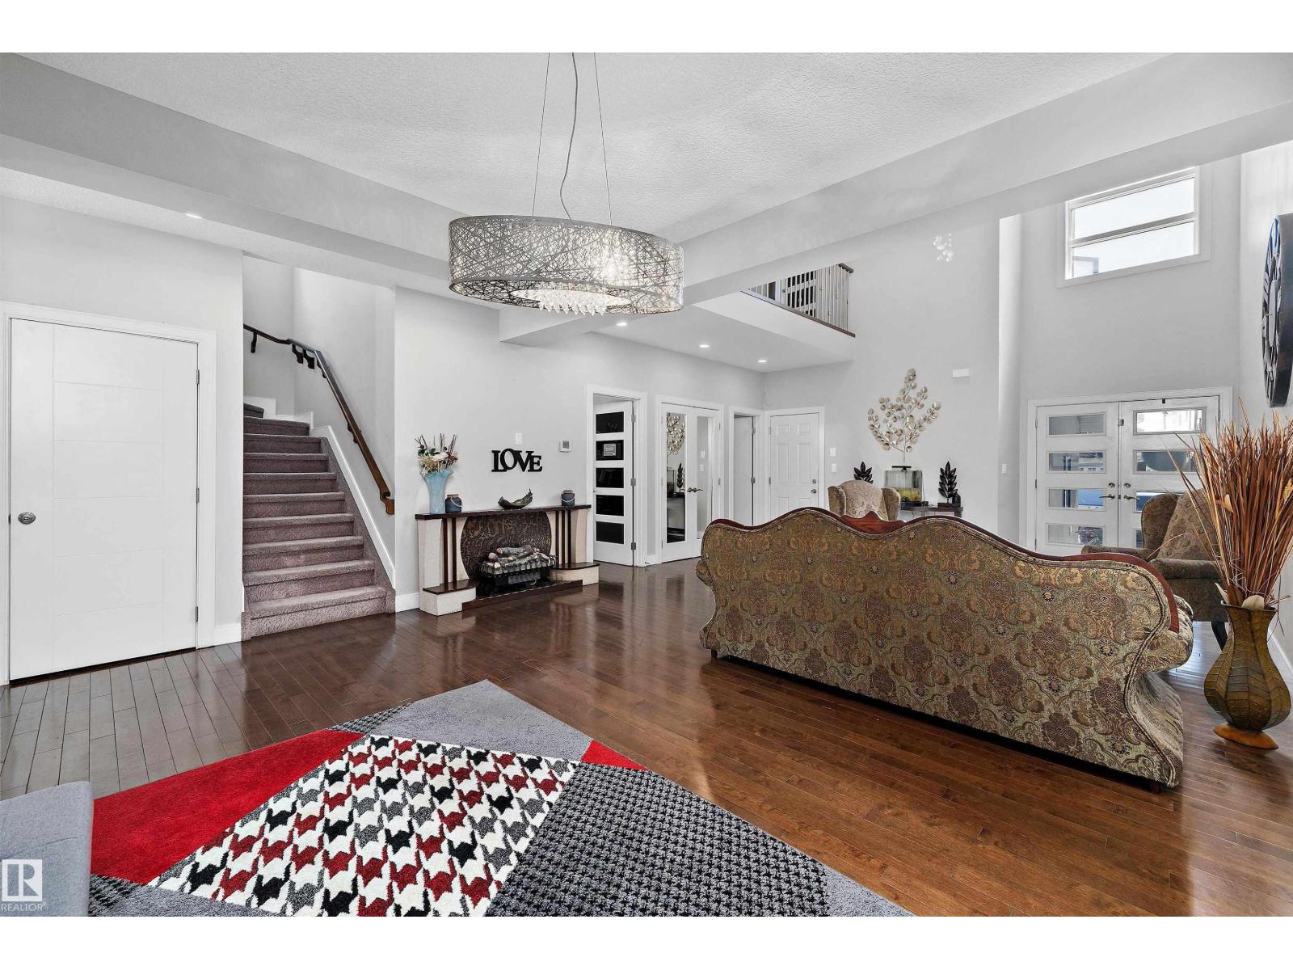
Welcome to this impressive 7-bedroom, 4-bathroom home in the desirable McConachie neighbourhood! This versatile residence features a massive suite with separate entrance — ideal for extended family, guests, or income potential. The bright main floor offers a dramatic open-to-below living room, beautiful hardwood floors, and a gourmet kitchen with elegant granite countertops. Perfect for both family living and entertaining. Multiple bedrooms and bathrooms provide ample space, while the fully developed lower level expands your options with the impressive secondary suite. Located in a family-friendly community with parks, schools, shopping, and easy access to major routes. Modern finishes and practical design make this home a standout! (id:31684)
| 10 hours ago | Listing updated with changes from the MLS® | |
| 2 weeks ago | Price changed to $699,900 | |
| 2 weeks ago | Listing first seen on site |



The trademarks MLS®, Multiple Listing Service® and the associated logos are owned by The Canadian Real Estate Association (CREA) and identify the quality of services provided by real estate professionals who are members of CREA. Used under license.
The trademarks REALTOR®, REALTORS®, and the REALTOR® logo are controlled by The Canadian Real Estate Association (CREA) and identify real estate professionals who are members of CREA. These trademarks are owned or controlled by The Canadian Real Estate Association (CREA) and identify real estate professionals who are members of CREA (REALTOR®) and/or the quality of services they provide (MLS®).
This REALTOR.ca listing content is owned and licensed by REALTOR® members of The Canadian Real Estate Association.