


#37 13003 132 AV NW NWEdmonton, AB T5L3R2
Due to the health concerns created by Coronavirus we are offering personal 1-1 online video walkthough tours where possible.
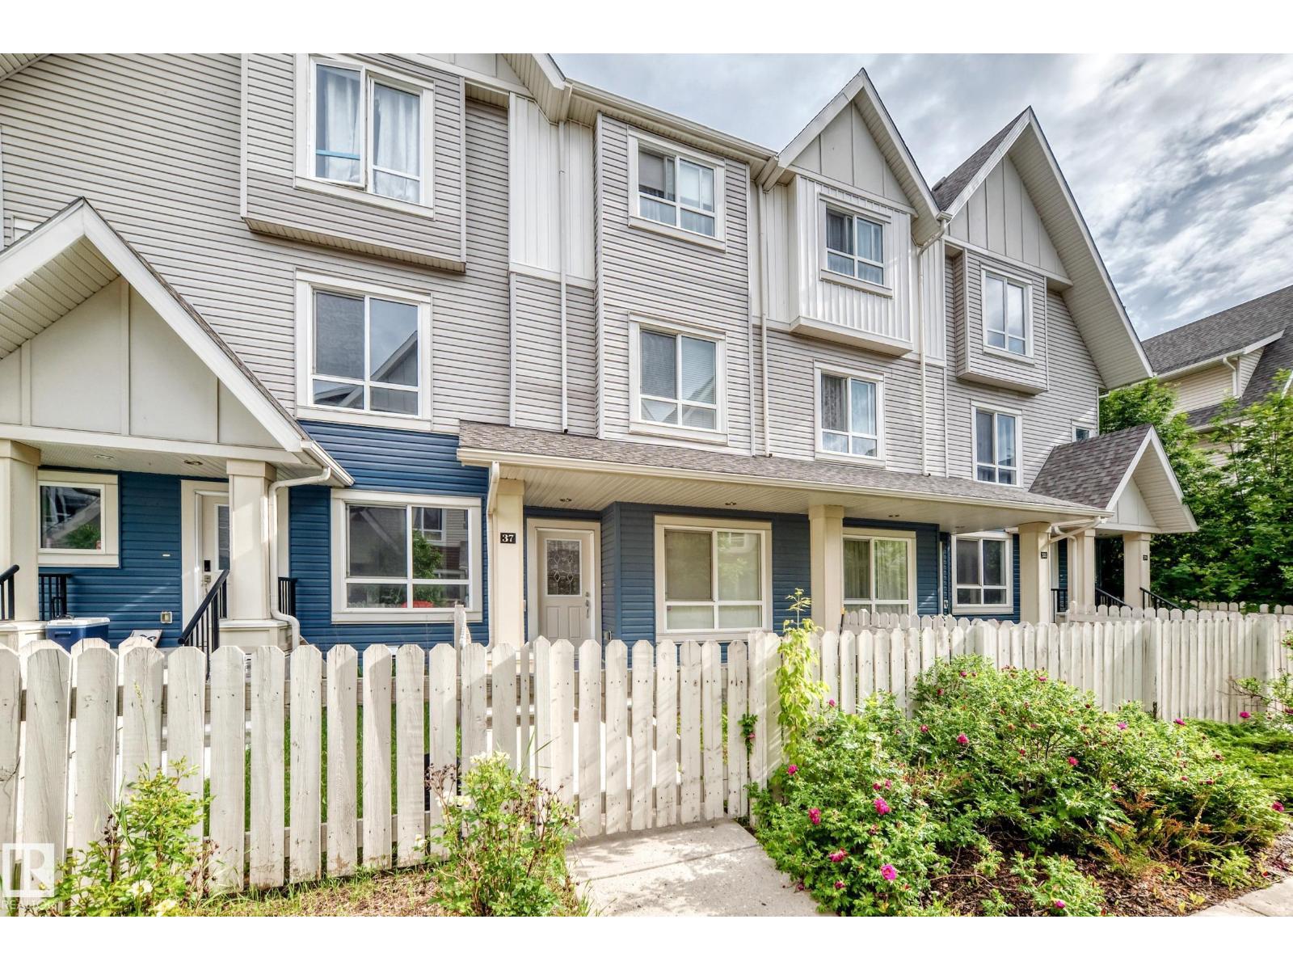

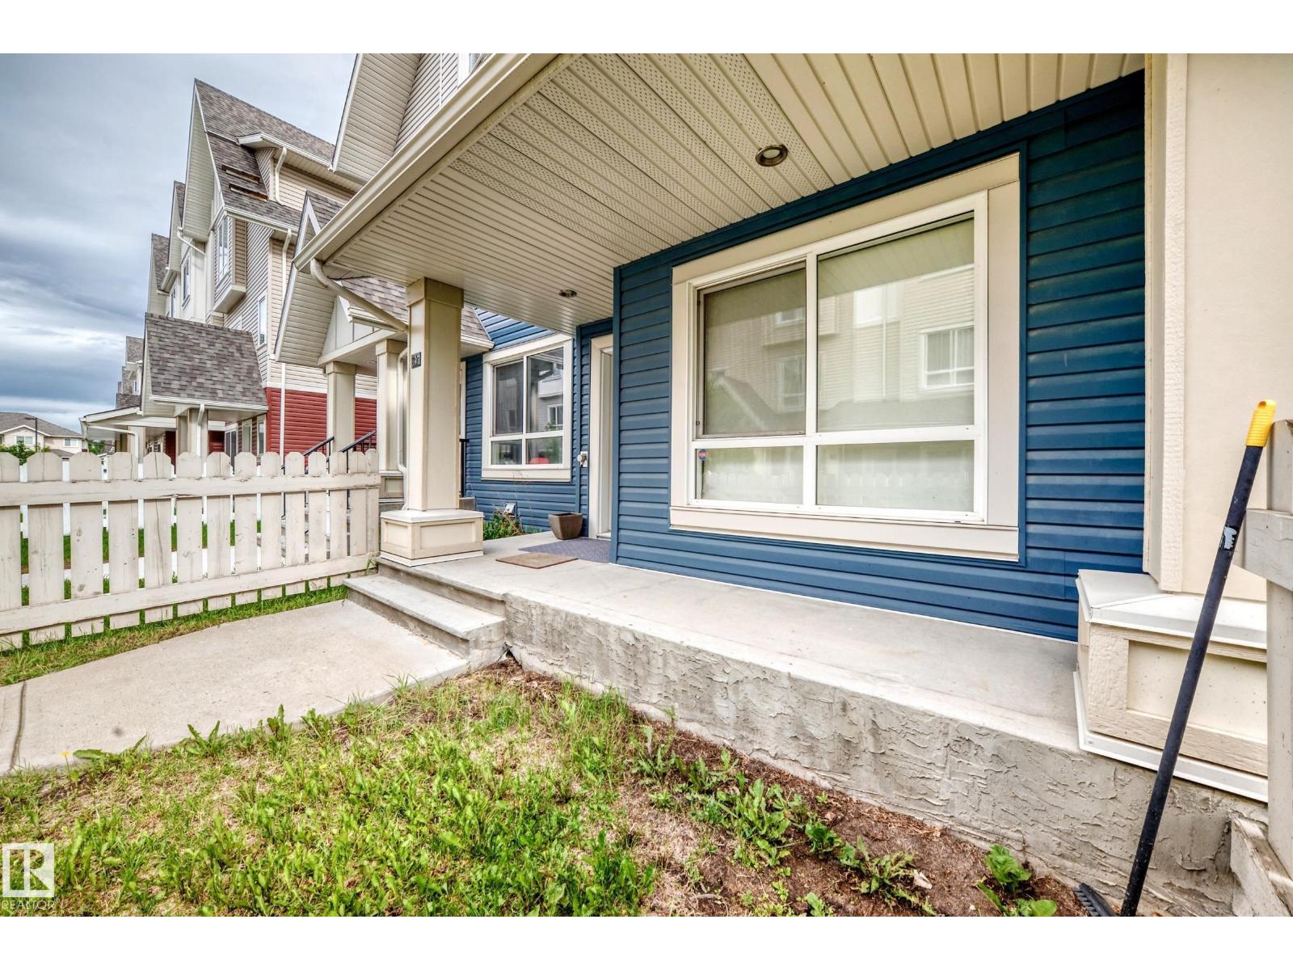
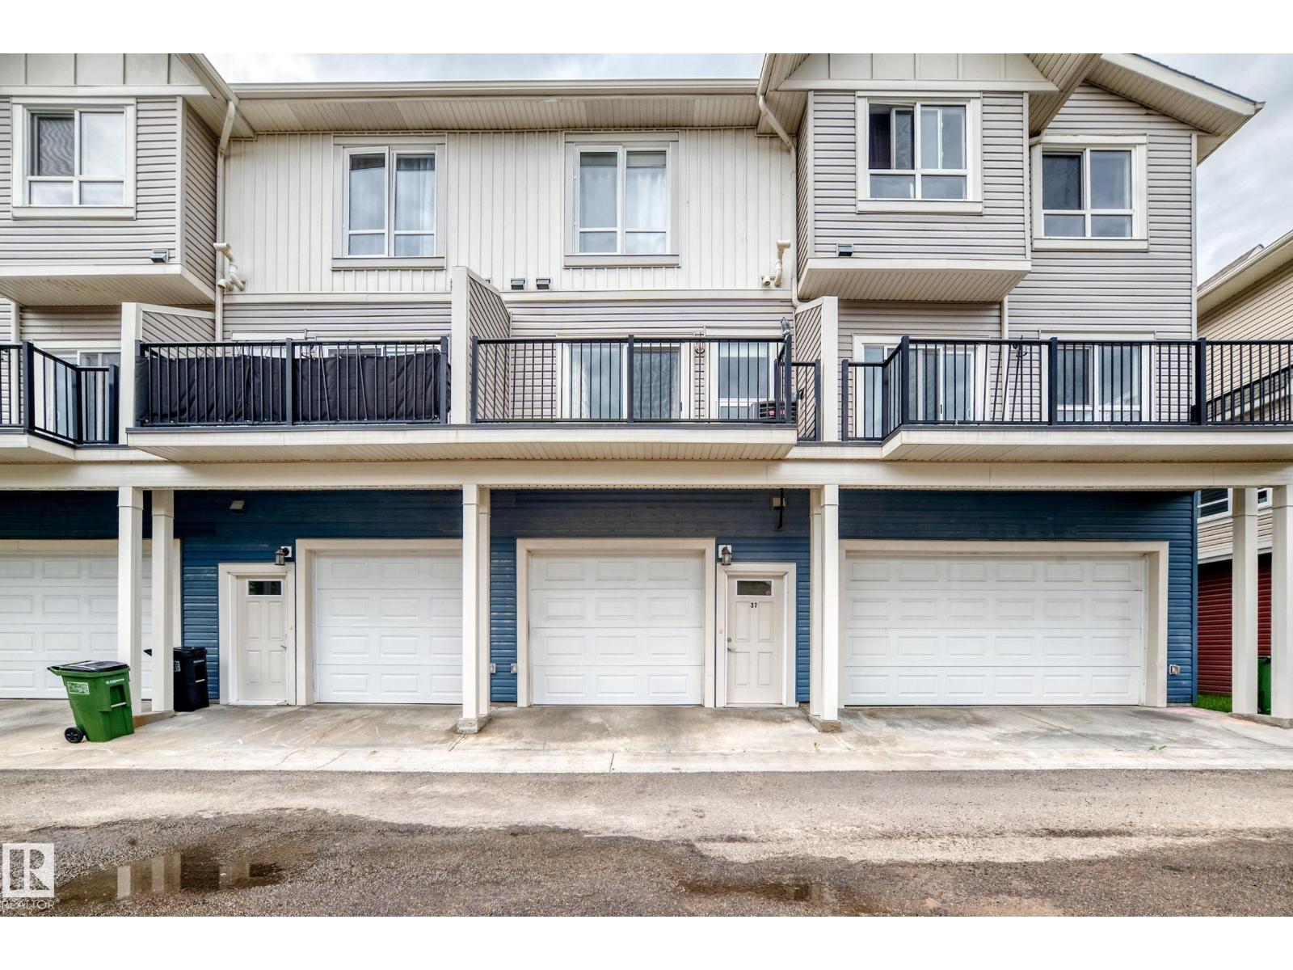
Discover a truly attractive residential property located at 37 13003 132 Avenue NW, Edmonton, AB, CA. This home is in great condition, offering an exceptional opportunity for comfortable living. The heart of this home is its open-plan kitchen, seamlessly flowing into the living room. It features sleek stainless steel appliances and a functional peninsula, perfect for entertaining or casual dining. Step outside to enjoy your private yard, providing a serene escape. The built-in garage offers convenience and security, while a welcoming porch adds to the home's inviting curb appeal. This property offers a harmonious blend of style and practicality, ready to welcome you home. (id:31684)
| 3 weeks ago | Listing updated with changes from the MLS® | |
| 4 weeks ago | Listing first seen on site |



The trademarks MLS®, Multiple Listing Service® and the associated logos are owned by The Canadian Real Estate Association (CREA) and identify the quality of services provided by real estate professionals who are members of CREA. Used under license.
The trademarks REALTOR®, REALTORS®, and the REALTOR® logo are controlled by The Canadian Real Estate Association (CREA) and identify real estate professionals who are members of CREA. These trademarks are owned or controlled by The Canadian Real Estate Association (CREA) and identify real estate professionals who are members of CREA (REALTOR®) and/or the quality of services they provide (MLS®).
This REALTOR.ca listing content is owned and licensed by REALTOR® members of The Canadian Real Estate Association.