


572 BYRNE CR SWEdmonton, AB T6W1E7
Due to the health concerns created by Coronavirus we are offering personal 1-1 online video walkthough tours where possible.
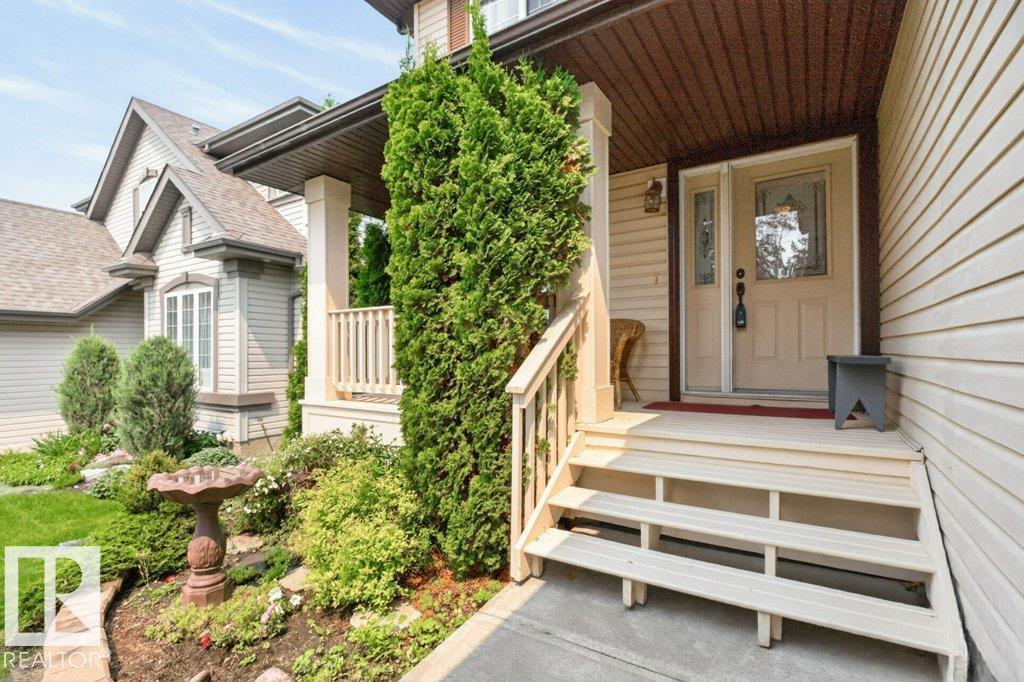
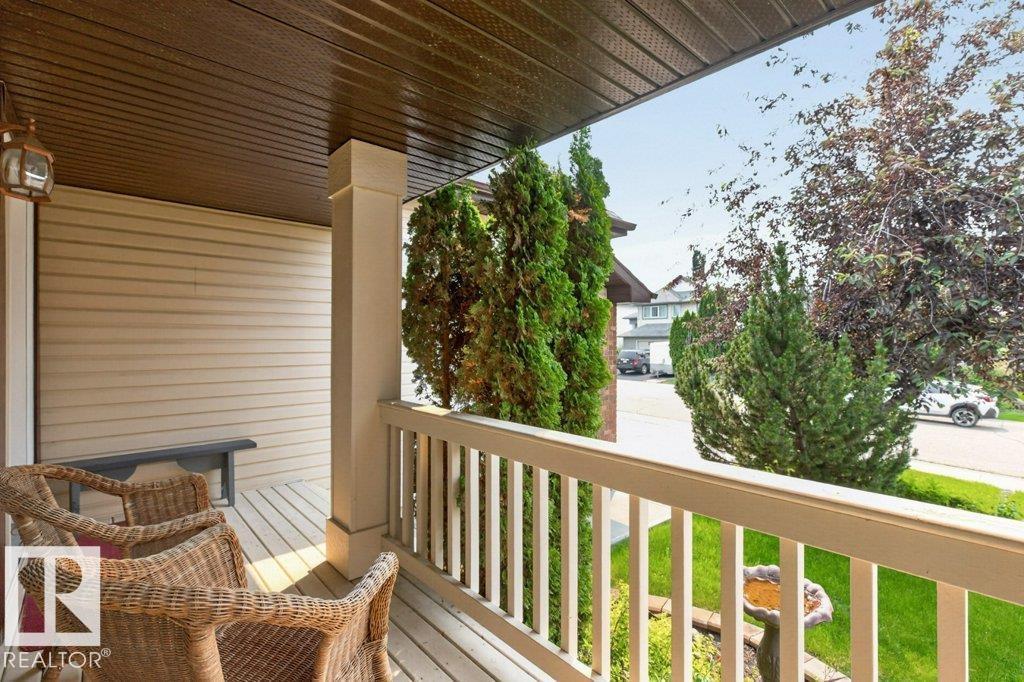
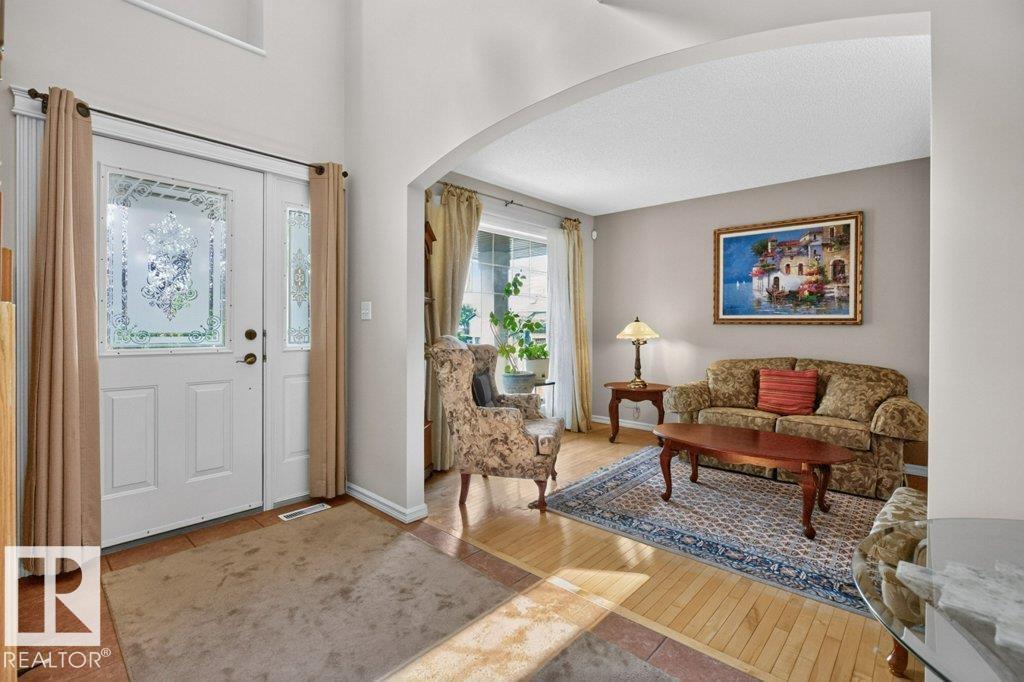
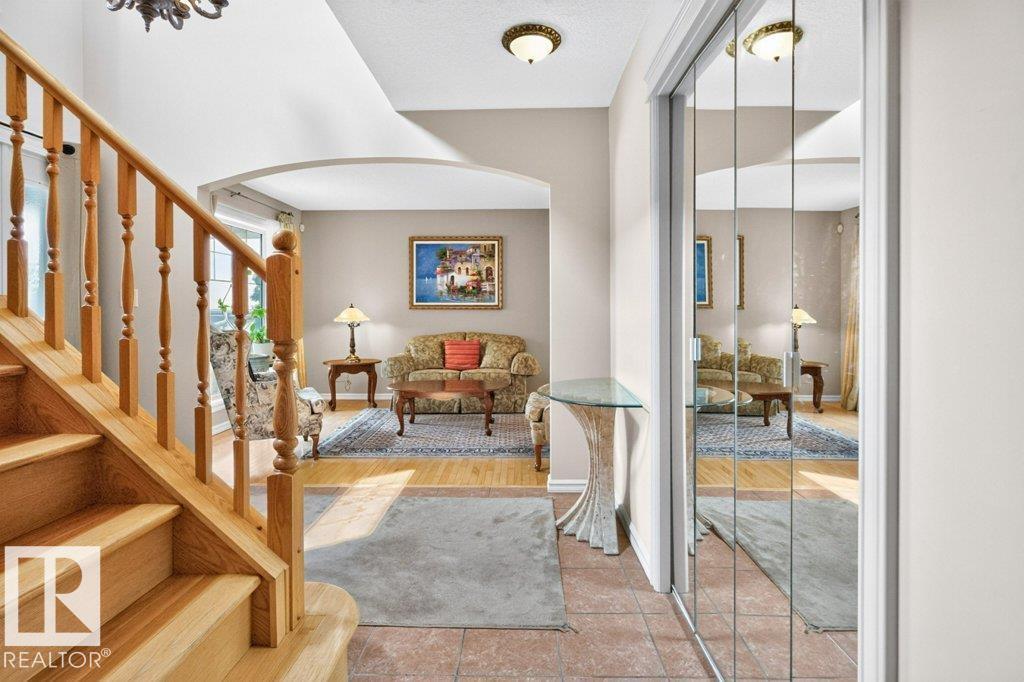
Welcome to this exceptional, original-owner home, offered for sale for the very first time in the highly desirable Blackmud Creek community. Beautifully maintained, this residence features hardwood and tile flooring throughout, creating a timeless and elegant feel. The thoughtfully designed floor plan offers a formal living room, separate dining room that flows into the kitchen, a bright breakfast nook, and a warm, inviting family room highlighted by a gas fireplace. Convenient main floor laundry adds everyday functionality. Upstairs, you'll find a spacious bonus room above the attached double garage along with three generously sized bedrooms, providing plenty of room for the whole family. Nestled in one of southwest Edmonton's most established neighbourhood, Blackmud Creek is renowned for its scenic walking trails, parks, and family-friendly atmosphere. A rare opportunity to own a lovingly cared-for home in an outstanding location. Some pictures have been virtually staged. (id:31684)
| 4 weeks ago | Listing updated with changes from the MLS® | |
| 4 weeks ago | Listing first seen on site |



The trademarks MLS®, Multiple Listing Service® and the associated logos are owned by The Canadian Real Estate Association (CREA) and identify the quality of services provided by real estate professionals who are members of CREA. Used under license.
The trademarks REALTOR®, REALTORS®, and the REALTOR® logo are controlled by The Canadian Real Estate Association (CREA) and identify real estate professionals who are members of CREA. These trademarks are owned or controlled by The Canadian Real Estate Association (CREA) and identify real estate professionals who are members of CREA (REALTOR®) and/or the quality of services they provide (MLS®).
This REALTOR.ca listing content is owned and licensed by REALTOR® members of The Canadian Real Estate Association.