


219 KNOTTWOOD RD NWEdmonton, AB T6K4B9
Due to the health concerns created by Coronavirus we are offering personal 1-1 online video walkthough tours where possible.
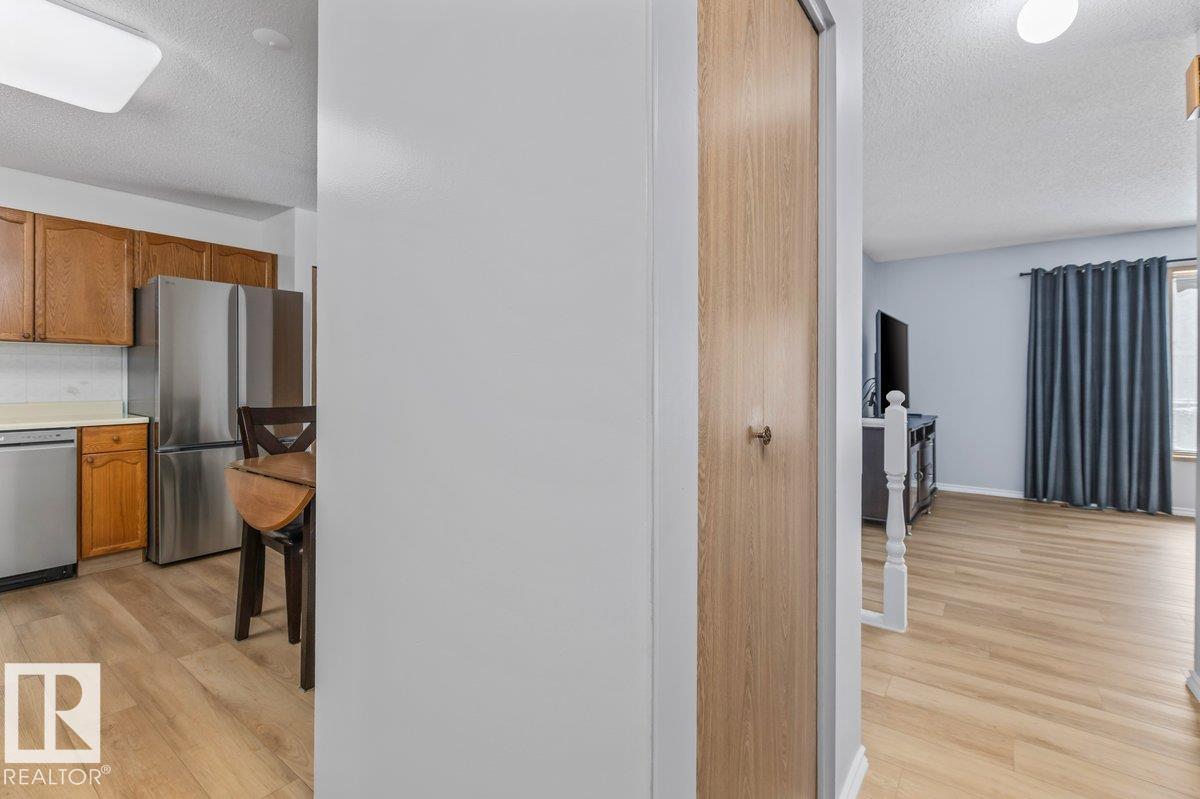
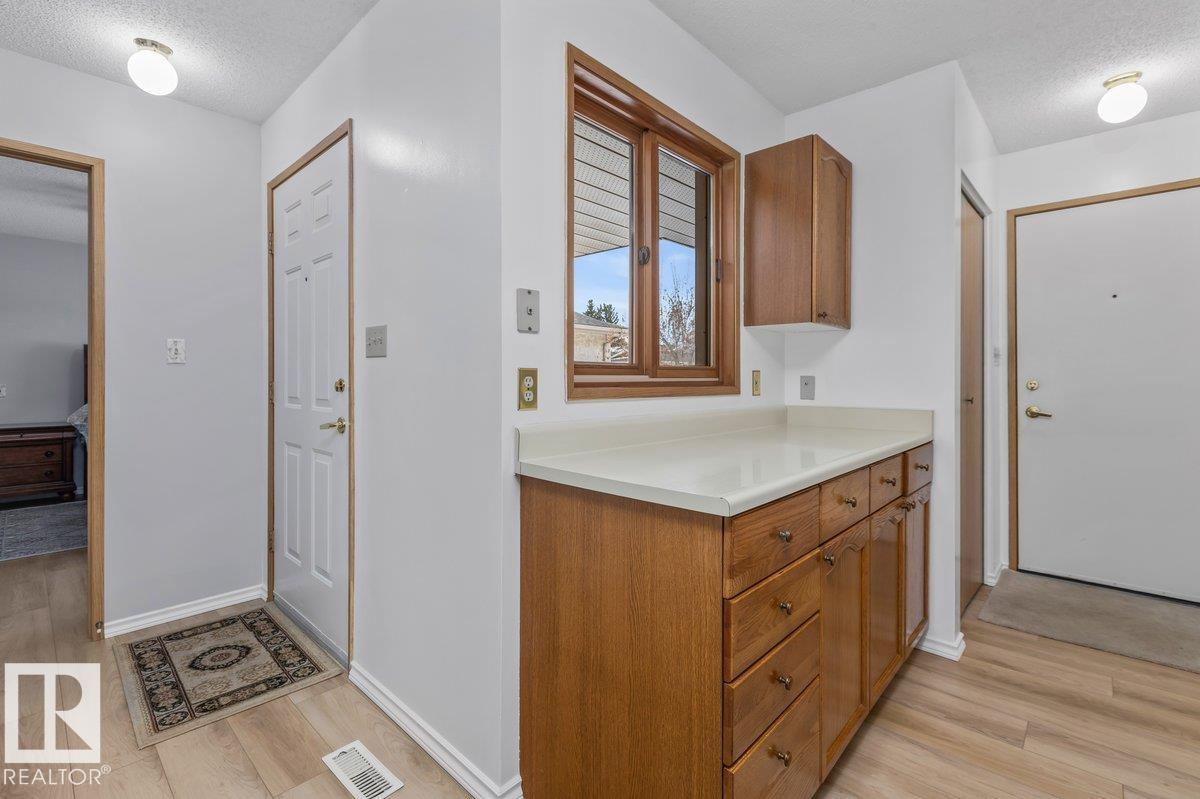
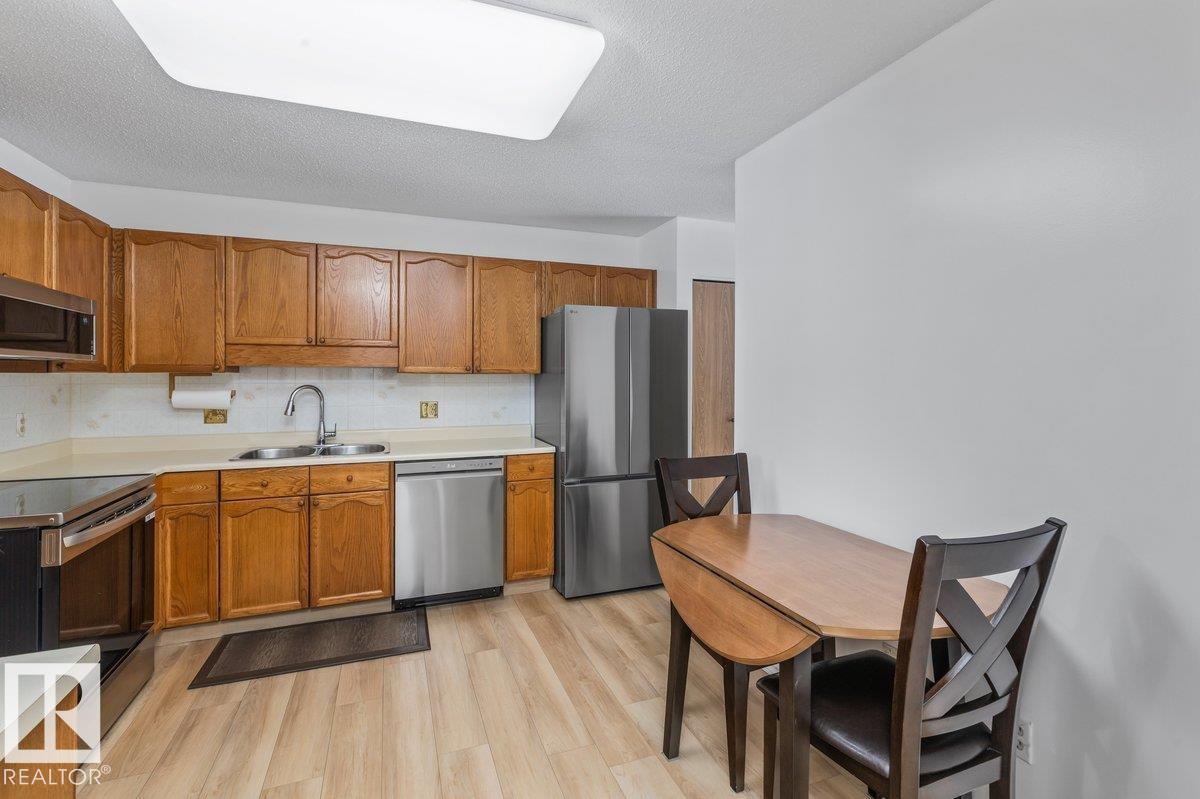
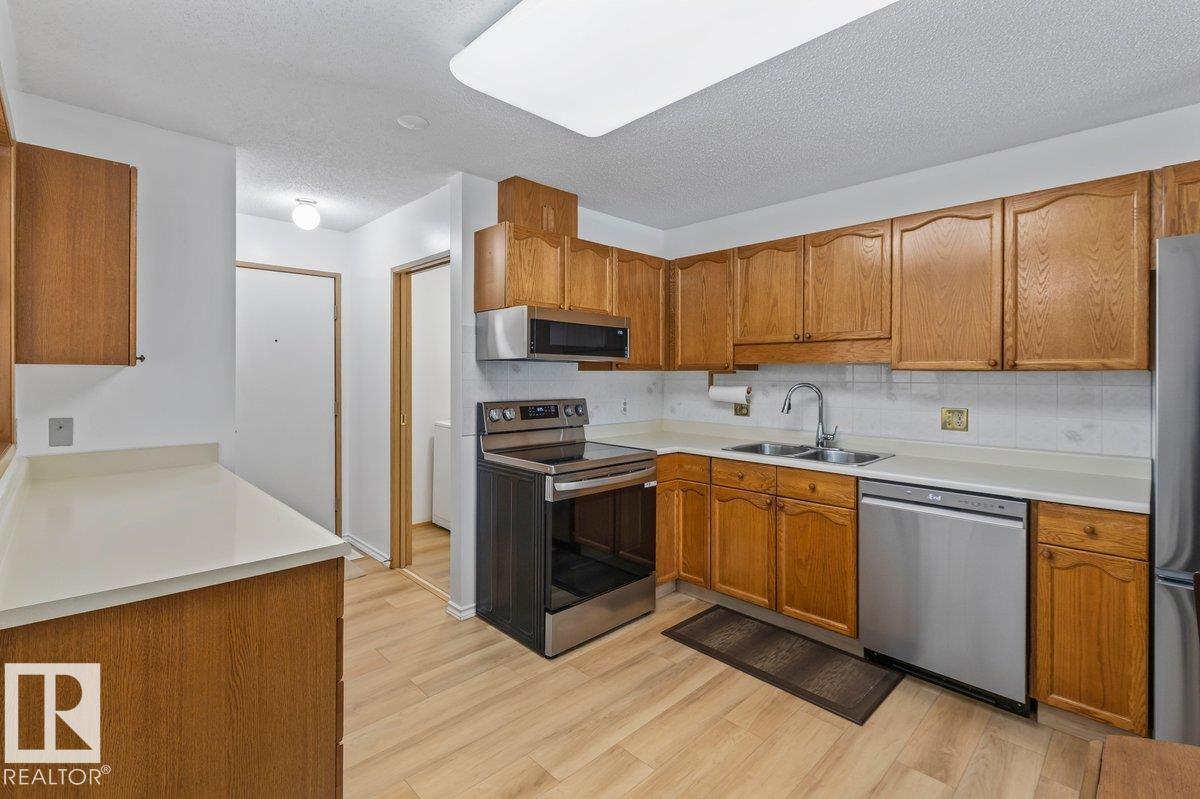
Welcome to Knottwood Village, a well maintained 45+ adult living community ideally located just minutes from the Anthony Henday & close to shopping, restaurants, & Costco. Step inside to a bright & functional layout featuring a large primary bedroom, a spacious living room filled with natural light, a generous dining area, & a kitchen with ample cupboard & counter space. The fully finished basement adds excellent flexibility with room for a rec space, hobbies, or overnight guests. Extensive 2025 upgrades include a new refrigerator, stove, over the range microwave, PEX water lines, upgraded attic insulation, hot water tank, furnace, air conditioner, air filter, humidifier, Ecobee thermostat, & luxury vinyl flooring throughout. Enjoy the covered back deck, perfect for relaxing or entertaining. The clubhouse offers a games area, library, party room, hot tub, & indoor pool. Complete with an attached garage & central vacuum, this move in ready home offers comfort & convenience in a welcoming community. (id:31684)
| 4 weeks ago | Listing updated with changes from the MLS® | |
| 4 weeks ago | Listing first seen on site |



The trademarks MLS®, Multiple Listing Service® and the associated logos are owned by The Canadian Real Estate Association (CREA) and identify the quality of services provided by real estate professionals who are members of CREA. Used under license.
The trademarks REALTOR®, REALTORS®, and the REALTOR® logo are controlled by The Canadian Real Estate Association (CREA) and identify real estate professionals who are members of CREA. These trademarks are owned or controlled by The Canadian Real Estate Association (CREA) and identify real estate professionals who are members of CREA (REALTOR®) and/or the quality of services they provide (MLS®).
This REALTOR.ca listing content is owned and licensed by REALTOR® members of The Canadian Real Estate Association.