


5832 114A ST NWEdmonton, AB T6H3N1
Due to the health concerns created by Coronavirus we are offering personal 1-1 online video walkthough tours where possible.
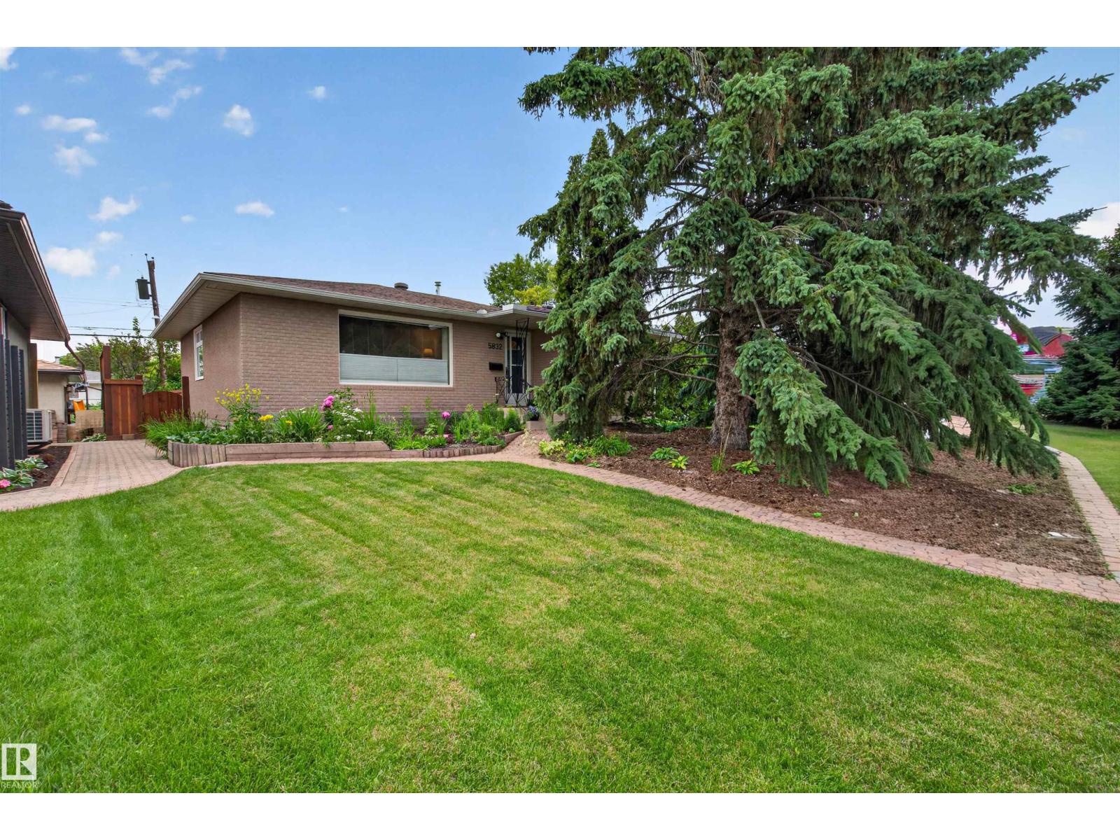
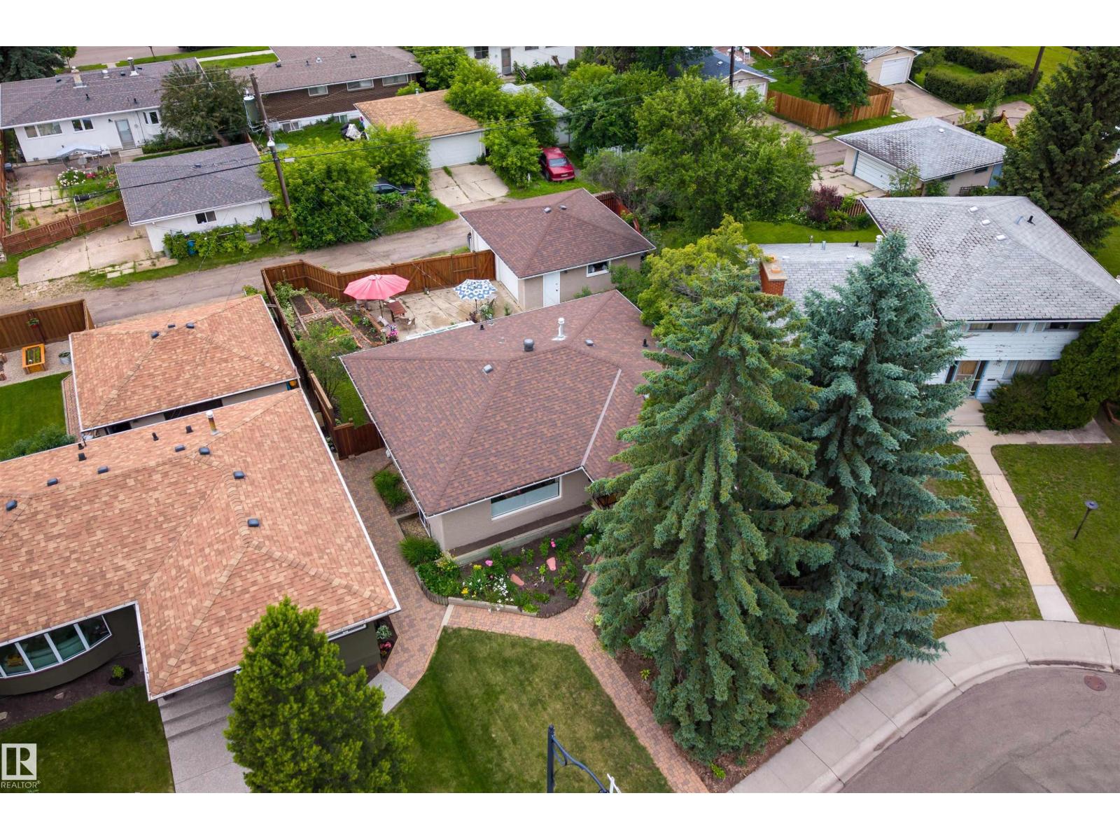
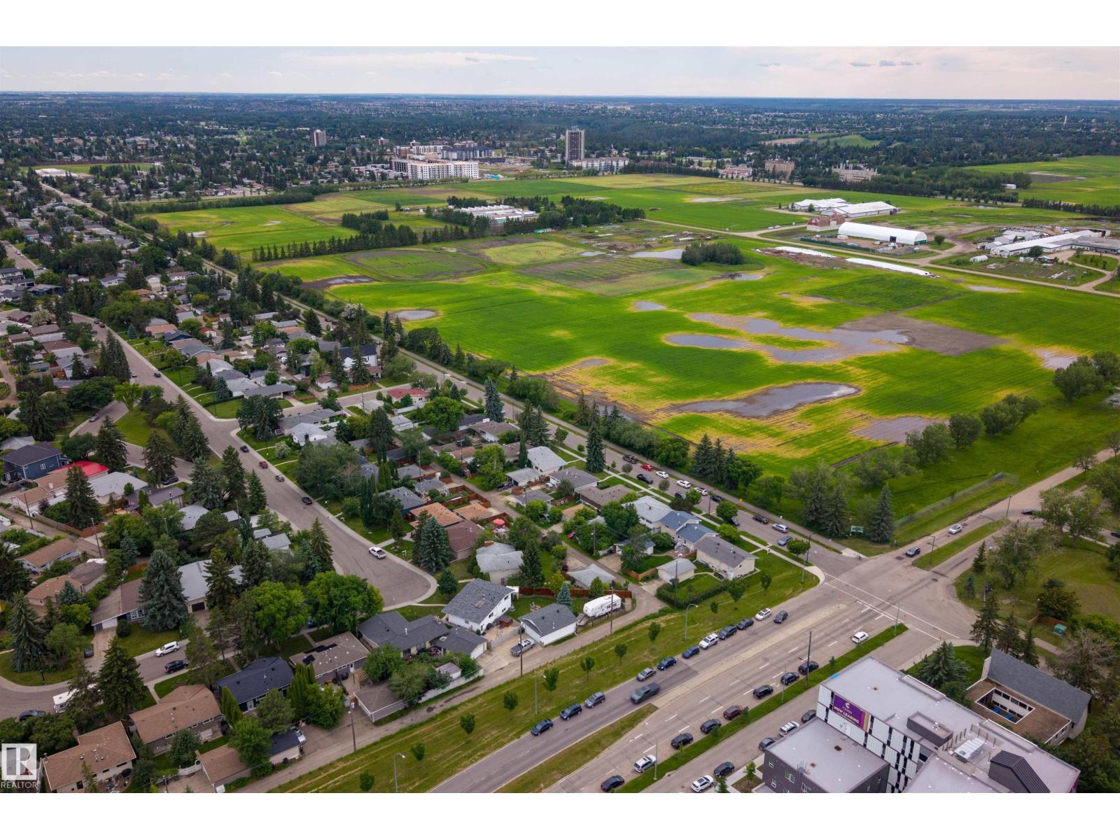
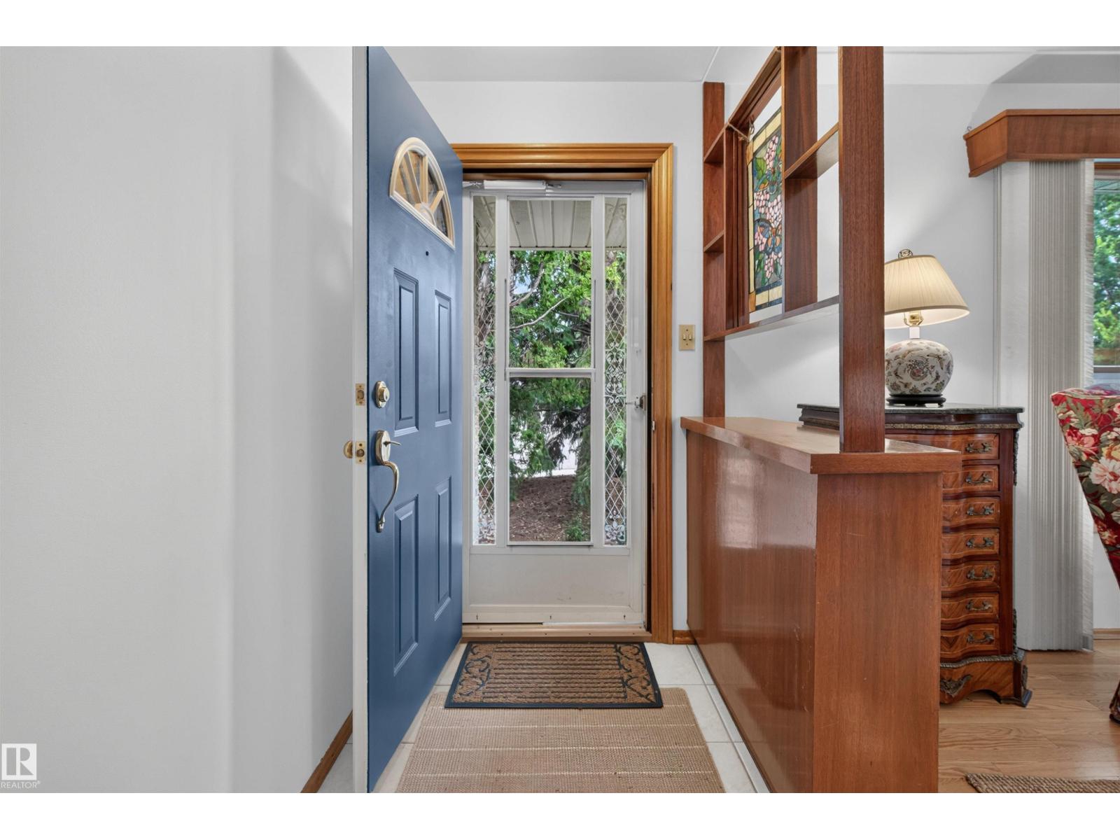
Welcome to this beautiful, well-maintained home in the heart of Lendrum! This home offers 3 bedrooms on the main floor plus a 2-bedroom fully permitted LEGAL BASEMENT SUITE—an exceptional opportunity for homeowners, investors, or multi-generational families. The main level features pristine hardwood floors, fresh paint, a spacious main bath, and a sun-filled, functional layout. Developed in 2010/2011, the suite includes a modern IKEA kitchen, private living space, and offers excellent rental income potential. Major upgrades include a high-efficiency furnace (2019), shingles (2015), upgraded electrical panel, and added attic and basement insulation for year-round comfort and efficiency. A roughed-in third bathroom offers expansion possibilities. Relax in the private west-facing backyard with spectacular prairie sunsets. A 10-minute walk to the LRT, and just minutes from schools, the U of A, Saville Sports Centre, Southgate Mall, and Lendrum Shopping Centre. (id:31684)
| 3 weeks ago | Listing updated with changes from the MLS® | |
| 4 weeks ago | Listing first seen on site |



The trademarks MLS®, Multiple Listing Service® and the associated logos are owned by The Canadian Real Estate Association (CREA) and identify the quality of services provided by real estate professionals who are members of CREA. Used under license.
The trademarks REALTOR®, REALTORS®, and the REALTOR® logo are controlled by The Canadian Real Estate Association (CREA) and identify real estate professionals who are members of CREA. These trademarks are owned or controlled by The Canadian Real Estate Association (CREA) and identify real estate professionals who are members of CREA (REALTOR®) and/or the quality of services they provide (MLS®).
This REALTOR.ca listing content is owned and licensed by REALTOR® members of The Canadian Real Estate Association.