


#101 13825 155 AV NWEdmonton, AB T6V0B8
Due to the health concerns created by Coronavirus we are offering personal 1-1 online video walkthough tours where possible.
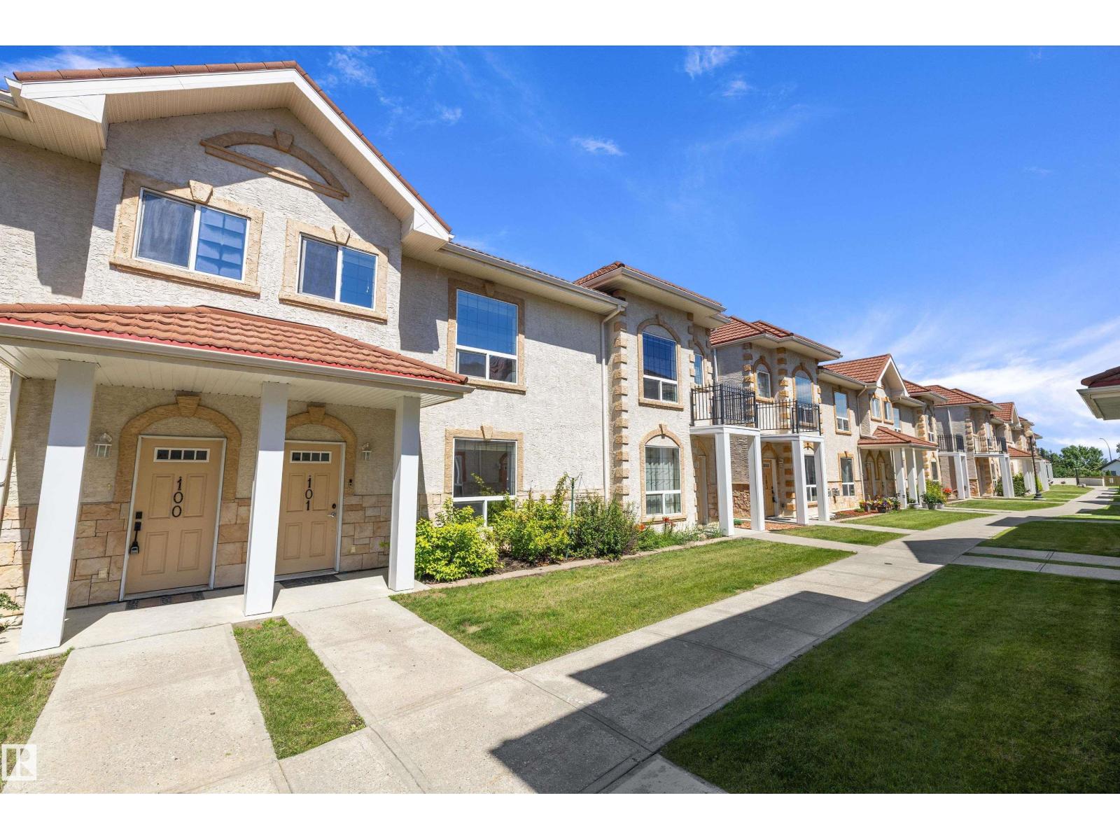
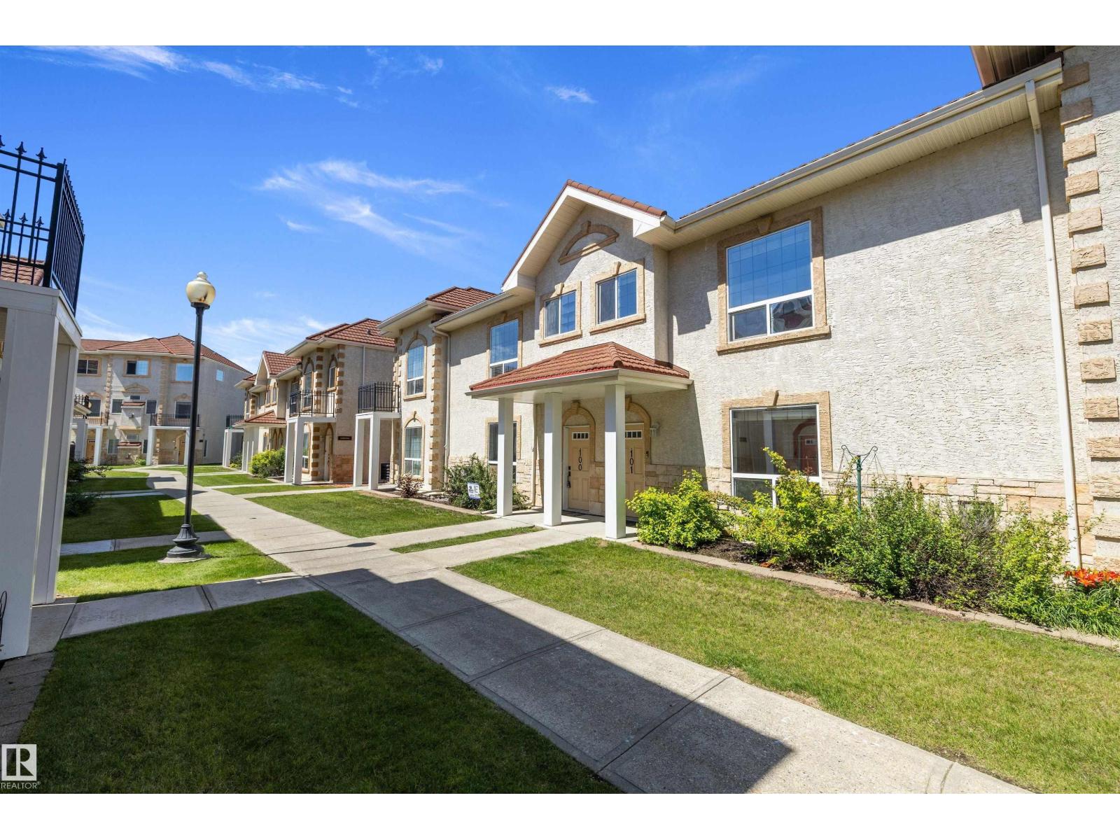
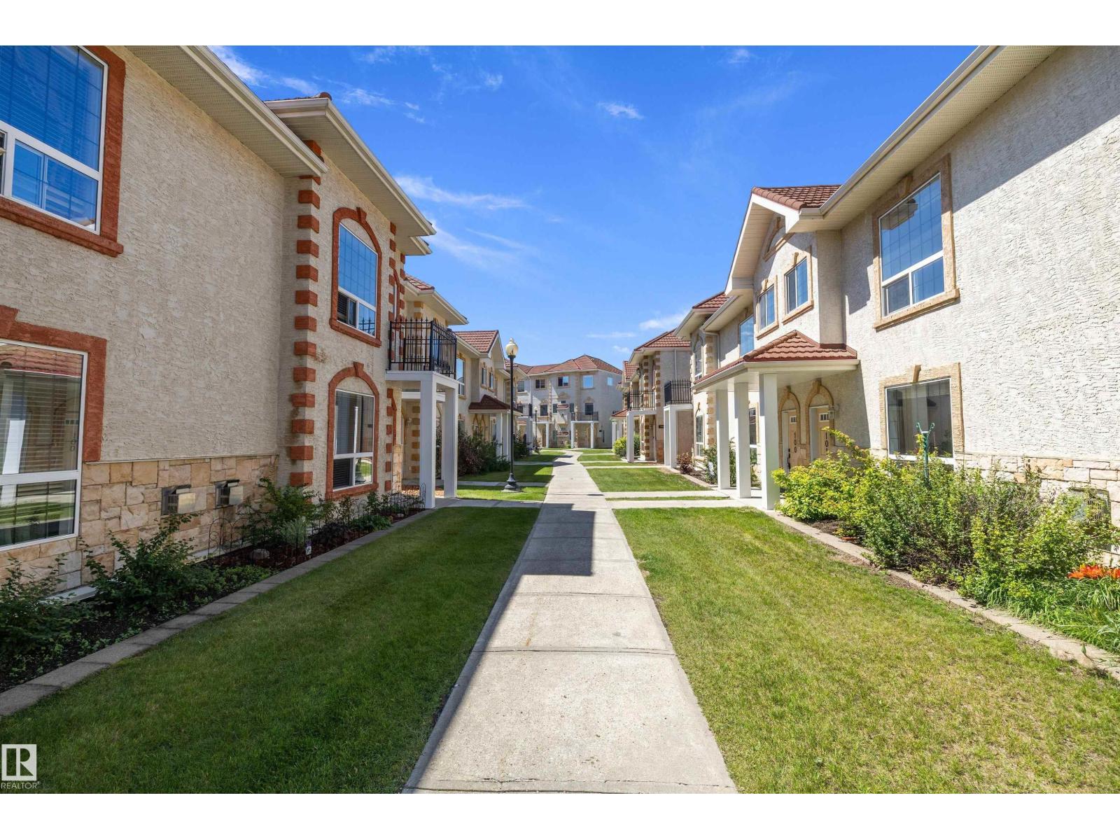
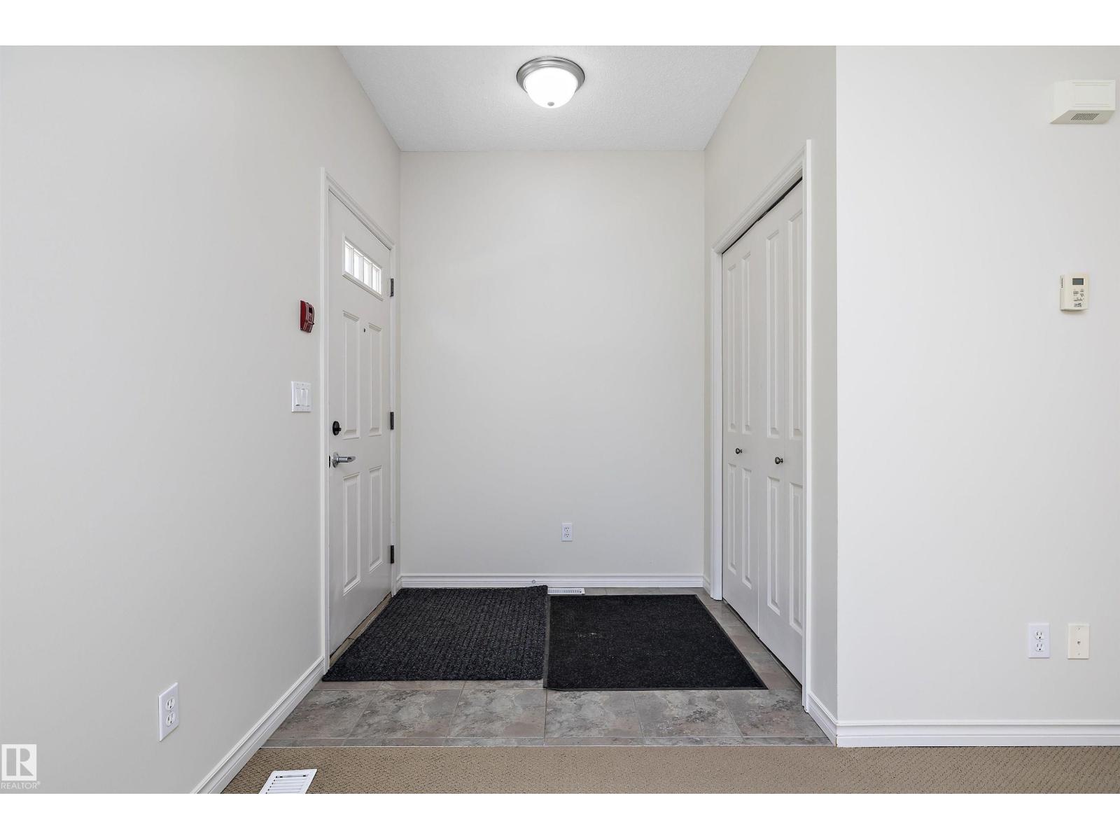
Welcome to Tuscan Village, in the heart of Carlton! This rare 3-bedroom townhome offers the ultimate winter convenience with direct access to your TWO underground parking stall. Inside, you'll love the bright, open-concept layout with 9' ceilings, a cozy fireplace, and oversized windows that fill the home with natural light. The island kitchen is designed for everyday living and entertaining, featuring solid cabinetry, upgraded stainless steel appliances, and a sunny breakfast nook. Upstairs, elegant glass-insert railings lead to three generous bedrooms, including a spacious primary retreat with a walk-in closet and private 4-piece ensuite. The fully finished basement provides a versatile second living space plus plenty of storage. Pride of ownership shines throughout—this home has never been smoked in and has never had pets. Immediate possession available! Close to shopping, schools, parks, transit, and more. Condo fees include heat, water, and sewer. (id:31684)
| 7 days ago | Listing updated with changes from the MLS® | |
| 7 days ago | Listing first seen on site |



The trademarks MLS®, Multiple Listing Service® and the associated logos are owned by The Canadian Real Estate Association (CREA) and identify the quality of services provided by real estate professionals who are members of CREA. Used under license.
The trademarks REALTOR®, REALTORS®, and the REALTOR® logo are controlled by The Canadian Real Estate Association (CREA) and identify real estate professionals who are members of CREA. These trademarks are owned or controlled by The Canadian Real Estate Association (CREA) and identify real estate professionals who are members of CREA (REALTOR®) and/or the quality of services they provide (MLS®).
This REALTOR.ca listing content is owned and licensed by REALTOR® members of The Canadian Real Estate Association.