


14128 73 ST NWEdmonton, AB T5C0V5
Due to the health concerns created by Coronavirus we are offering personal 1-1 online video walkthough tours where possible.
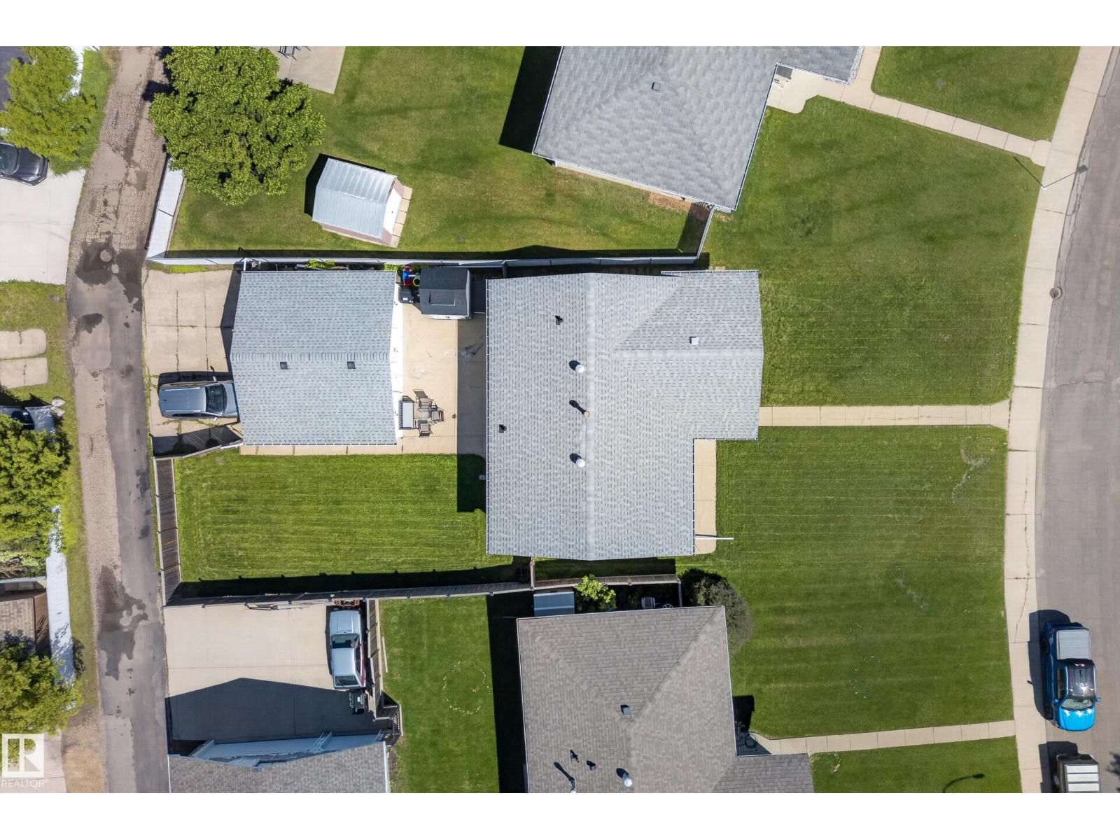
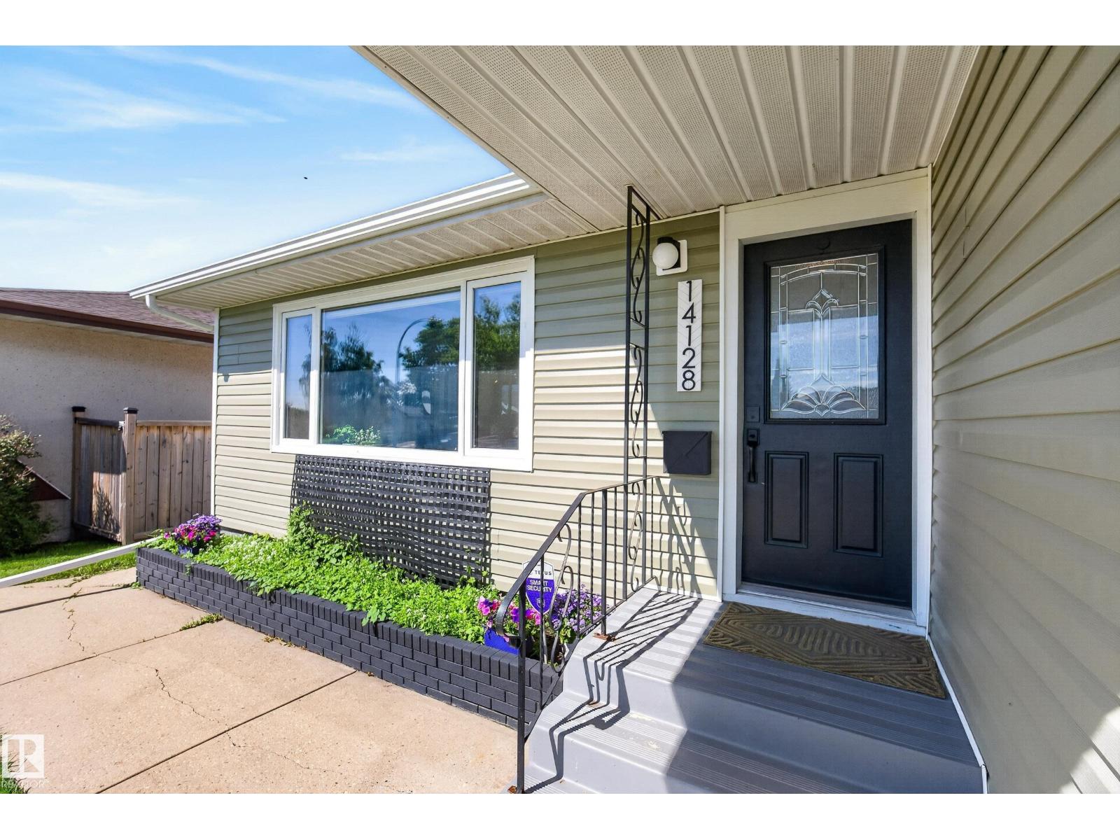
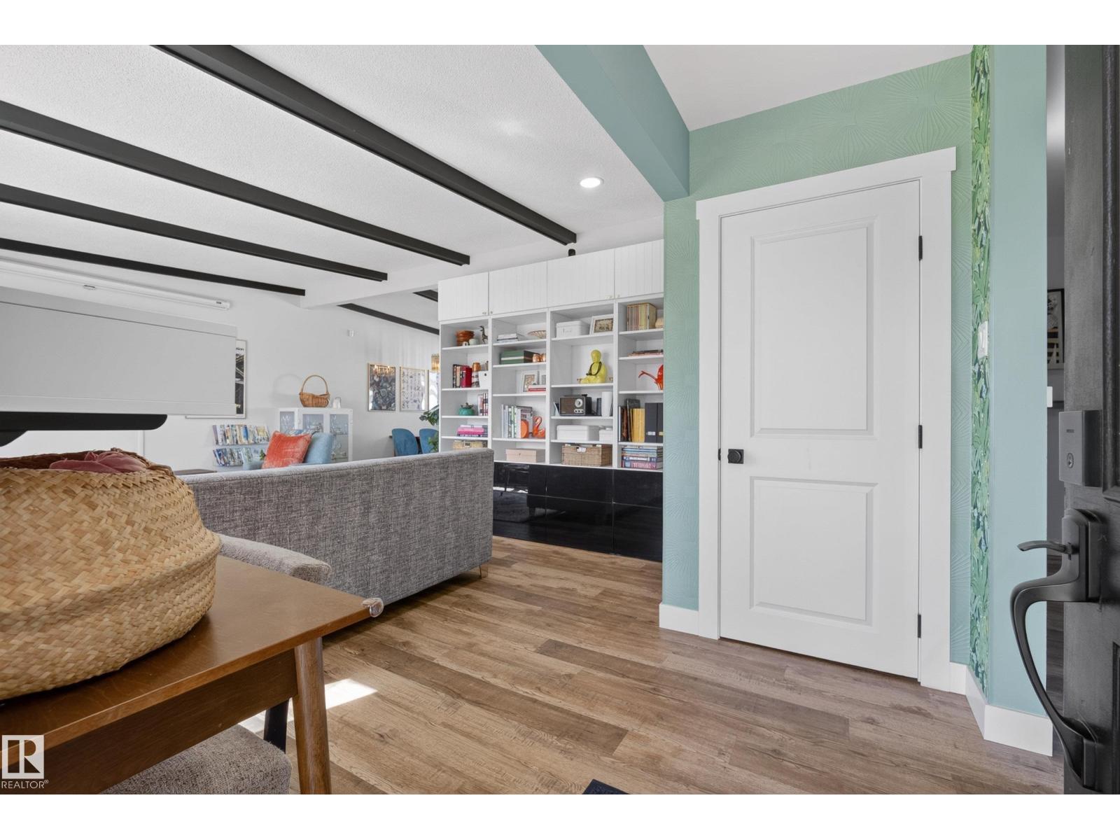
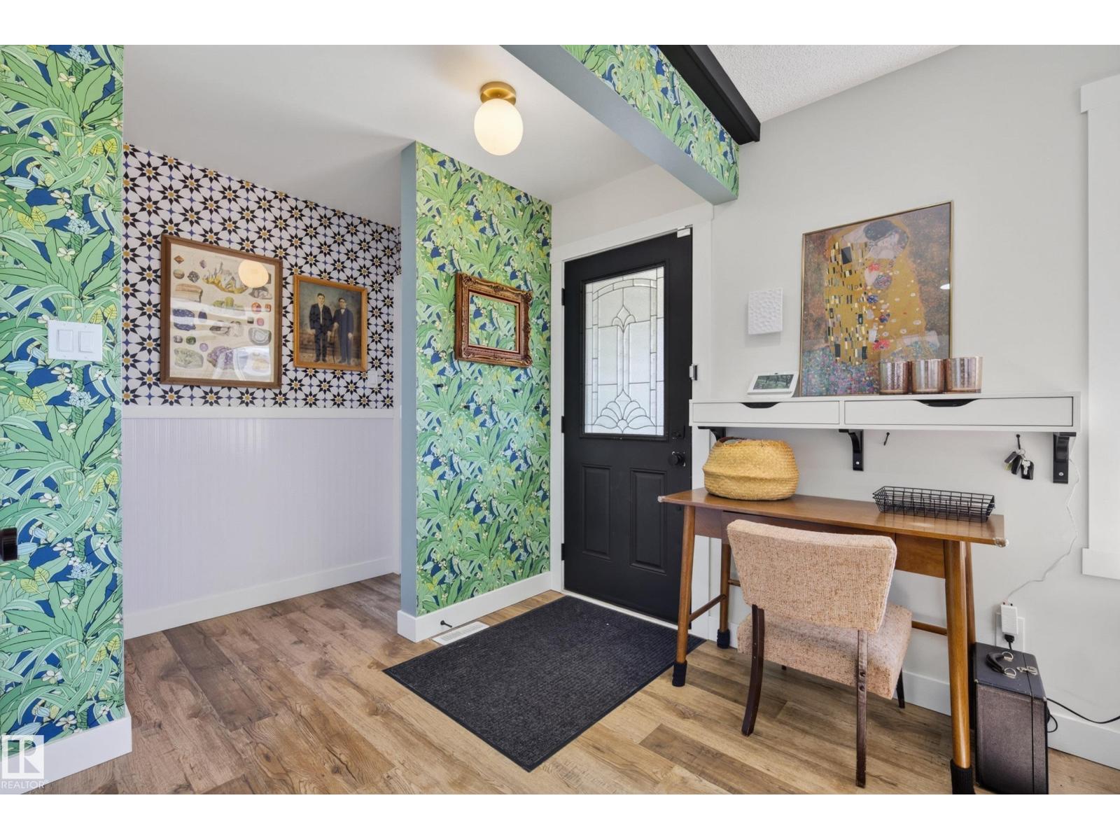
Welcome to this Pinterest-worthy bungalow in the heart of Kildare, where thoughtful design, beautiful décor & a warm, inviting feel make this home truly stand out. The main floor offers a bright & spacious living room, stylish kitchen with adjoining dining area, a generous primary bedroom, additional bedroom, full 4pc bath & a versatile office perfect for working from home or creating a cozy flex space. Downstairs adds incredible flexibility with a second kitchen, dining area, rec room, 2 additional bedrooms, full bathroom & plenty of storage, offering fantastic space for a growing family, guests or extended family. Outside, you’ll find a spacious detached garage with plenty of room for parking, storage & hobbies, along with additional outdoor space to relax & enjoy. Located close to schools, parks, public transit & everyday shopping, with quick access to Londonderry Mall & nearby recreation, this beautifully styled home combines character, function & convenience in one exceptional package. (id:31684)
| 3 days ago | Listing updated with changes from the MLS® | |
| 5 days ago | Listing first seen on site |



The trademarks MLS®, Multiple Listing Service® and the associated logos are owned by The Canadian Real Estate Association (CREA) and identify the quality of services provided by real estate professionals who are members of CREA. Used under license.
The trademarks REALTOR®, REALTORS®, and the REALTOR® logo are controlled by The Canadian Real Estate Association (CREA) and identify real estate professionals who are members of CREA. These trademarks are owned or controlled by The Canadian Real Estate Association (CREA) and identify real estate professionals who are members of CREA (REALTOR®) and/or the quality of services they provide (MLS®).
This REALTOR.ca listing content is owned and licensed by REALTOR® members of The Canadian Real Estate Association.