


183 Dechene RD NWEdmonton, AB T6M2M8
Due to the health concerns created by Coronavirus we are offering personal 1-1 online video walkthough tours where possible.
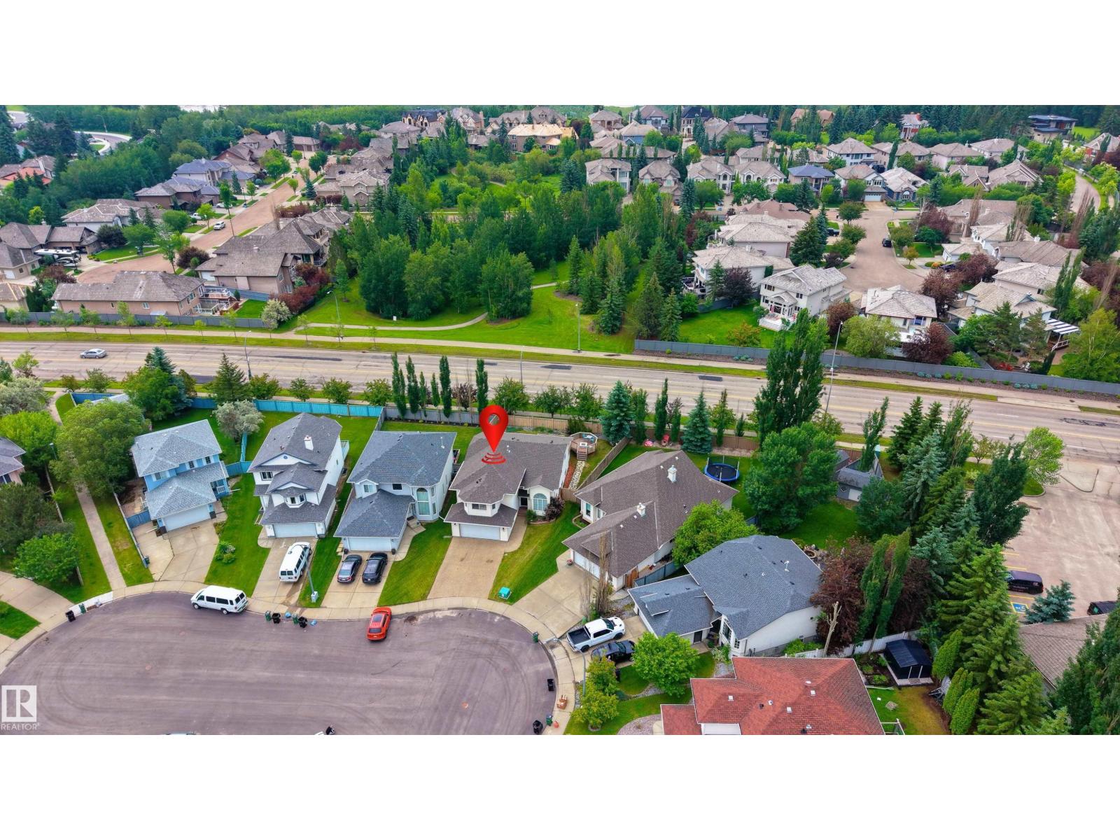
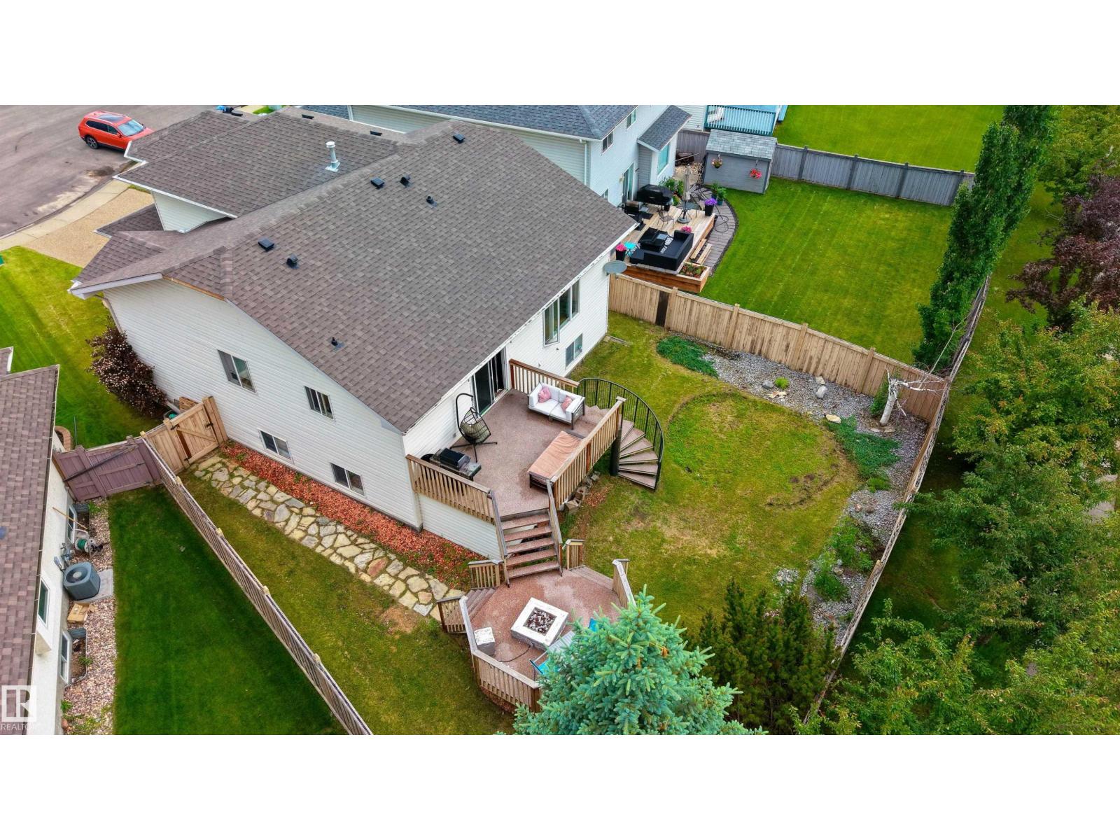
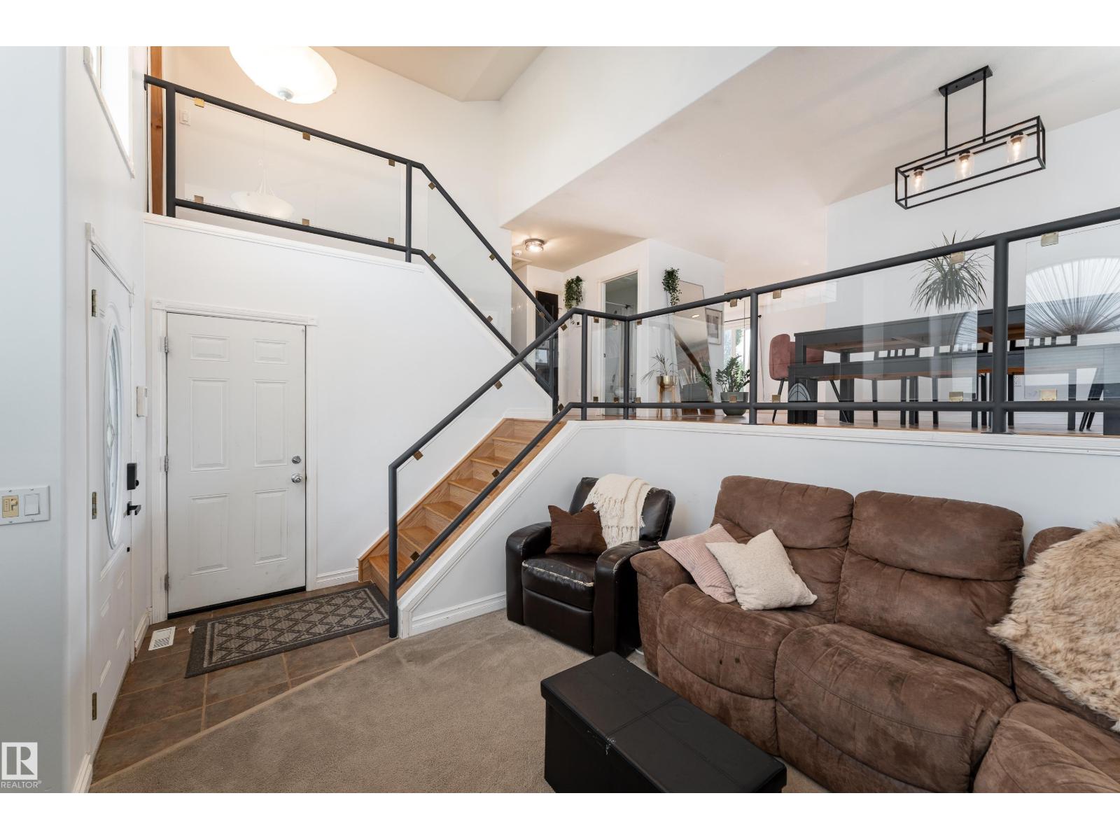
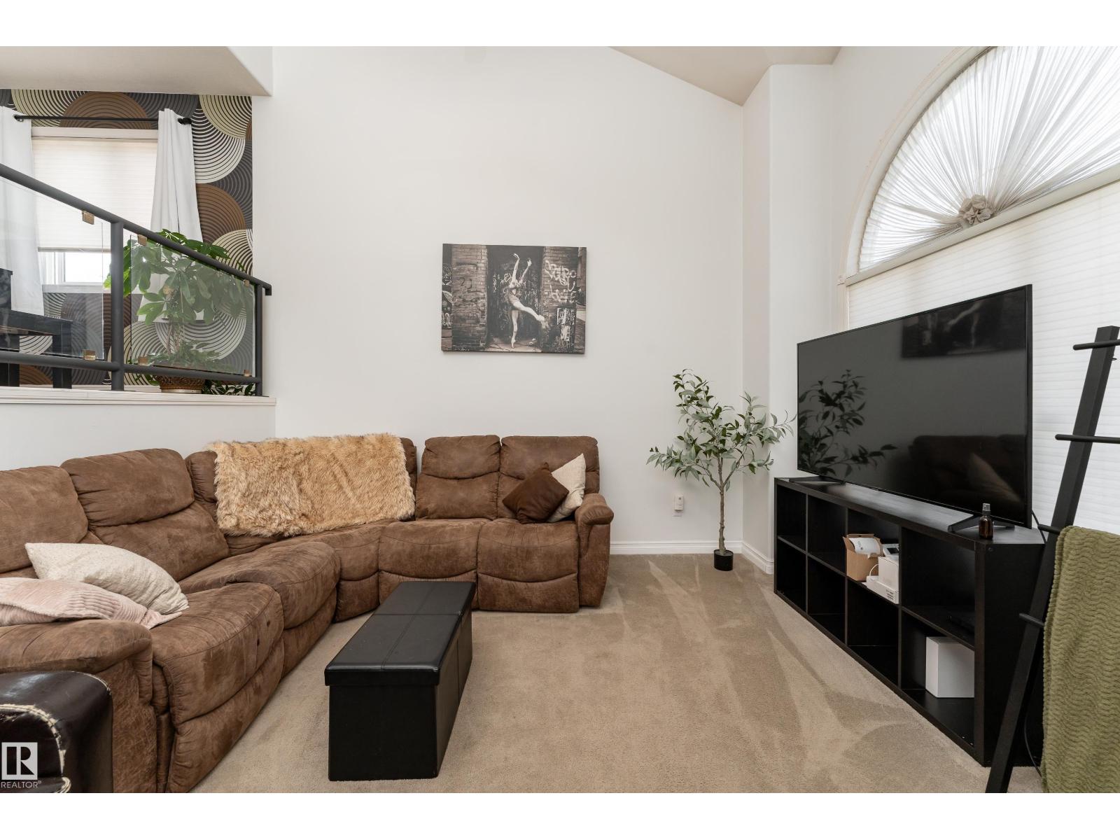
Tucked away in a quiet cul-de-sac in the sought-after community of Dechene, this beautifully renovated bi-level blends timeless style, thoughtful updates, and exceptional versatility. The renovated main floor features soaring vaulted ceilings in the family room and a stunning kitchen with granite countertops and stainless steel appliances, seamlessly connecting to the dining area and overlooking the incredible multi-tiered deck and large private backyard. Upstairs you'll find 3 bedrooms and 2 full bathrooms, including a spacious primary suite with a spa-like ensuite featuring a relaxing jetted soaker tub. The fully finished basement offers endless possibilities with a 2 bedroom, 2 full bathroom complete with separate laundry, making it ideal for multi-generational living, large families, guests, or added flexibility. Newer shingles and a heated oversized garage complete the package. Walking distance to schools, parks, and trails, with quick access to Anthony Henday. (id:31684)
| yesterday | Listing updated with changes from the MLS® | |
| 6 days ago | Listing first seen on site |



The trademarks MLS®, Multiple Listing Service® and the associated logos are owned by The Canadian Real Estate Association (CREA) and identify the quality of services provided by real estate professionals who are members of CREA. Used under license.
The trademarks REALTOR®, REALTORS®, and the REALTOR® logo are controlled by The Canadian Real Estate Association (CREA) and identify real estate professionals who are members of CREA. These trademarks are owned or controlled by The Canadian Real Estate Association (CREA) and identify real estate professionals who are members of CREA (REALTOR®) and/or the quality of services they provide (MLS®).
This REALTOR.ca listing content is owned and licensed by REALTOR® members of The Canadian Real Estate Association.