


6514 19 AV NWEdmonton, AB T6L 7A2
Due to the health concerns created by Coronavirus we are offering personal 1-1 online video walkthough tours where possible.
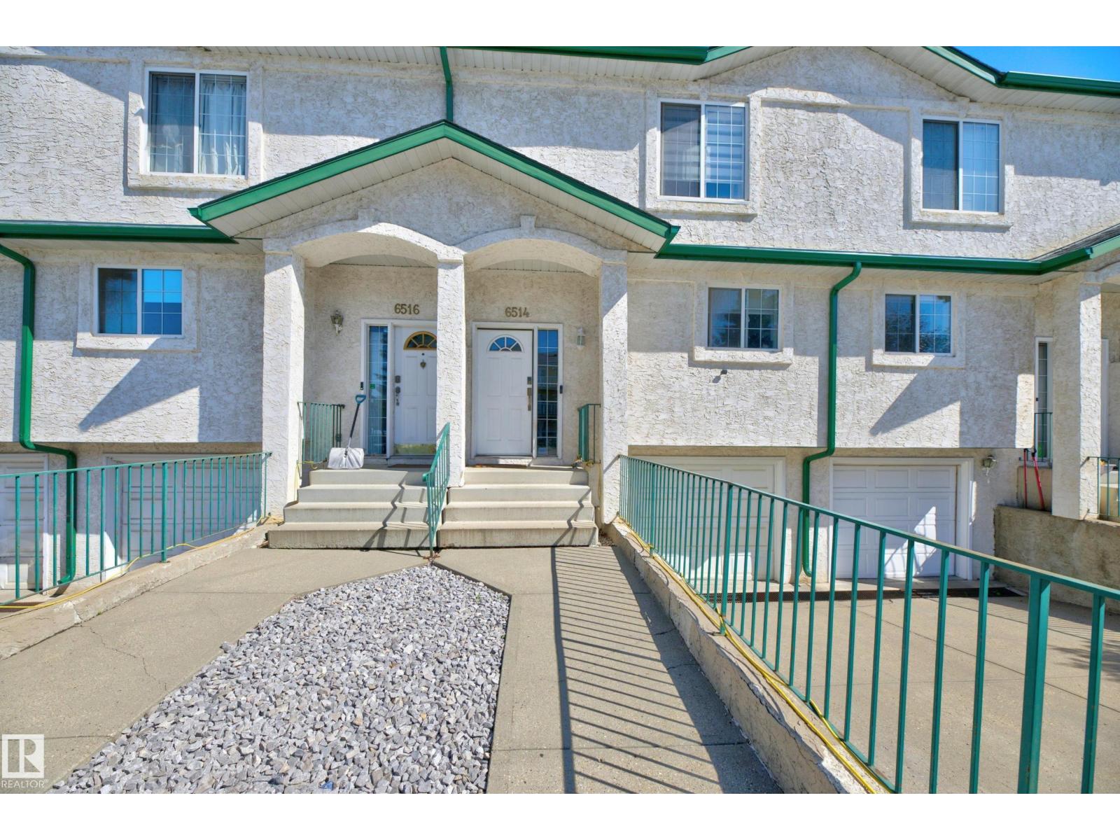
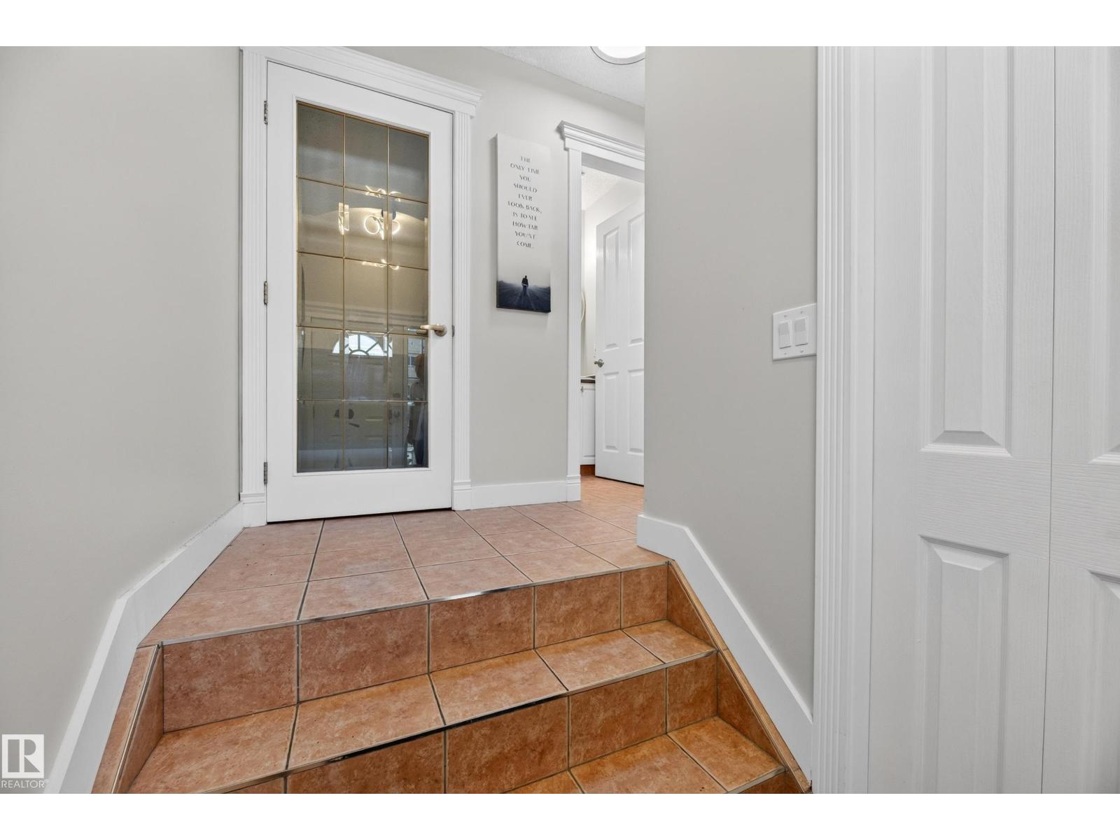
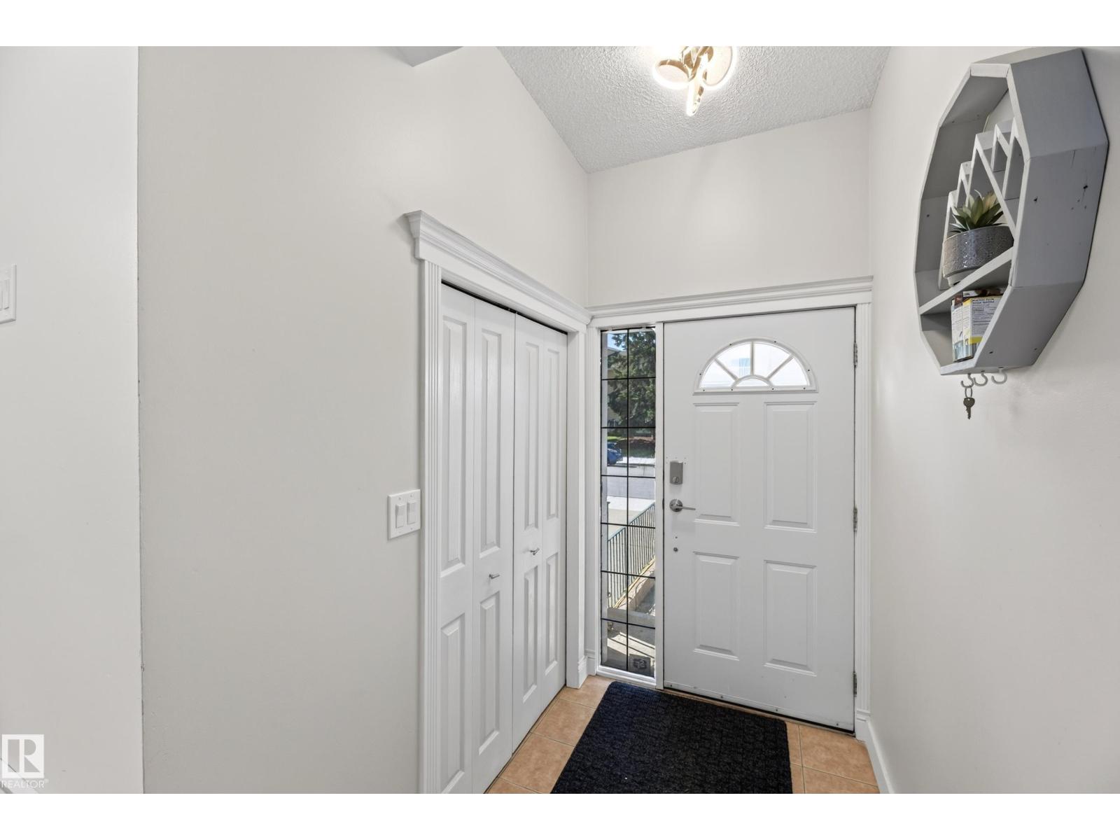
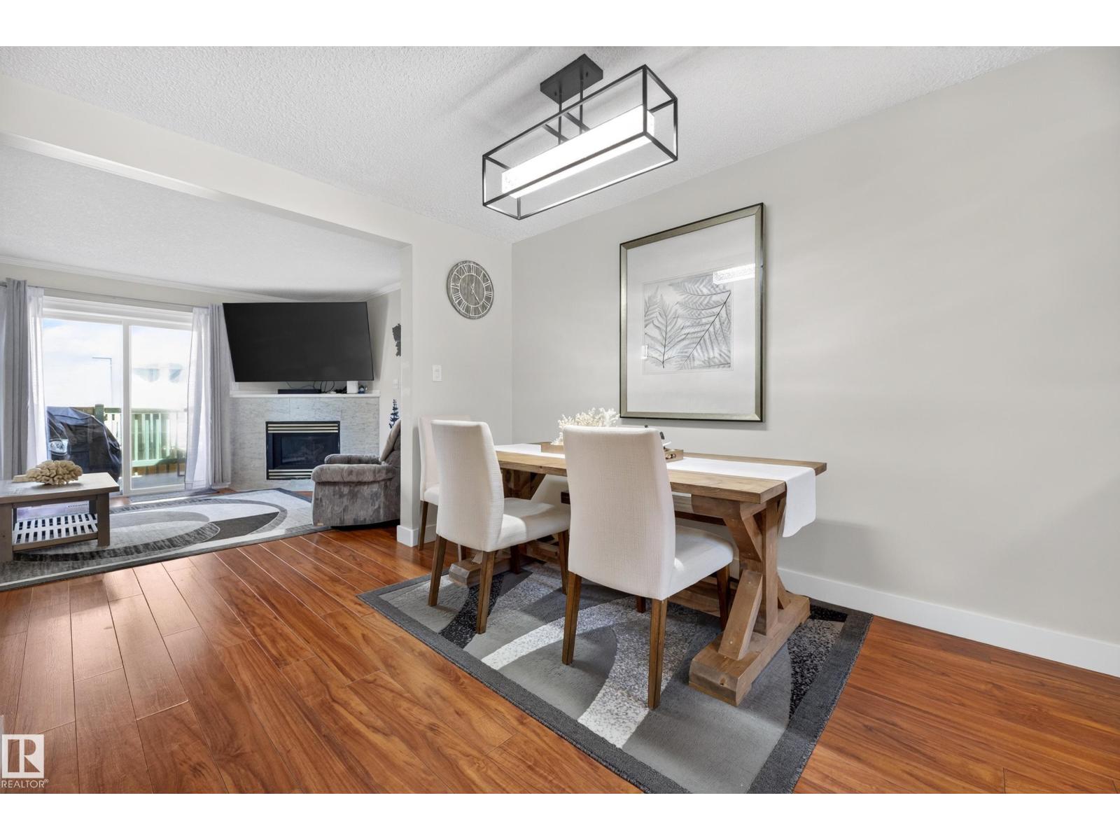
Welcome to this AFFORDABLE & UPGRADED 3-bedroom condo! LOW CONDO FEES! Only $150/month! Featuring an open and spacious layout. Large living room with patio doors that lead to a generous composite deck. Renovated kitchen with gorgeous countertops, newer sink, beautiful backsplash and newer appliances. Some newer and modern light fixtures have been added. Beautiful main floor powder room. There are 3 bedrooms upstairs and a 4-piece bathroom. The Primary Bedroom offers a walk-in closet. The basement is FULLY FINISHED and features additional living space with direct access to the single attached garage. The plumbing within this unit has been upgraded to PEX. Excellent location! Conveniently close to shopping, schools, parks, and great amenities. Outstanding value! See it today! (id:31684)
| 17 hours ago | Listing updated with changes from the MLS® | |
| 2 months ago | Listing first seen on site |



The trademarks MLS®, Multiple Listing Service® and the associated logos are owned by The Canadian Real Estate Association (CREA) and identify the quality of services provided by real estate professionals who are members of CREA. Used under license.
The trademarks REALTOR®, REALTORS®, and the REALTOR® logo are controlled by The Canadian Real Estate Association (CREA) and identify real estate professionals who are members of CREA. These trademarks are owned or controlled by The Canadian Real Estate Association (CREA) and identify real estate professionals who are members of CREA (REALTOR®) and/or the quality of services they provide (MLS®).
This REALTOR.ca listing content is owned and licensed by REALTOR® members of The Canadian Real Estate Association.