


#16 13833 30 ST NWEdmonton, AB T5Y2B2
Due to the health concerns created by Coronavirus we are offering personal 1-1 online video walkthough tours where possible.
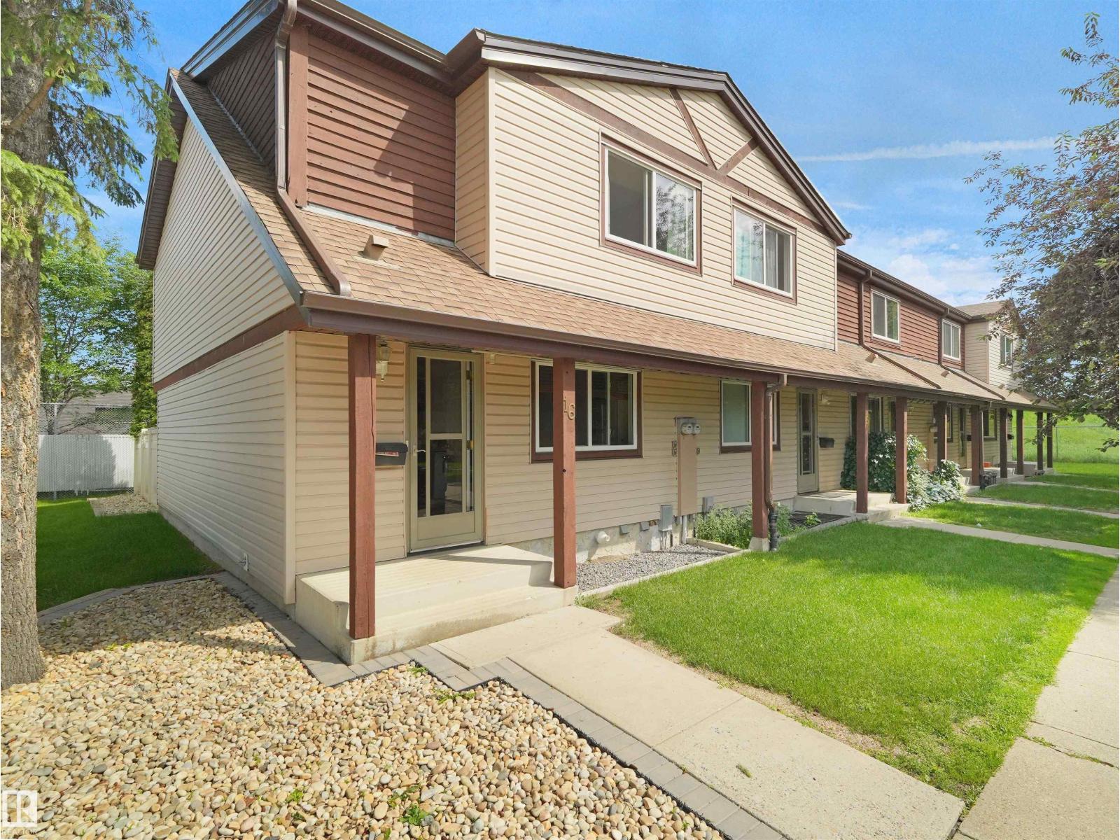
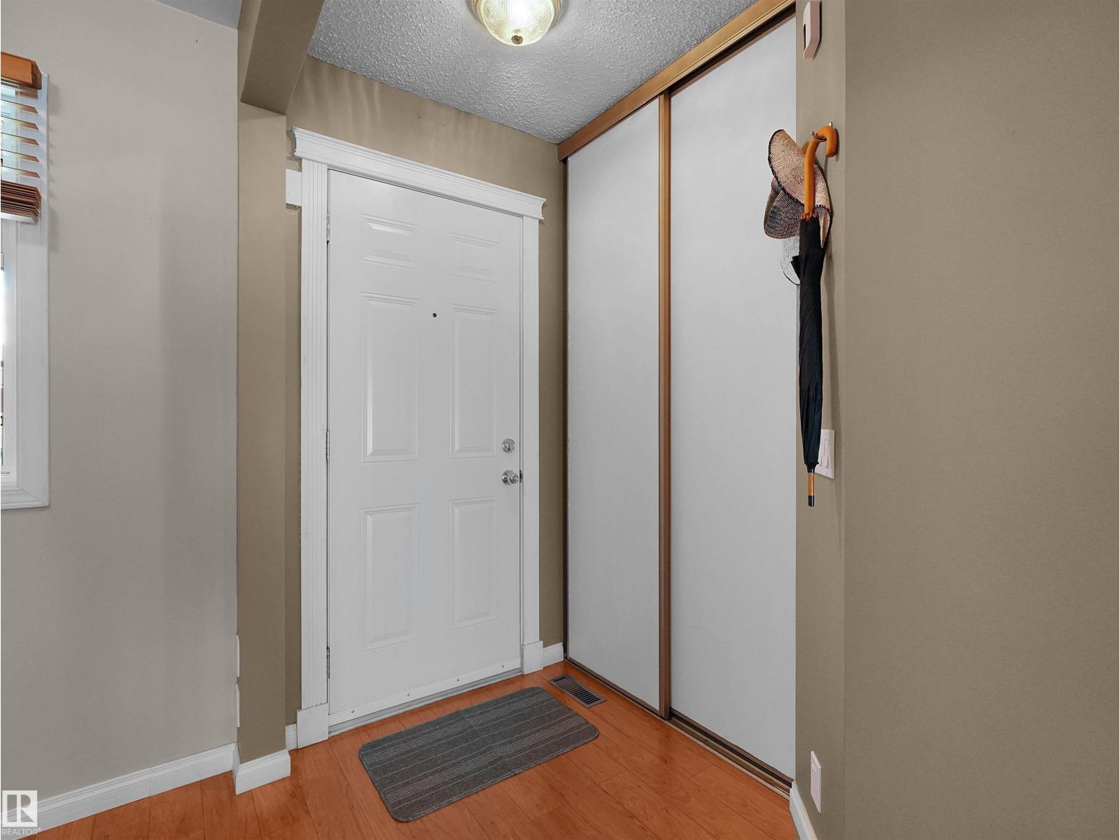
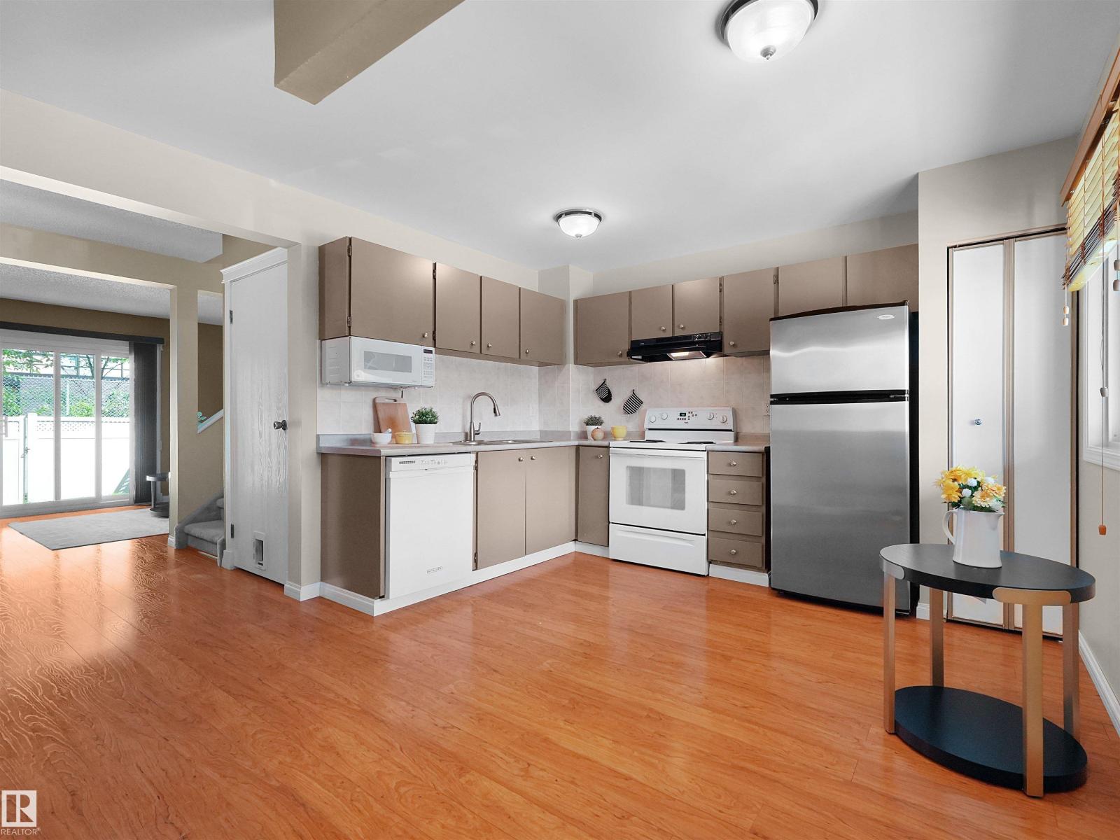
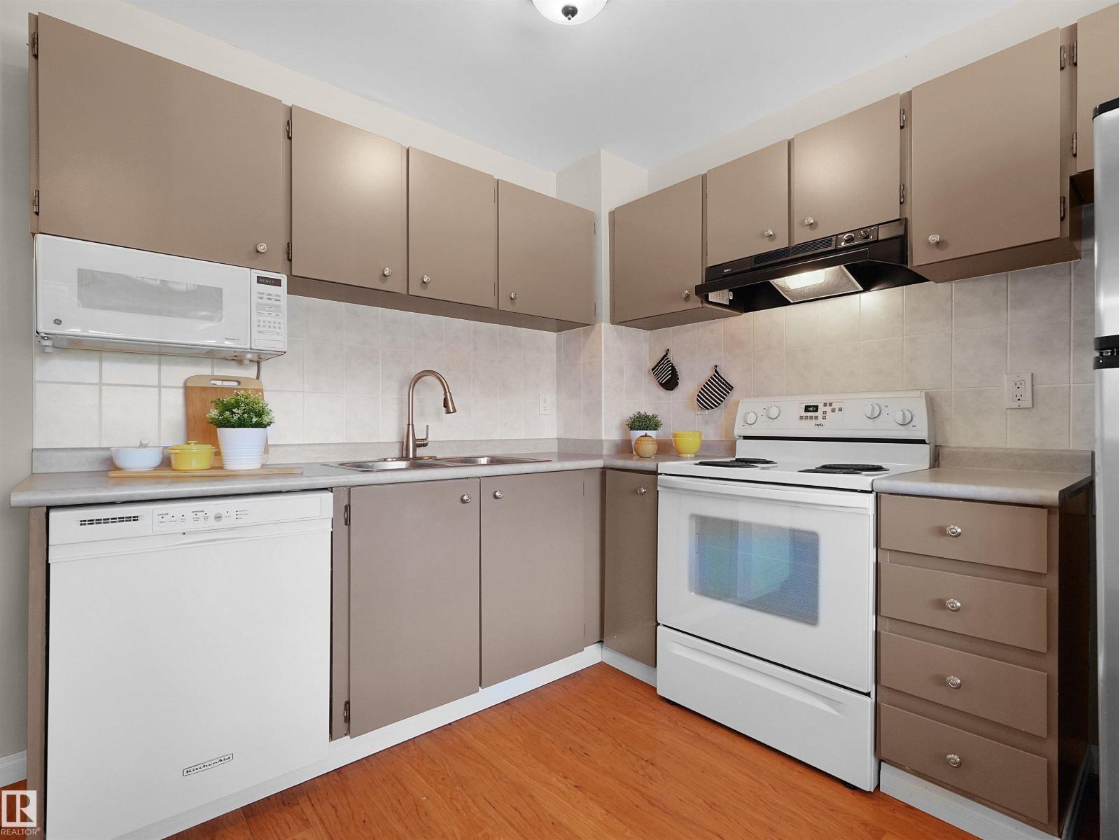
Well maintained END UNIT in sought after Knightsbridge, in great condition! The main floor boasts a spacious kitchen with nook, large dining and living area that opens onto a private fenced yard, and a 2-piece bathroom. Upstairs is a huge primary bedroom with wall-to-wall closet, two more generous-sized bedrooms and a 4-piece bathroom. Recent upgrades include carpet, painting, and ceiling light fixtures. Big patio door and windows throughout to let in natural light. The unfinished basement is well laid out and awaits your touch. The unit comes with TWO PARKING STALLS, conveniently located to the side of front stairs. The complex is very well-maintained and offers a quiet location BACKING ONTO A PARK! Low condo fees! Close to schools, shops and all amenities, with quick access to Henday and Manning! Excellent value for first time buyers and investors looking to build equity! (id:31684)
| 6 days ago | Listing updated with changes from the MLS® | |
| 6 days ago | Listing first seen on site |



The trademarks MLS®, Multiple Listing Service® and the associated logos are owned by The Canadian Real Estate Association (CREA) and identify the quality of services provided by real estate professionals who are members of CREA. Used under license.
The trademarks REALTOR®, REALTORS®, and the REALTOR® logo are controlled by The Canadian Real Estate Association (CREA) and identify real estate professionals who are members of CREA. These trademarks are owned or controlled by The Canadian Real Estate Association (CREA) and identify real estate professionals who are members of CREA (REALTOR®) and/or the quality of services they provide (MLS®).
This REALTOR.ca listing content is owned and licensed by REALTOR® members of The Canadian Real Estate Association.