


#607 11111 82 Avenue NWEdmonton, AB T6G0T3
Due to the health concerns created by Coronavirus we are offering personal 1-1 online video walkthough tours where possible.
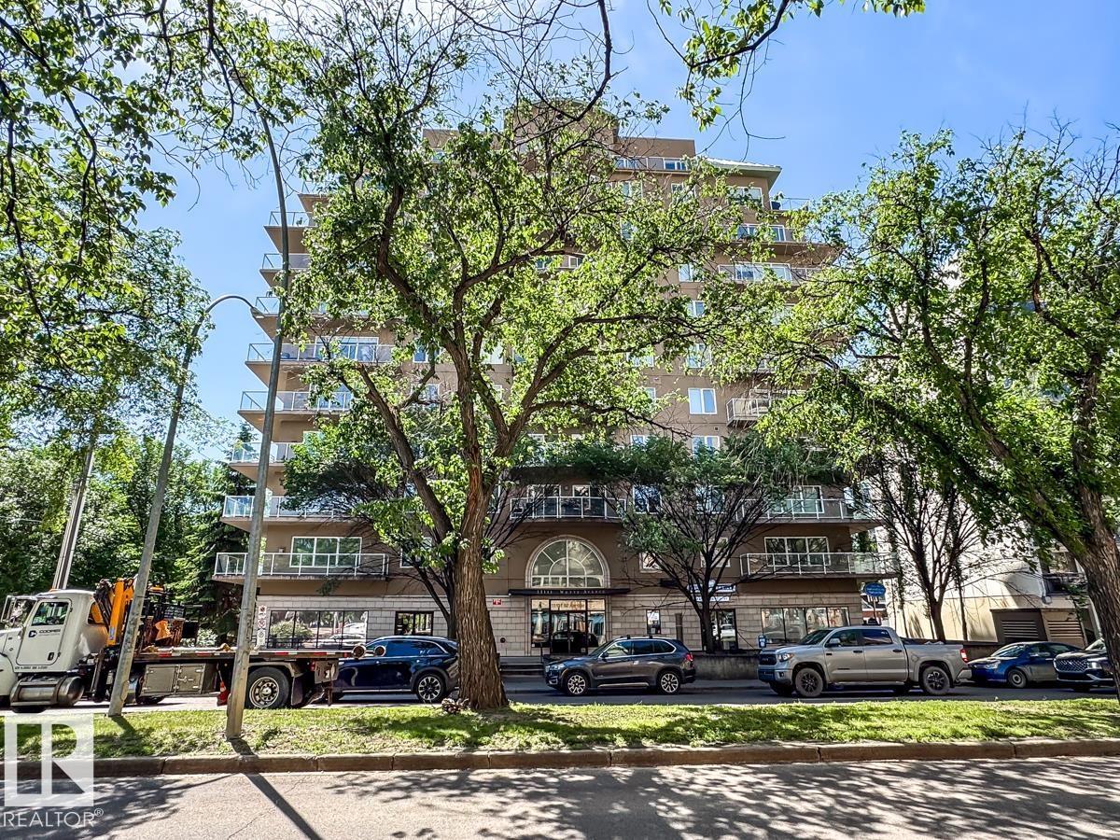
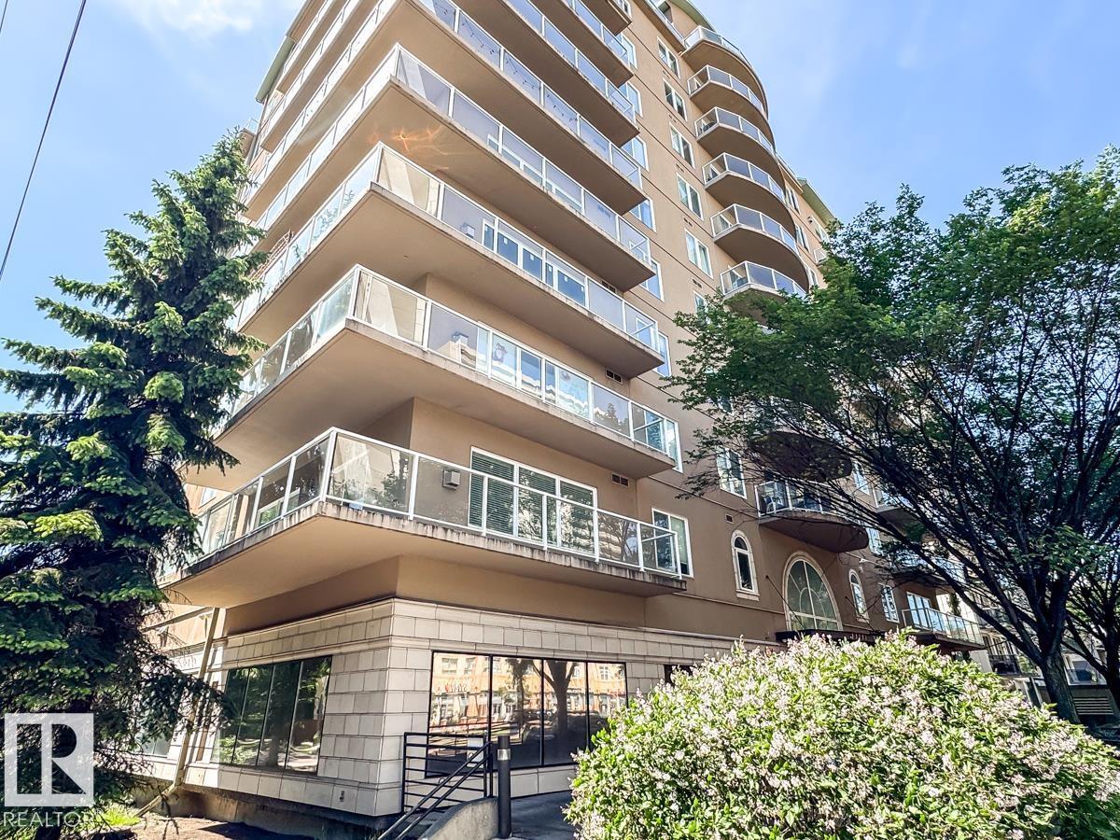
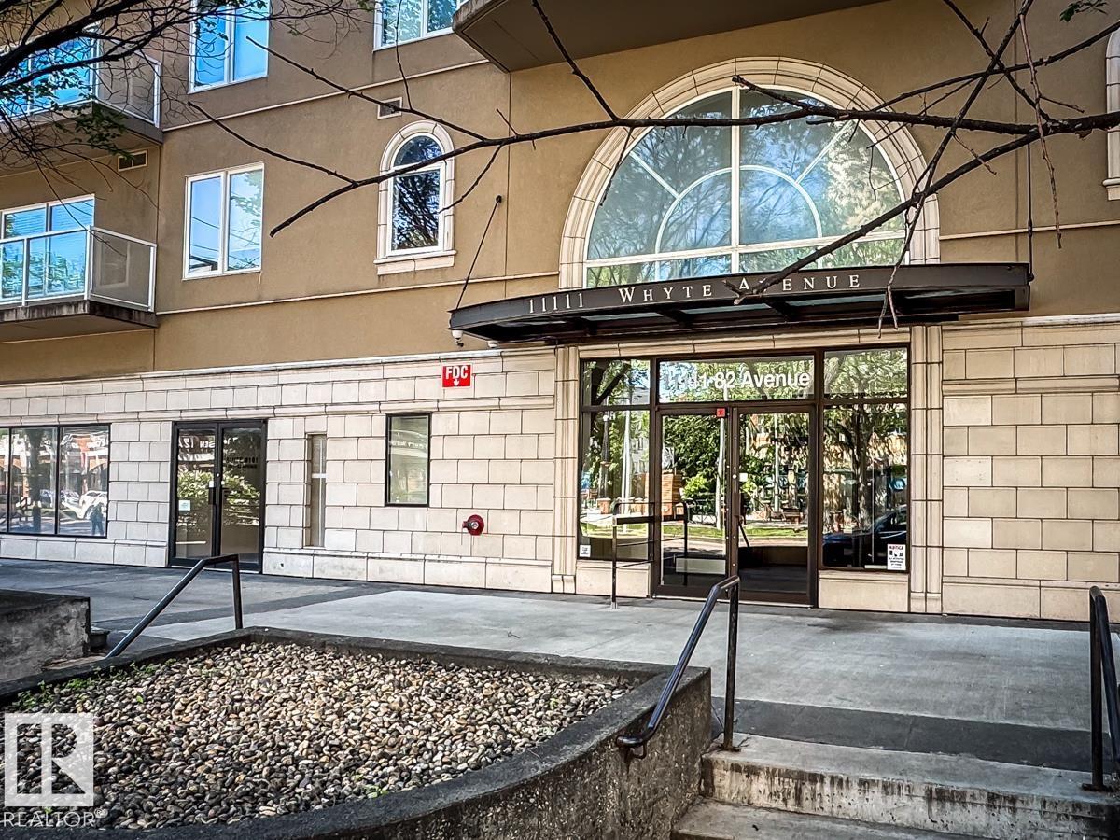
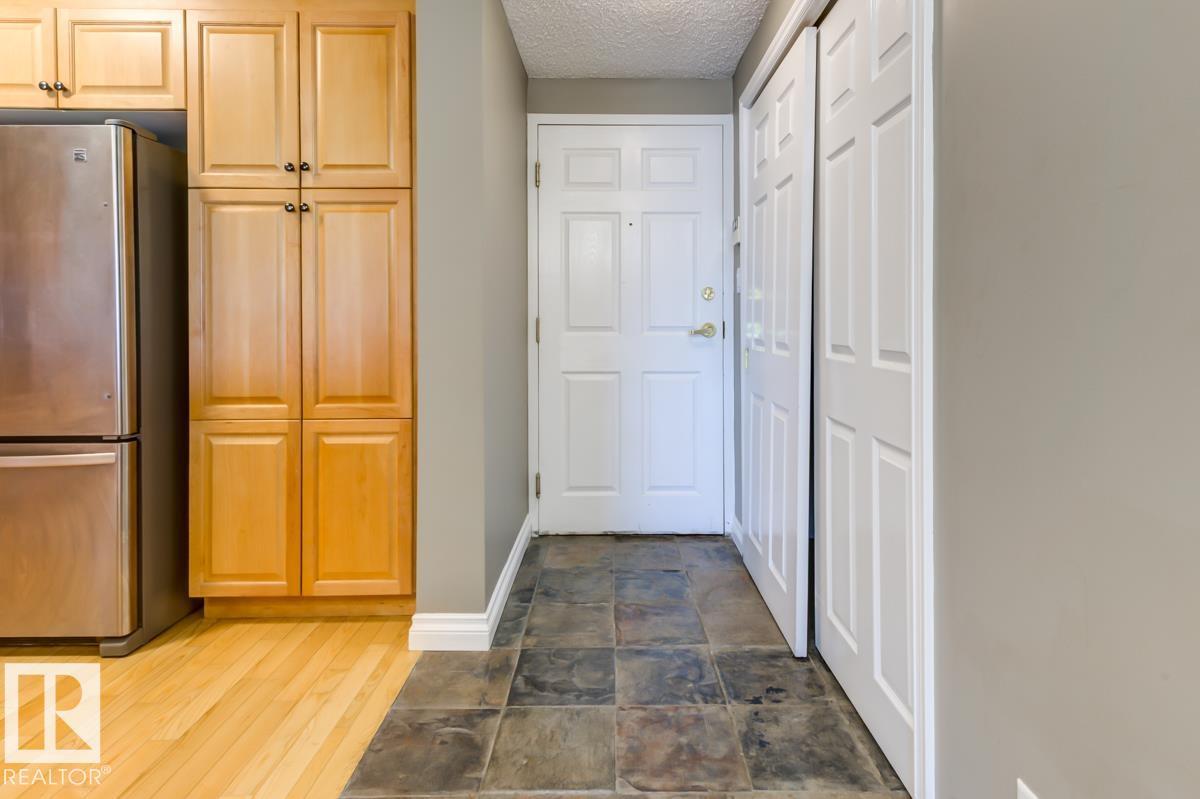
Welcome to Properties on Whyte! This beautifully maintained 2 bedroom, 2 bathroom condo offers the perfect blend of comfort, convenience & location in the heart of Garneau. Perched on the 6th floor, this bright, open-concept unit features a cozy gas fireplace, in-suite laundry & stunning tree-lined views off your large south facing balcony! The spacious primary suite includes a private ensuite w/ a relaxing jetted tub, while the 2nd bedroom & full bath are ideal for guests, roommates or a convenient home office. Heated underground parking provides year-round convenience, plus the well-managed CONCRETE building offers peace of mind. Just steps to Whyte Ave, the U of A, river valley trails, cafés, trendy restaurants, shopping & transit. Whether you're a first-time buyer, student, professional or investor, this is an exceptional opportunity to own in one of Edmonton's most sought-after neighbourhoods. Enjoy vibrant city living with everything you need right outside your door. Don't miss out! (id:31684)
| 4 weeks ago | Listing updated with changes from the MLS® | |
| 4 weeks ago | Listing first seen on site |



The trademarks MLS®, Multiple Listing Service® and the associated logos are owned by The Canadian Real Estate Association (CREA) and identify the quality of services provided by real estate professionals who are members of CREA. Used under license.
The trademarks REALTOR®, REALTORS®, and the REALTOR® logo are controlled by The Canadian Real Estate Association (CREA) and identify real estate professionals who are members of CREA. These trademarks are owned or controlled by The Canadian Real Estate Association (CREA) and identify real estate professionals who are members of CREA (REALTOR®) and/or the quality of services they provide (MLS®).
This REALTOR.ca listing content is owned and licensed by REALTOR® members of The Canadian Real Estate Association.