


5802 172 ST NWEdmonton, AB T6M1B4
Due to the health concerns created by Coronavirus we are offering personal 1-1 online video walkthough tours where possible.
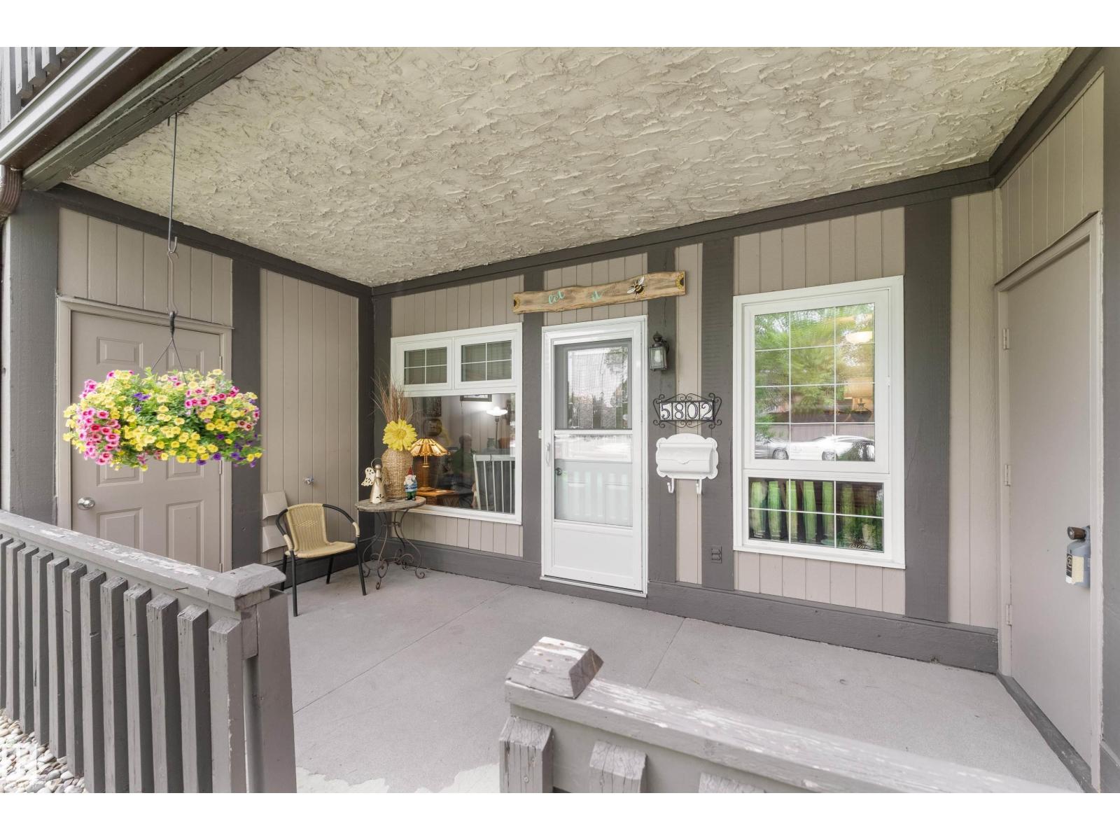
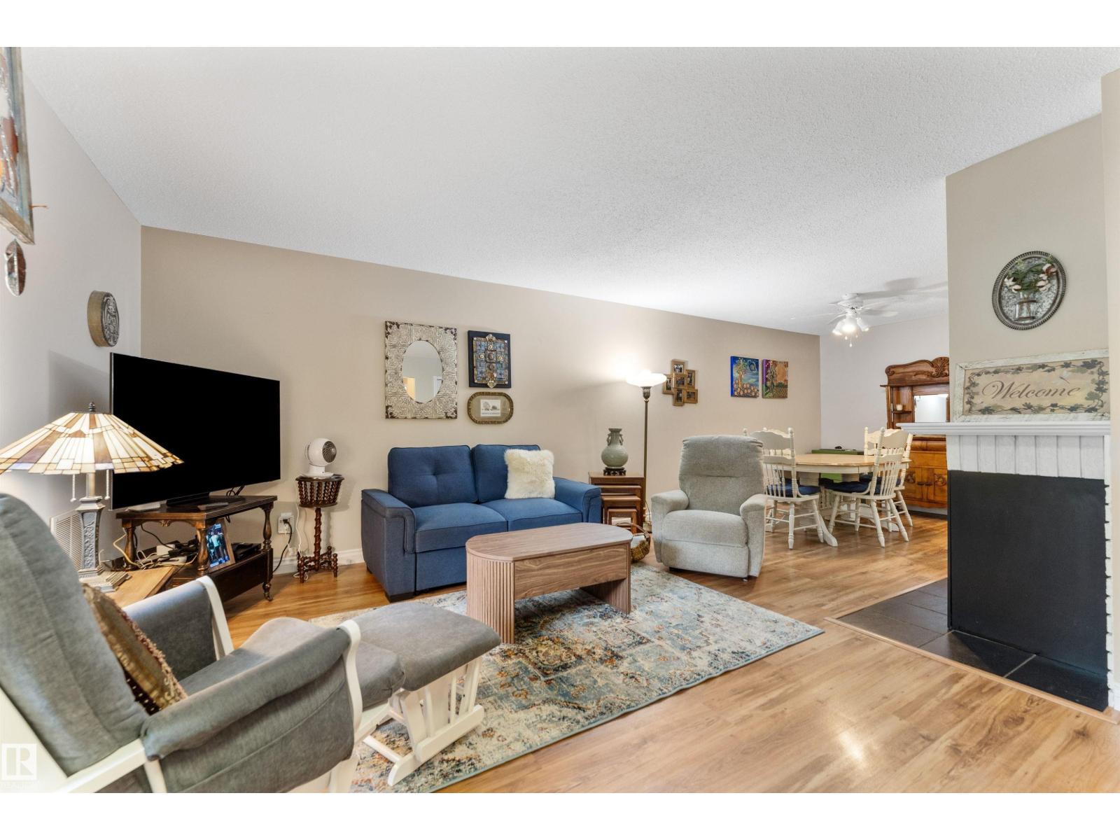
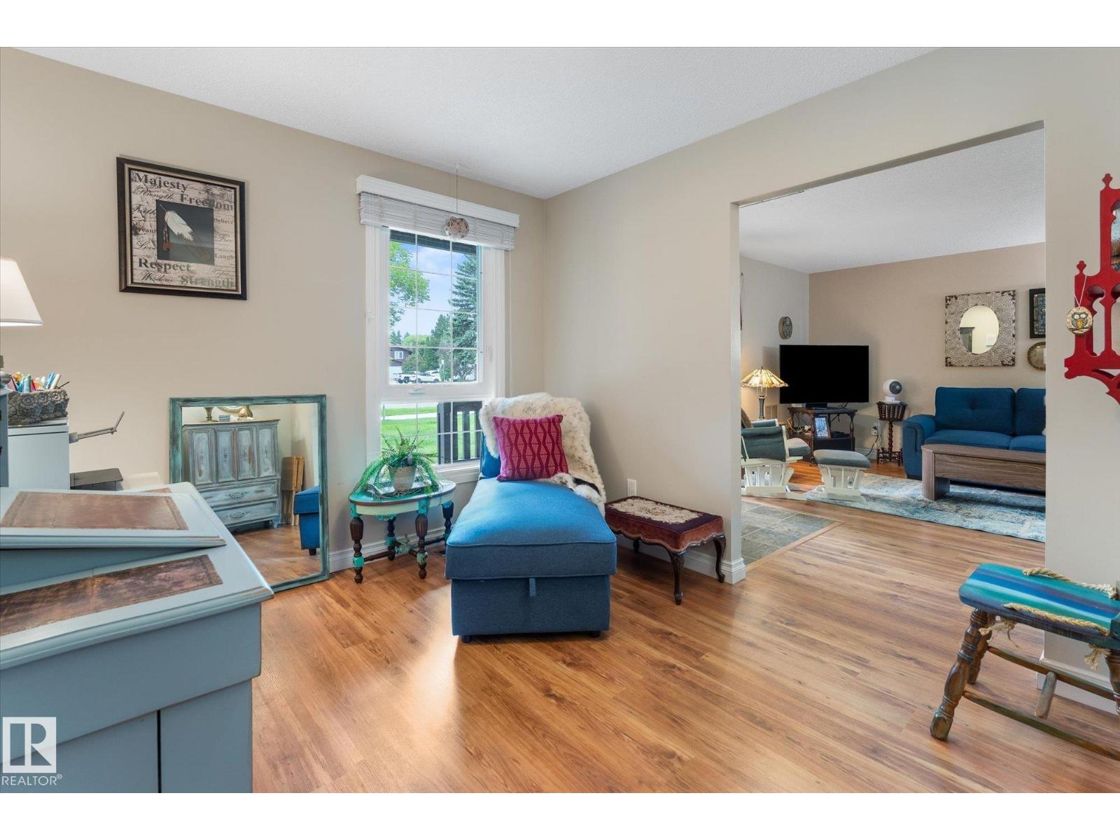
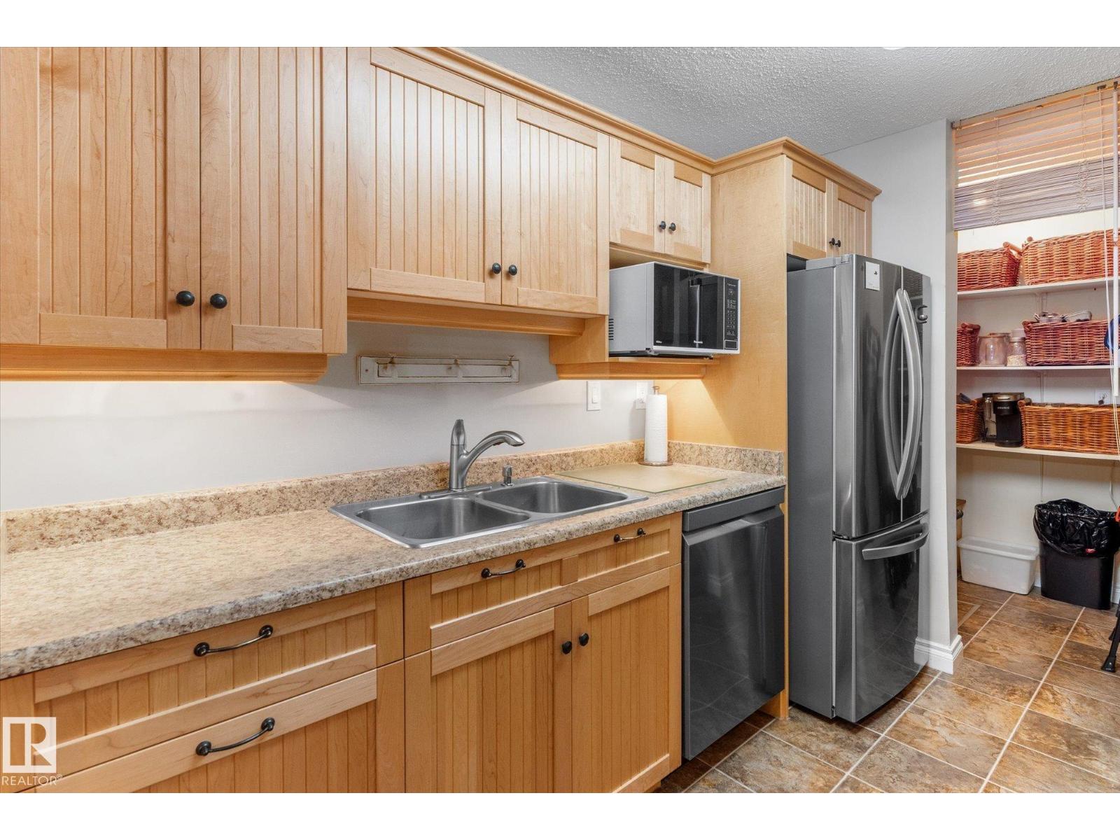
Welcome to this beautifully maintained 1,000+ sq. ft. condo in the sought-after community of Gariepy! Offering 2 bedrooms, 1 full bathroom, and a versatile office/den, this move-in-ready home combines comfort, functionality, and low-maintenance living. Enjoy the convenience of in-suite laundry, a spacious pantry, generous closet space throughout, and an assigned parking stall. The refrigerator, stove, dishwasher, washer, and dryer were all replaced in 2025, adding modern convenience and value. Ideally located just steps from Gariepy Park and the scenic ravine trail system, and close to excellent schools, shopping, restaurants, public transit, and everyday amenities, this home offers the perfect balance of nature and convenience. (id:31684)
| 4 days ago | Listing updated with changes from the MLS® | |
| a week ago | Listing first seen on site |



The trademarks MLS®, Multiple Listing Service® and the associated logos are owned by The Canadian Real Estate Association (CREA) and identify the quality of services provided by real estate professionals who are members of CREA. Used under license.
The trademarks REALTOR®, REALTORS®, and the REALTOR® logo are controlled by The Canadian Real Estate Association (CREA) and identify real estate professionals who are members of CREA. These trademarks are owned or controlled by The Canadian Real Estate Association (CREA) and identify real estate professionals who are members of CREA (REALTOR®) and/or the quality of services they provide (MLS®).
This REALTOR.ca listing content is owned and licensed by REALTOR® members of The Canadian Real Estate Association.