


312 BERINGER CR NWEdmonton, AB T5T6B6
Due to the health concerns created by Coronavirus we are offering personal 1-1 online video walkthough tours where possible.
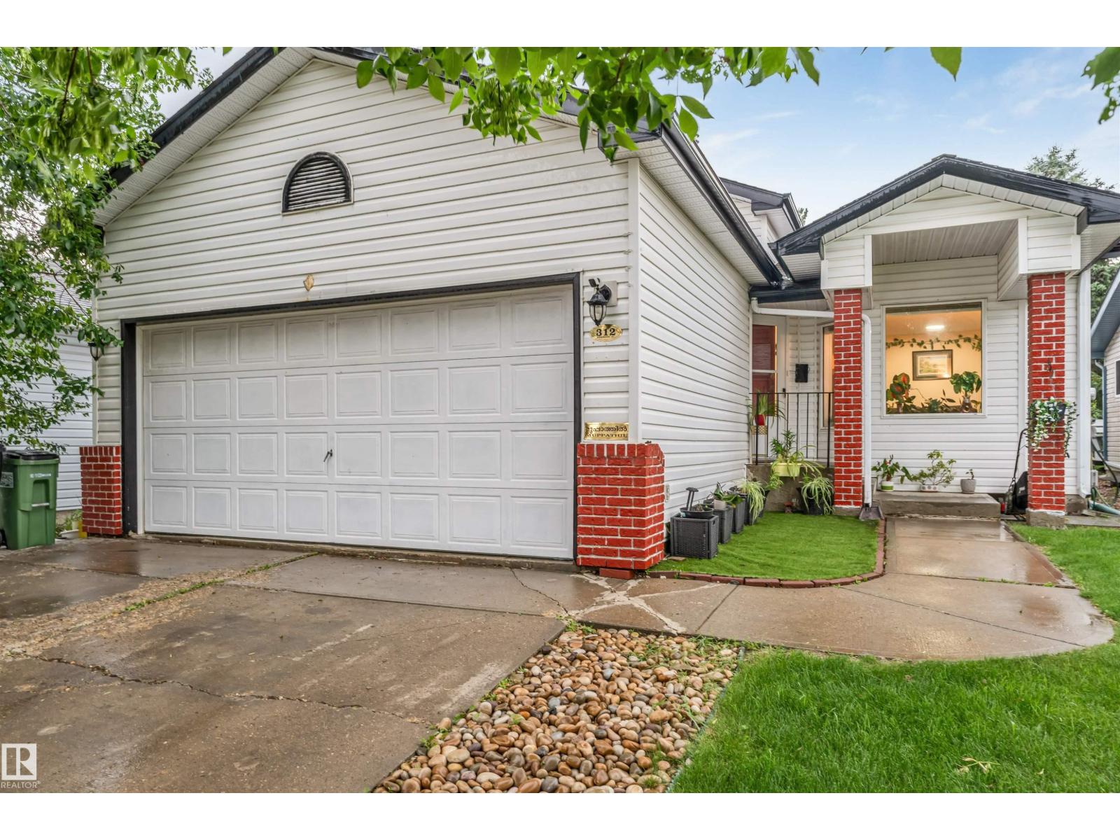
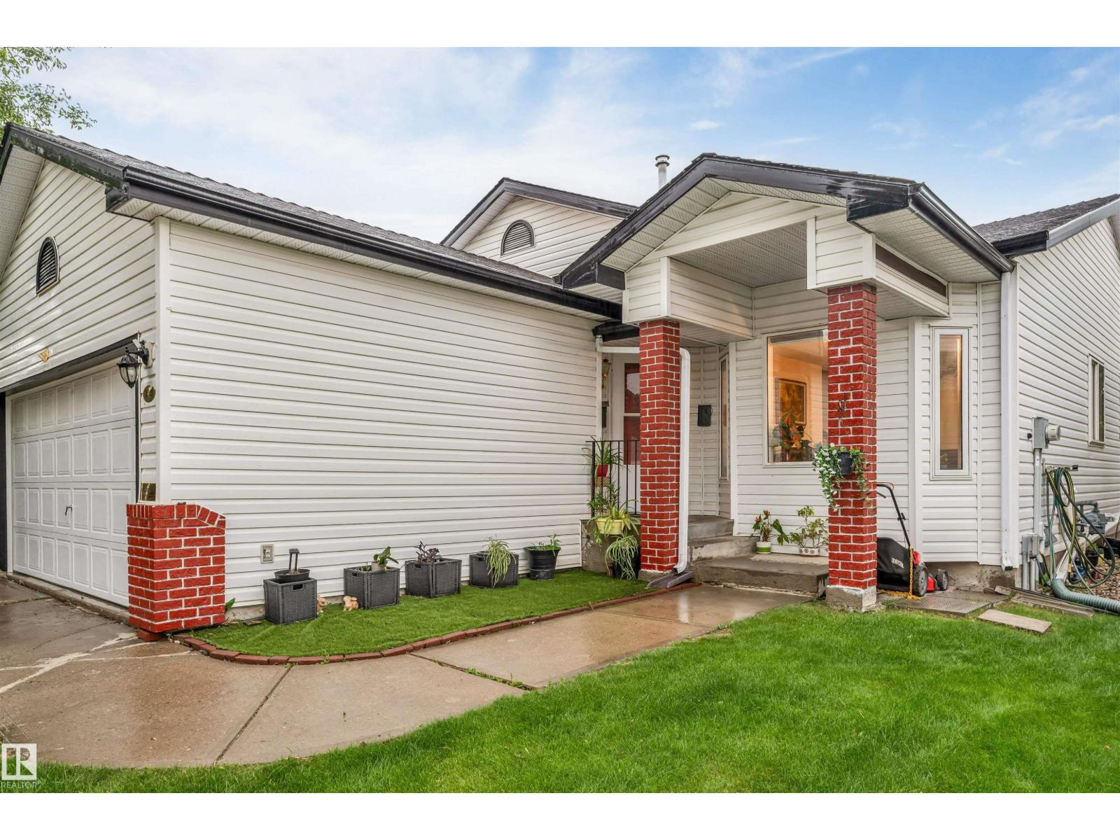
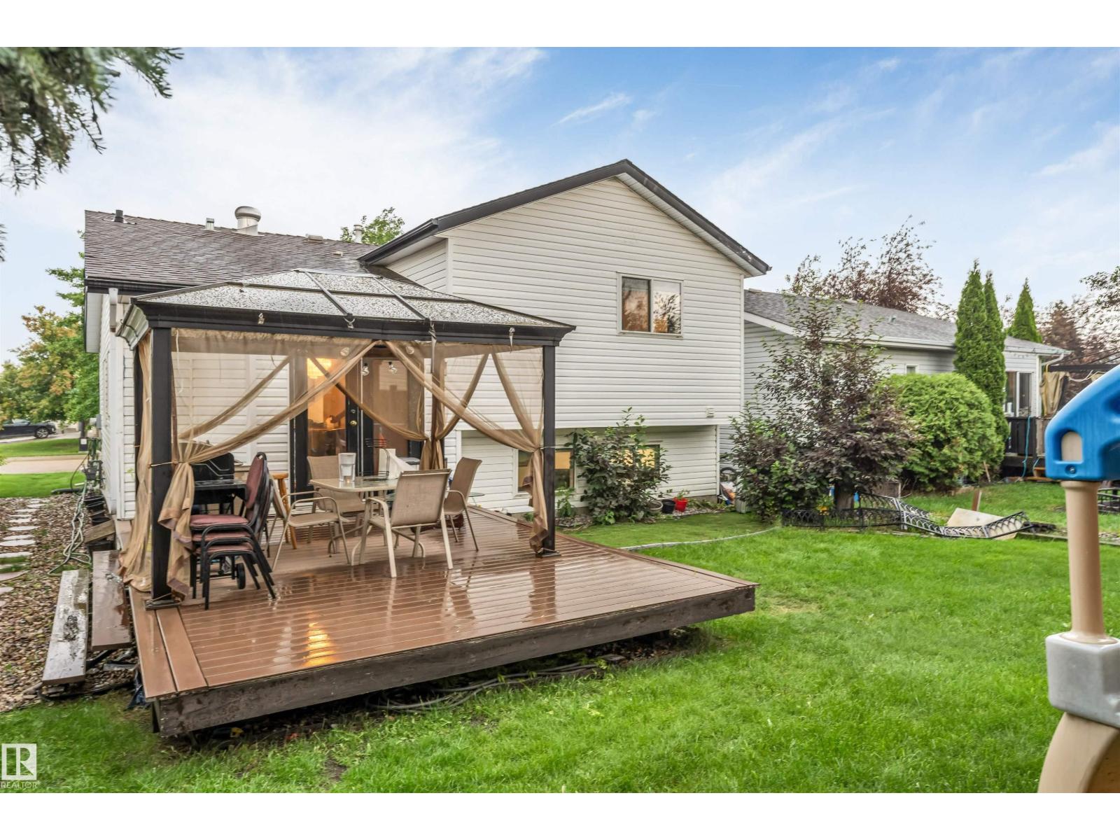
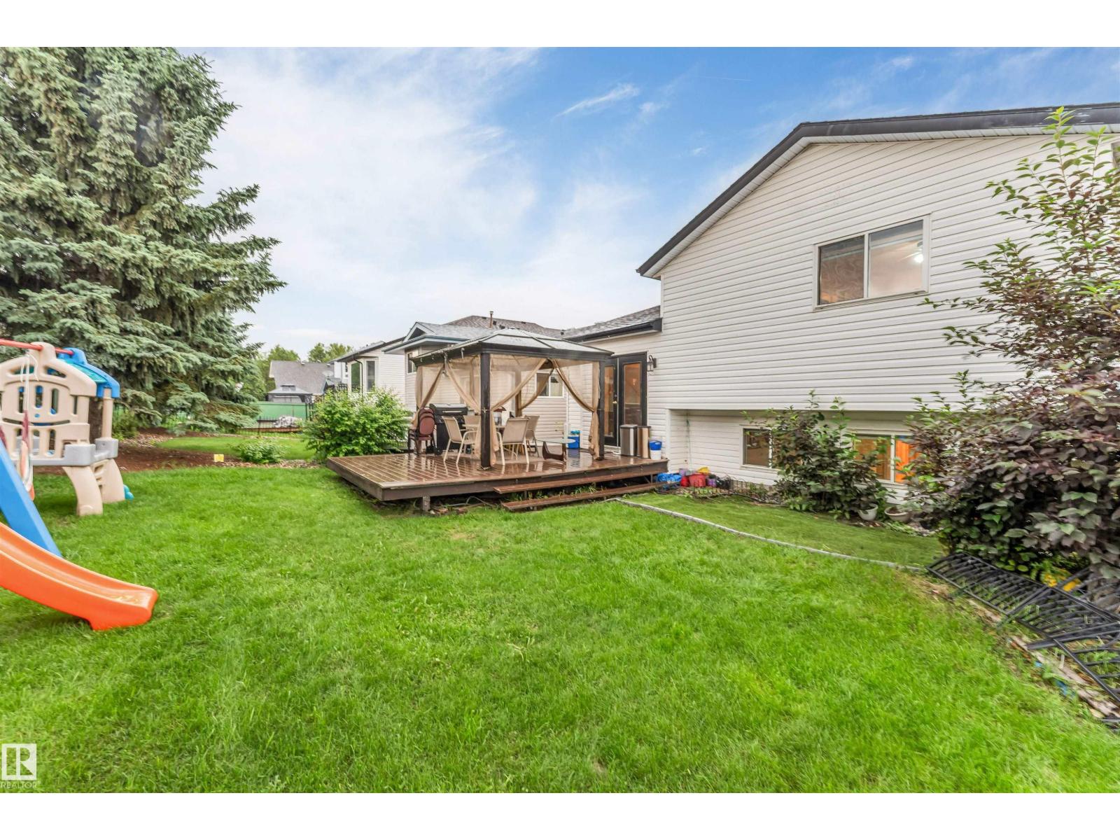
Very well kept, very well priced Breckenridge 4 level split! Situated on a quiet strip of houses, this very well cared for home boasts such features as gleaming granite kitchen countertops, newer shingles(2017), newer high efficiency furnace(2017), newer hot water tank(2017), a wood burning fireplace, 5 bedrooms, a fully finished basement, double car attached garage, a very unique childs play loft area, a bright and open kitchen, meticulous landscaping, and much more! Located very close to schools, shopping, transportation, Costco, Whitemud, Henday and all other amenities, this one is also just a driver and a 3 wood from the club house! (id:31684)
| 6 days ago | Listing updated with changes from the MLS® | |
| 6 days ago | Listing first seen on site |



The trademarks MLS®, Multiple Listing Service® and the associated logos are owned by The Canadian Real Estate Association (CREA) and identify the quality of services provided by real estate professionals who are members of CREA. Used under license.
The trademarks REALTOR®, REALTORS®, and the REALTOR® logo are controlled by The Canadian Real Estate Association (CREA) and identify real estate professionals who are members of CREA. These trademarks are owned or controlled by The Canadian Real Estate Association (CREA) and identify real estate professionals who are members of CREA (REALTOR®) and/or the quality of services they provide (MLS®).
This REALTOR.ca listing content is owned and licensed by REALTOR® members of The Canadian Real Estate Association.