


5912 8 AV SWEdmonton, AB T6X0G5
Due to the health concerns created by Coronavirus we are offering personal 1-1 online video walkthough tours where possible.
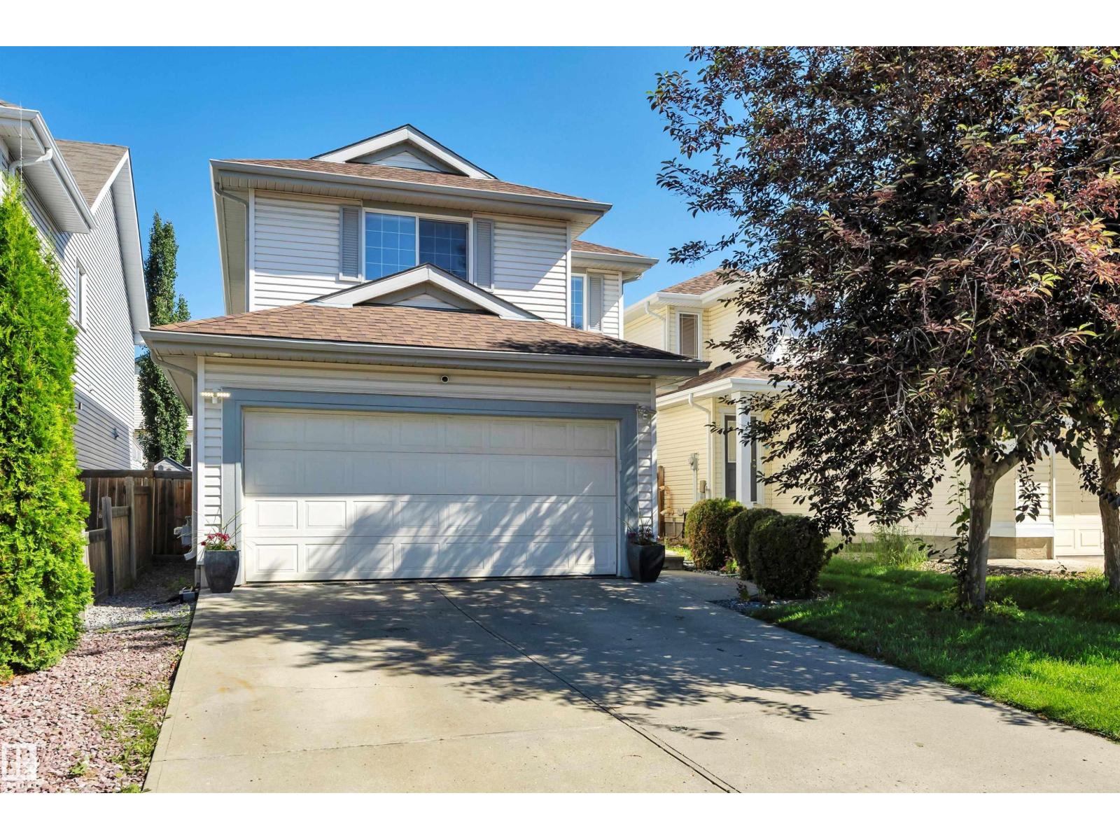
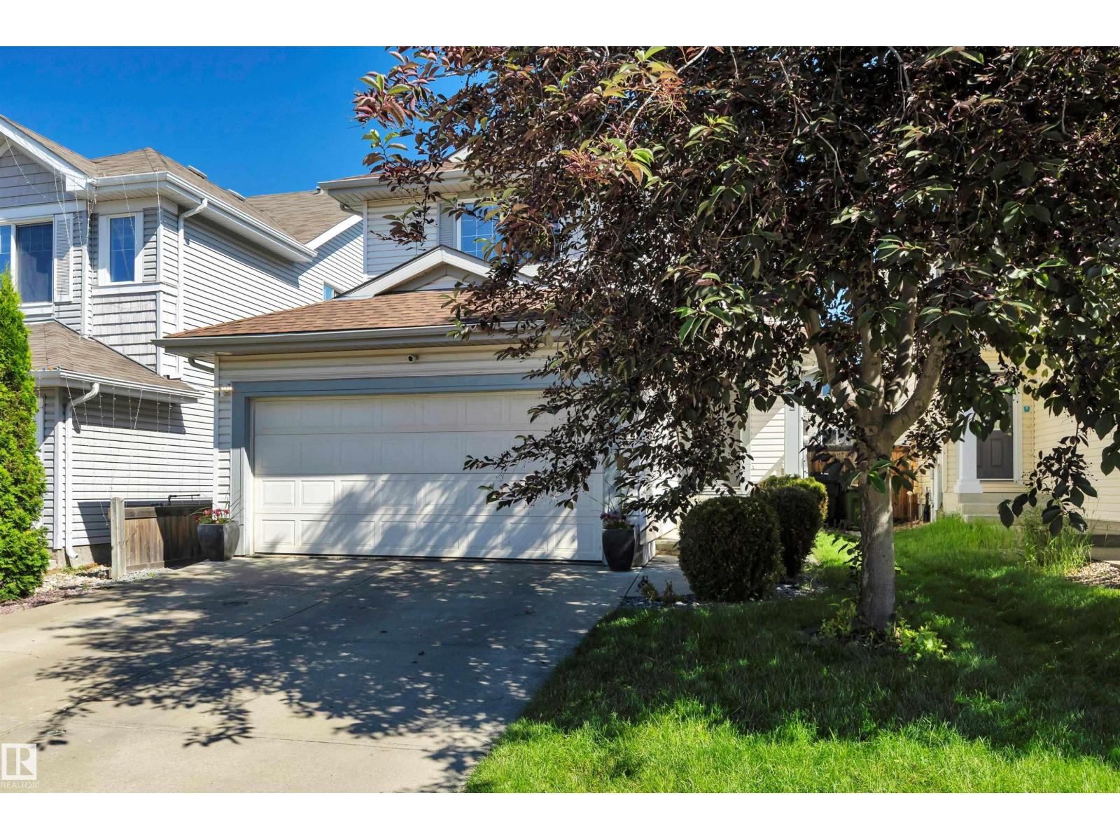
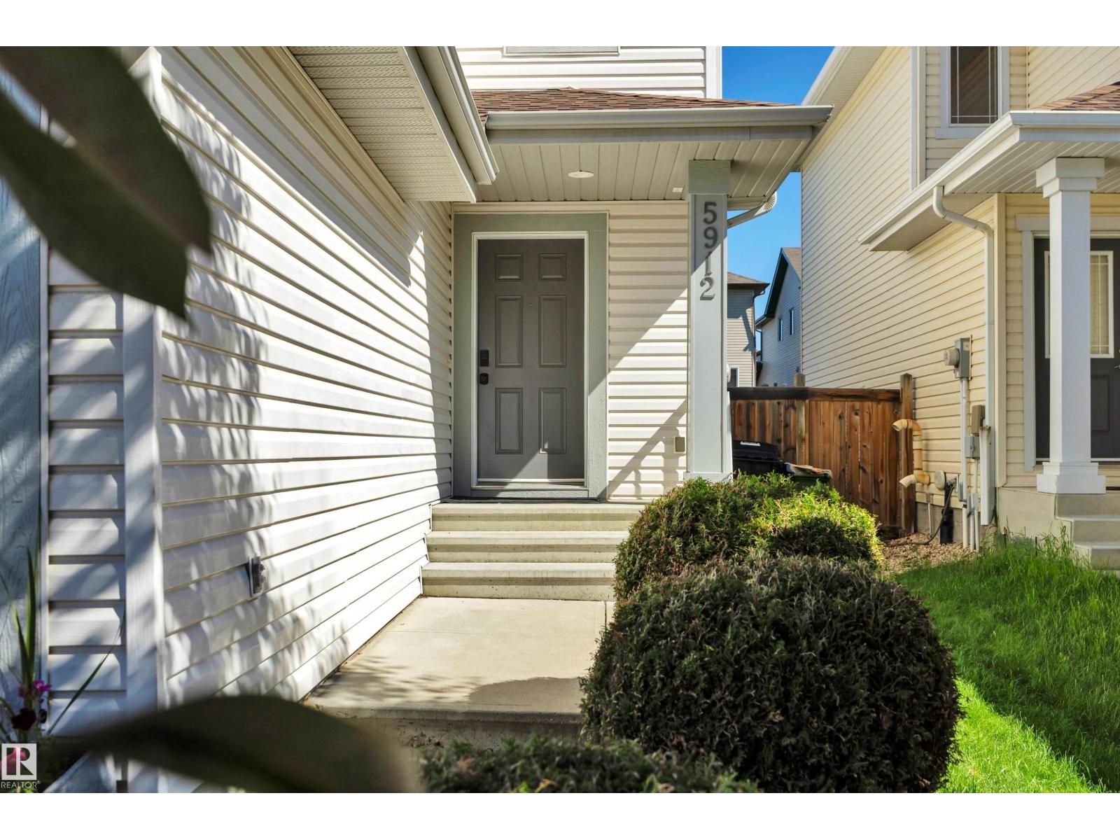
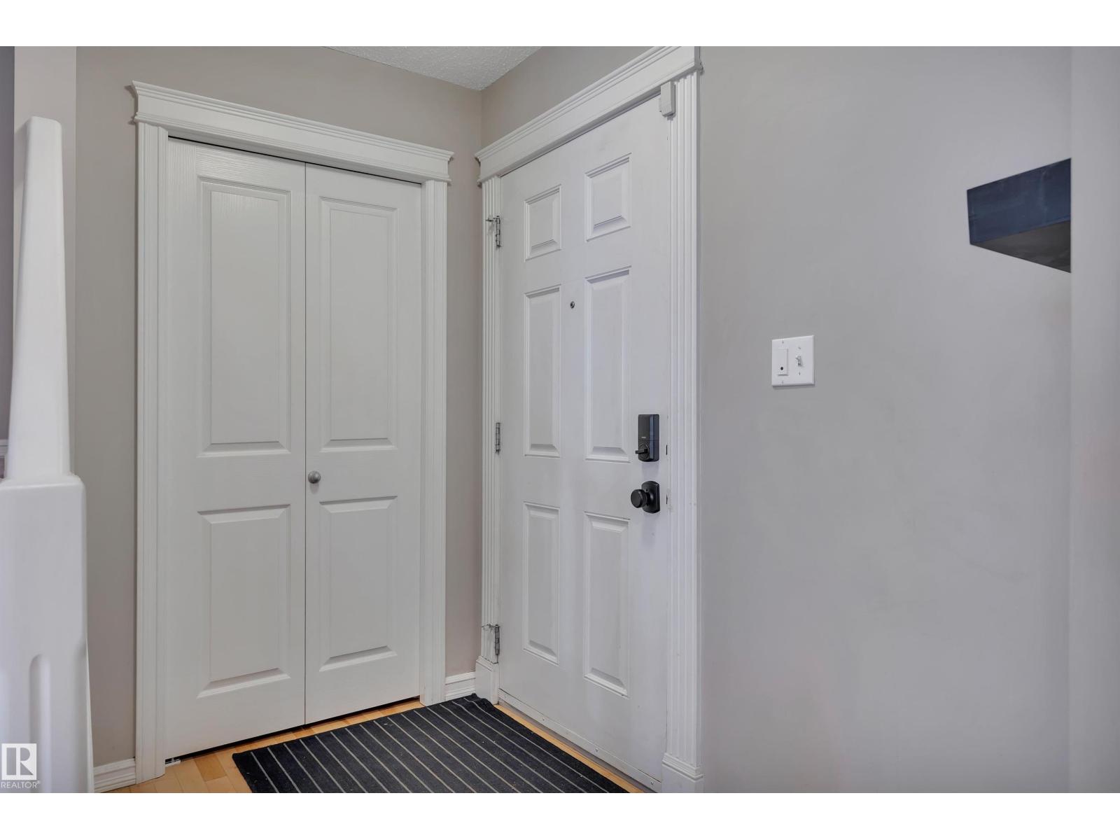
This spacious two-story home in Ellerslie is great for the whole family! The main floor features hardwood flooring throughout and a cozy gas fireplace with a classic white mantel, creating a functional living space with room to make it your own. Granite countertop, large pantry, main-floor laundry and mud room with storage are also some of the features of this space. Large windows bring in plenty of natural light and look out over a generous backyard with an amazing deck for entertaining. Upstairs offers a spacious primary with walk-in closet and 2 additional large bedrooms. The fully finished basement includes a dedicated theatre/media room with plush carpet, wainscoting detail, recessed lighting, dry bar and built-in surround sound. With four bathrooms and a finished basement, this home offers excellent value and space for the family. A solid opportunity in a sought-after Ellerslie location! (id:31684)
| 3 days ago | Listing updated with changes from the MLS® | |
| 3 days ago | Price changed to $495,000 | |
| 6 days ago | Listing first seen on site |



The trademarks MLS®, Multiple Listing Service® and the associated logos are owned by The Canadian Real Estate Association (CREA) and identify the quality of services provided by real estate professionals who are members of CREA. Used under license.
The trademarks REALTOR®, REALTORS®, and the REALTOR® logo are controlled by The Canadian Real Estate Association (CREA) and identify real estate professionals who are members of CREA. These trademarks are owned or controlled by The Canadian Real Estate Association (CREA) and identify real estate professionals who are members of CREA (REALTOR®) and/or the quality of services they provide (MLS®).
This REALTOR.ca listing content is owned and licensed by REALTOR® members of The Canadian Real Estate Association.