


19039 47 AV NWEdmonton, AB T6M2V6
Due to the health concerns created by Coronavirus we are offering personal 1-1 online video walkthough tours where possible.
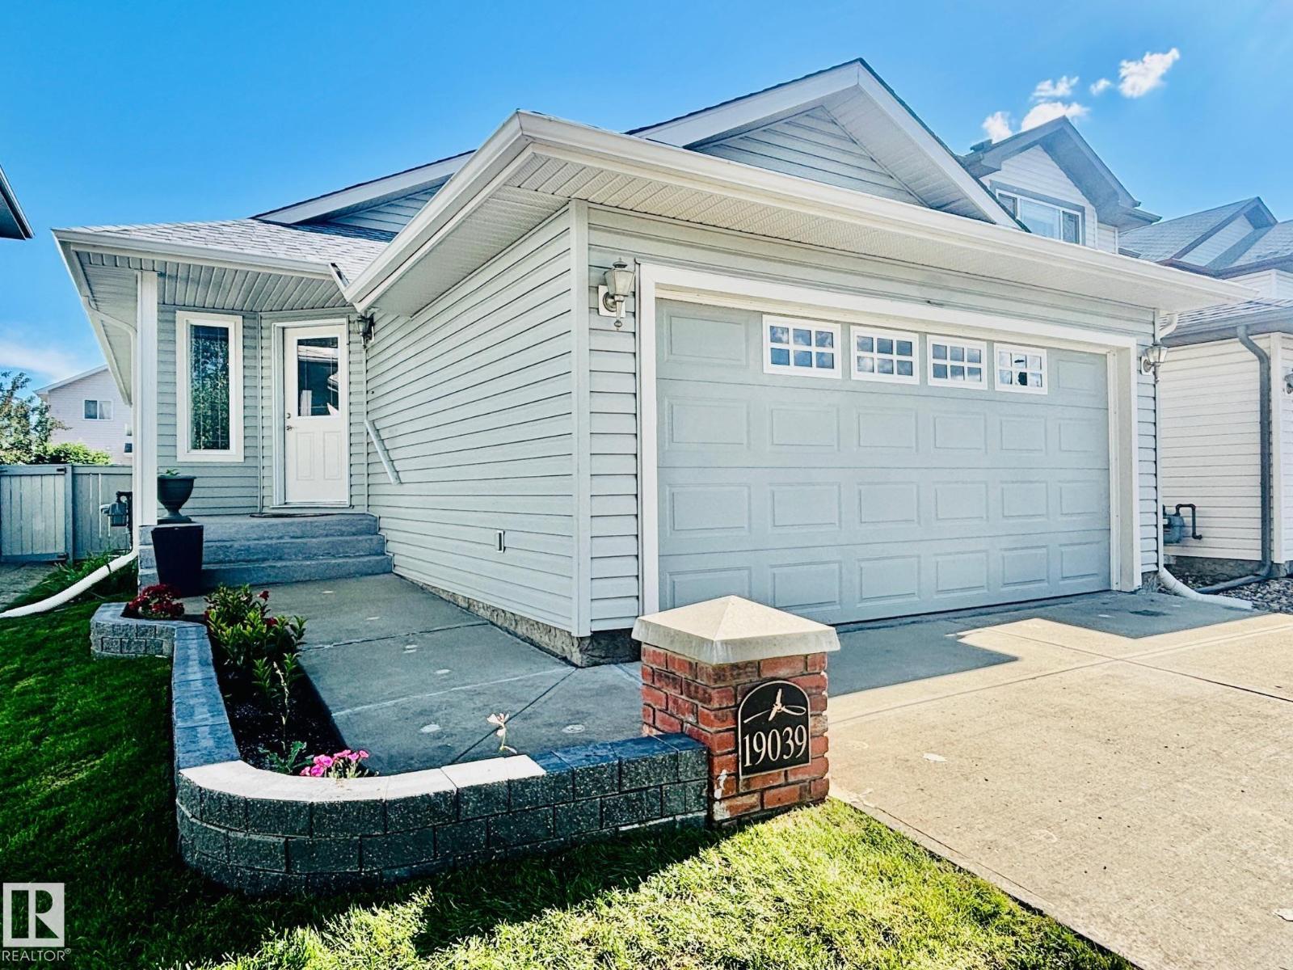
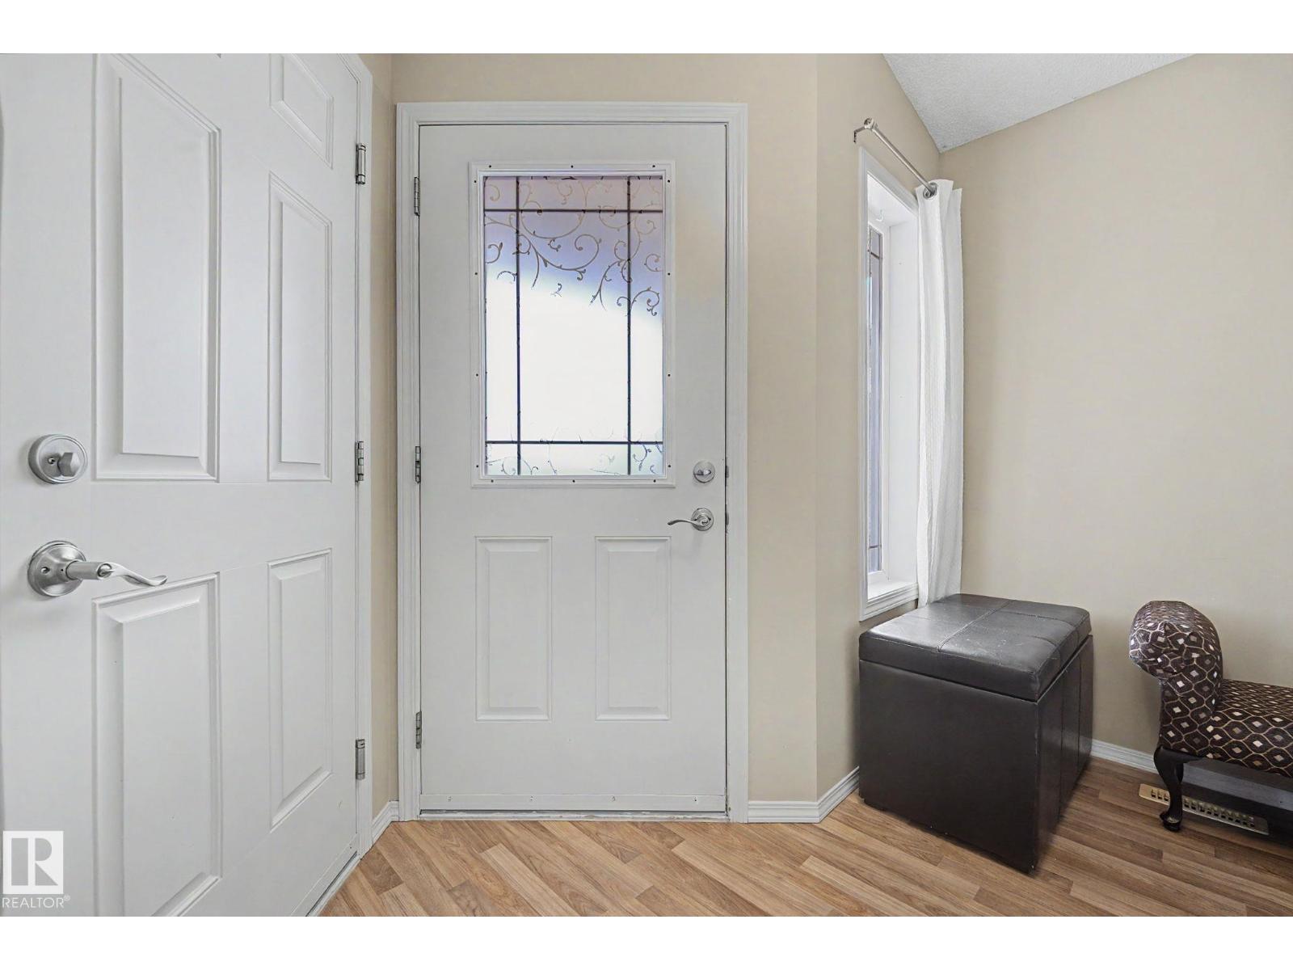
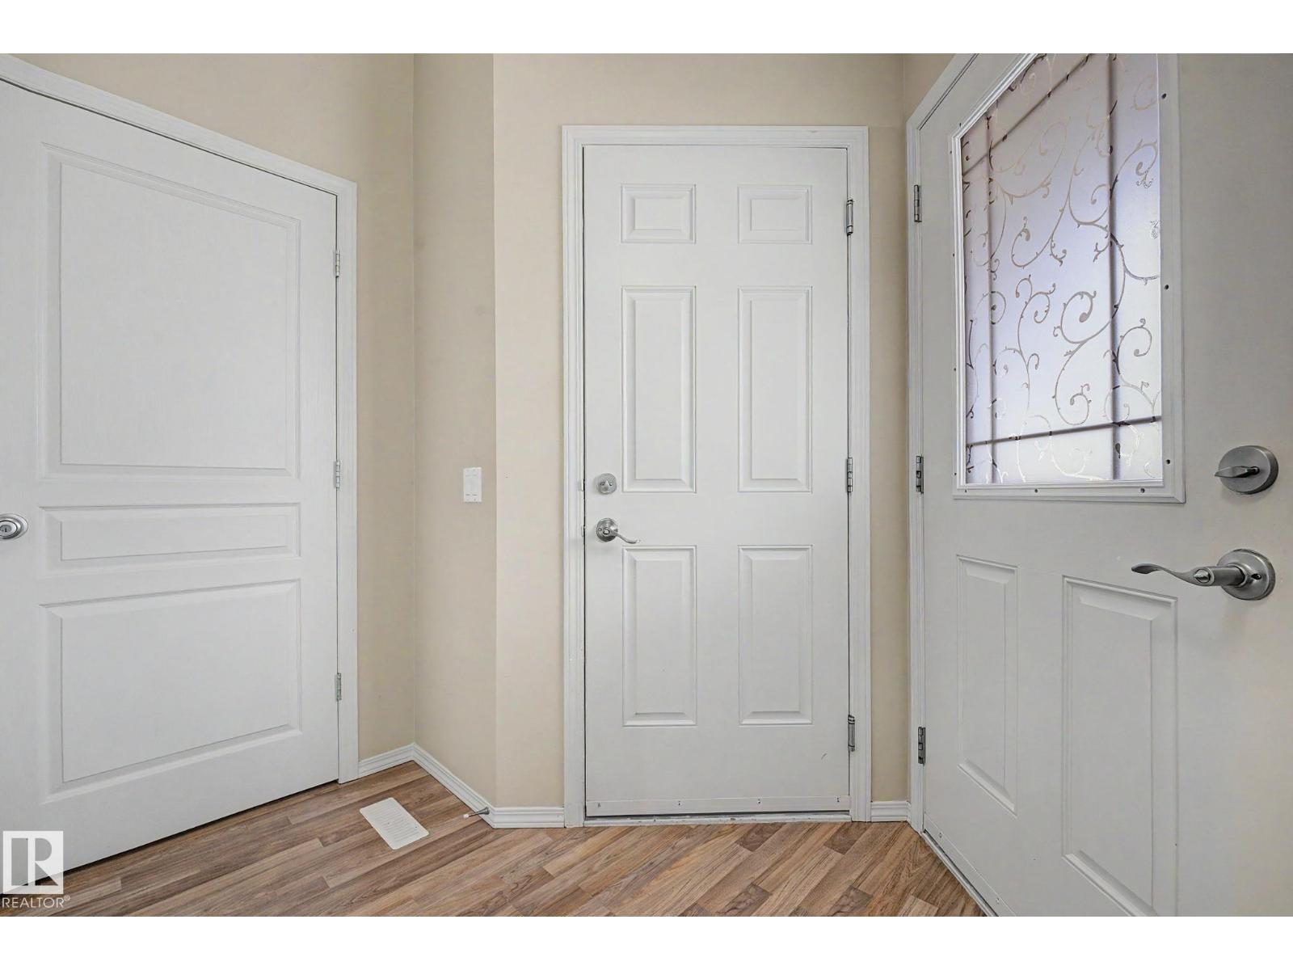
RARE OPPORTUNITY! Beautifully maintained 2+1 bedroom bungalow with fabulous floorplan and numerous features throughout for empty nesters or working professionals! MAIN FLOOR laundry, vaulted ceilings, sunny SOUTH deck/backyard NEW ROOF, second kitchen and second laundry for a place for multifamily, parents or adult children! Welcoming spacious entrance leads to laminate flooring, living room and vaulted ceilings in bright eatin family kitchen w/ plenty of cabinets, countertops and corner pantry. Large master bedroom, second bedroom conveniently has laundry and full bath complete main floor. Wonderfully large SOUTH deck has awning and is off kitchen/dining area. Masterfully developed downstairs with second kitchen, living area, kingsized & a half sized bedroom, 2nd laundry, storage and massive bathroom perfect for independent living. Fenced sunny low maintenance yard and Double attached garage. Well cared for home on quiet street, close to schools, shopping, and easy access to Anthony Henday. (id:31684)
| 3 days ago | Listing updated with changes from the MLS® | |
| 4 weeks ago | Listing first seen on site |



The trademarks MLS®, Multiple Listing Service® and the associated logos are owned by The Canadian Real Estate Association (CREA) and identify the quality of services provided by real estate professionals who are members of CREA. Used under license.
The trademarks REALTOR®, REALTORS®, and the REALTOR® logo are controlled by The Canadian Real Estate Association (CREA) and identify real estate professionals who are members of CREA. These trademarks are owned or controlled by The Canadian Real Estate Association (CREA) and identify real estate professionals who are members of CREA (REALTOR®) and/or the quality of services they provide (MLS®).
This REALTOR.ca listing content is owned and licensed by REALTOR® members of The Canadian Real Estate Association.