


14624 110A AV NWEdmonton, AB T5N1K1
Due to the health concerns created by Coronavirus we are offering personal 1-1 online video walkthough tours where possible.
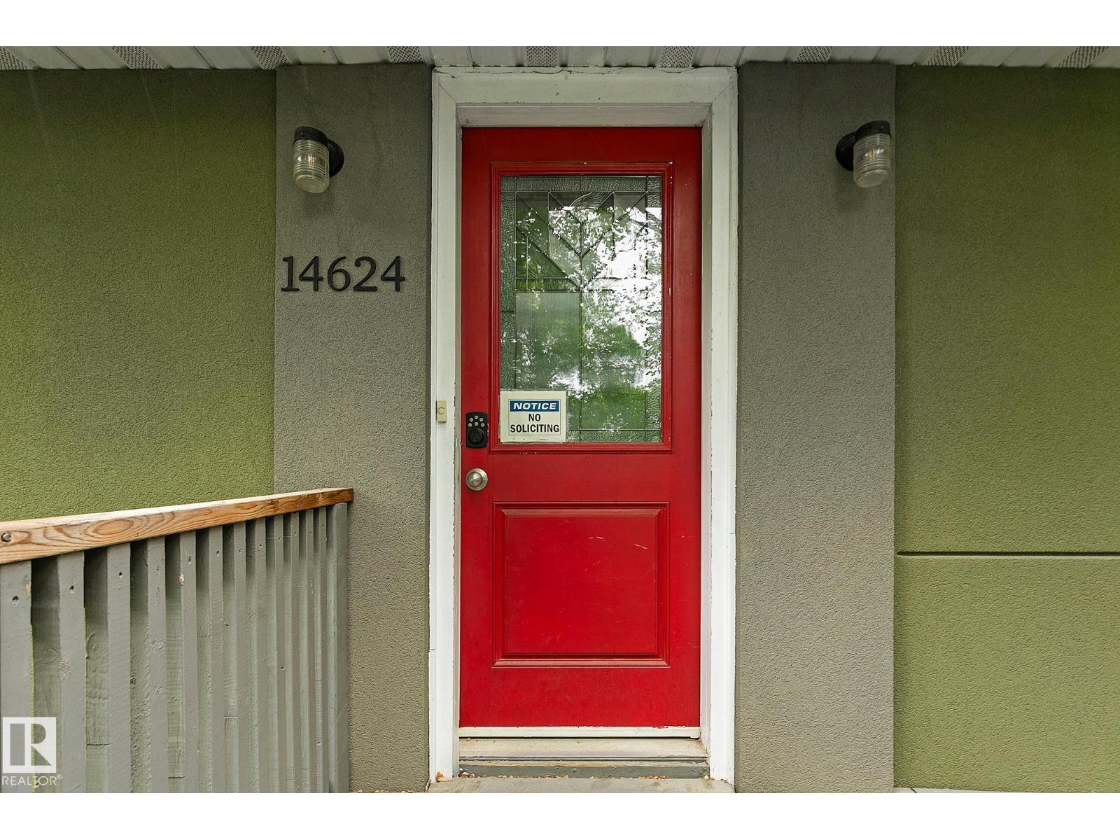
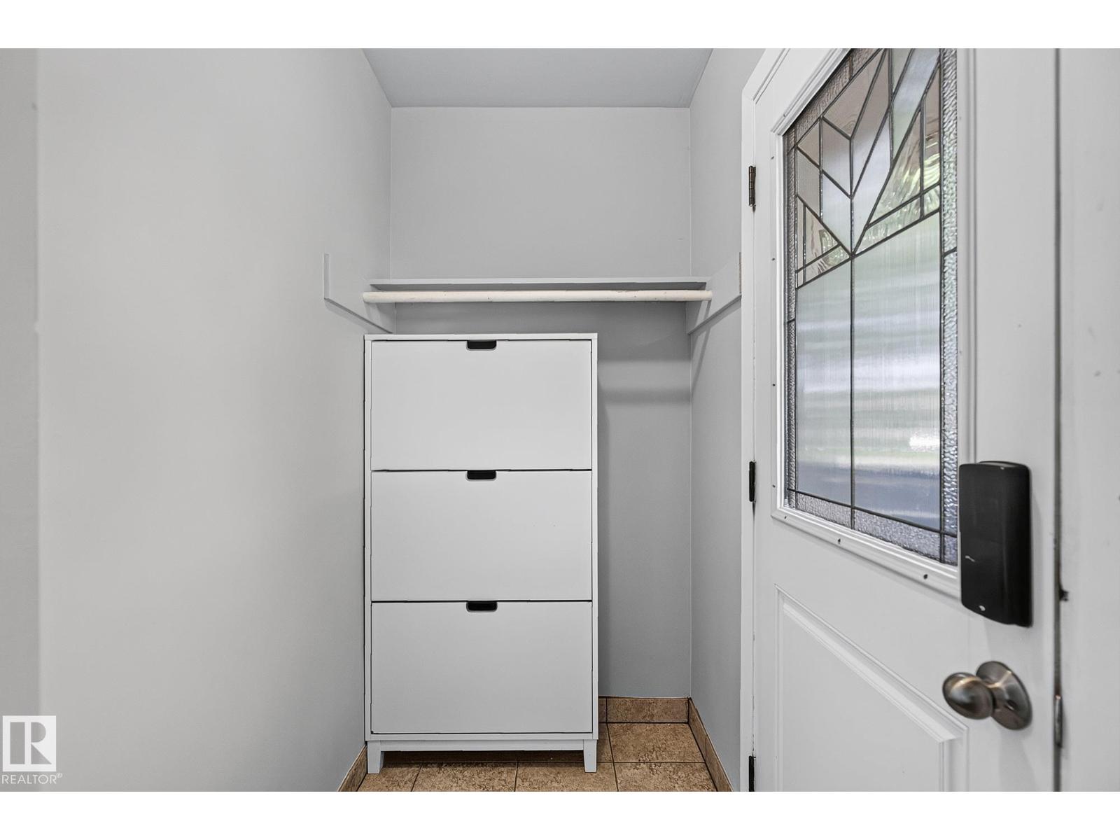
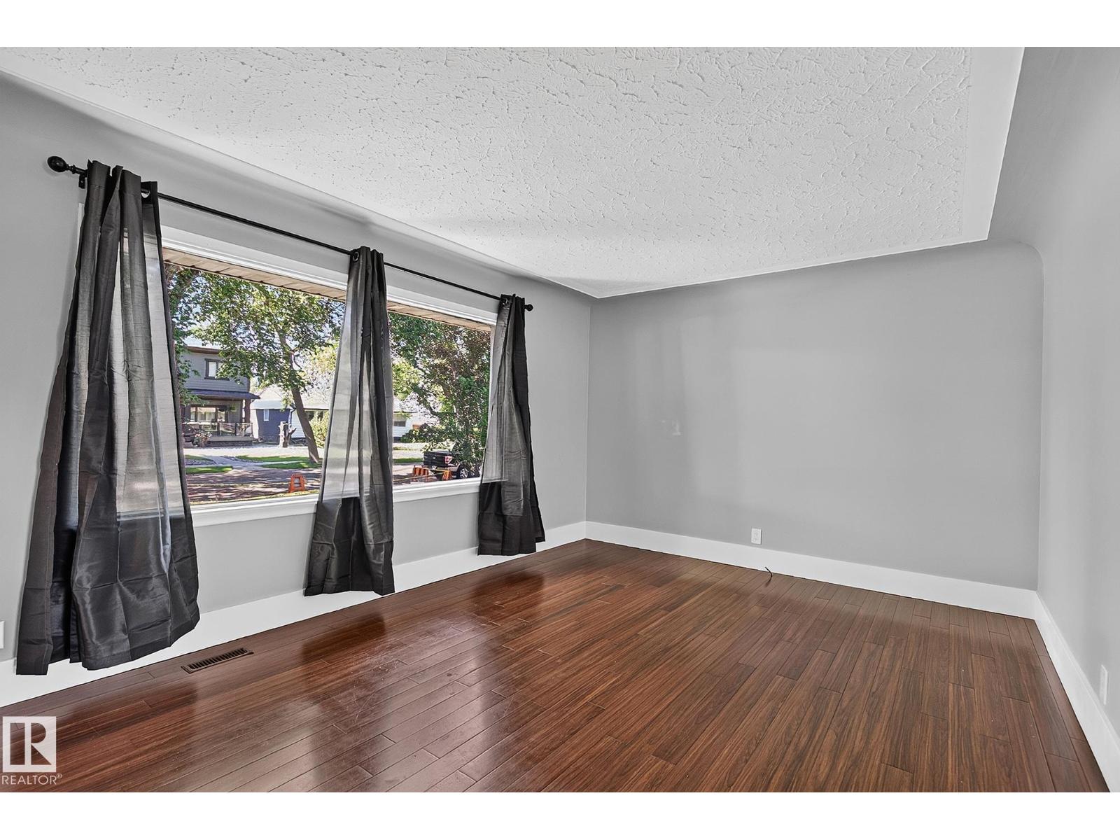
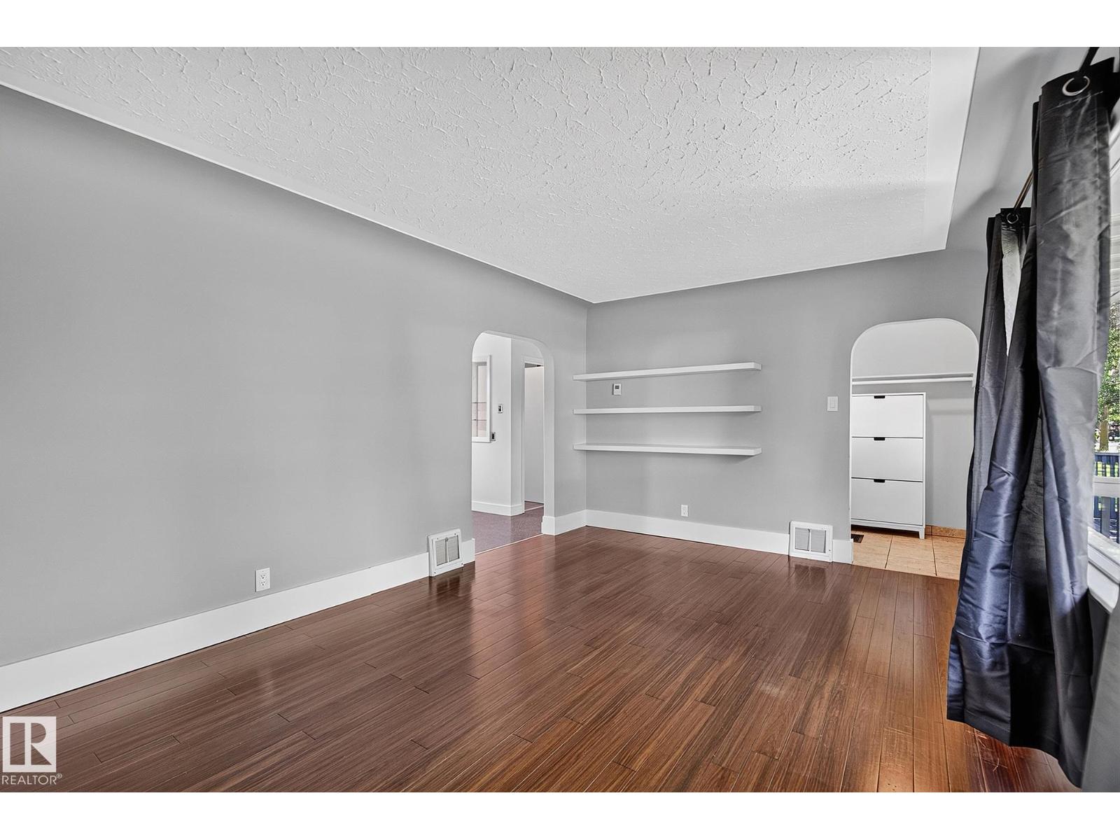
CUTE AS A BUTTON! Charming bungalow nestled on a beautiful tree lined street in the heart of McQueen situated on a 52x120 lot. Bursting with character & timeless appeal this inviting home blends classic charm with thoughtful updates. Modern kitchen with stainless appliances & quaint eating area. Comfortable living room has large south facing picture window that fills the space with natural light. Main level is complete with 2 bedrooms, renovated 4pce bath & convenient main floor laundry. Finished basement offers exceptional flexibility with a separate entrance, second kitchen, 2 additional bedrooms, 3pce bath, cozy living room centered around a traditional wood burning fireplace & laundry. Enjoy mature landscaping, private patio, double garage (new door)& full fenced backyard. This versatile property offers opportunity for investors seeking added value or buyers looking to hold and redevelop in the future. Close to schools, parks & amenities with quick access to Downtown & UofA. Possibilities are endless! (id:31684)
| yesterday | Listing updated with changes from the MLS® | |
| 7 days ago | Listing first seen on site |



The trademarks MLS®, Multiple Listing Service® and the associated logos are owned by The Canadian Real Estate Association (CREA) and identify the quality of services provided by real estate professionals who are members of CREA. Used under license.
The trademarks REALTOR®, REALTORS®, and the REALTOR® logo are controlled by The Canadian Real Estate Association (CREA) and identify real estate professionals who are members of CREA. These trademarks are owned or controlled by The Canadian Real Estate Association (CREA) and identify real estate professionals who are members of CREA (REALTOR®) and/or the quality of services they provide (MLS®).
This REALTOR.ca listing content is owned and licensed by REALTOR® members of The Canadian Real Estate Association.