


#103 10511 19 AV NWEdmonton, AB T6T5S8
Due to the health concerns created by Coronavirus we are offering personal 1-1 online video walkthough tours where possible.
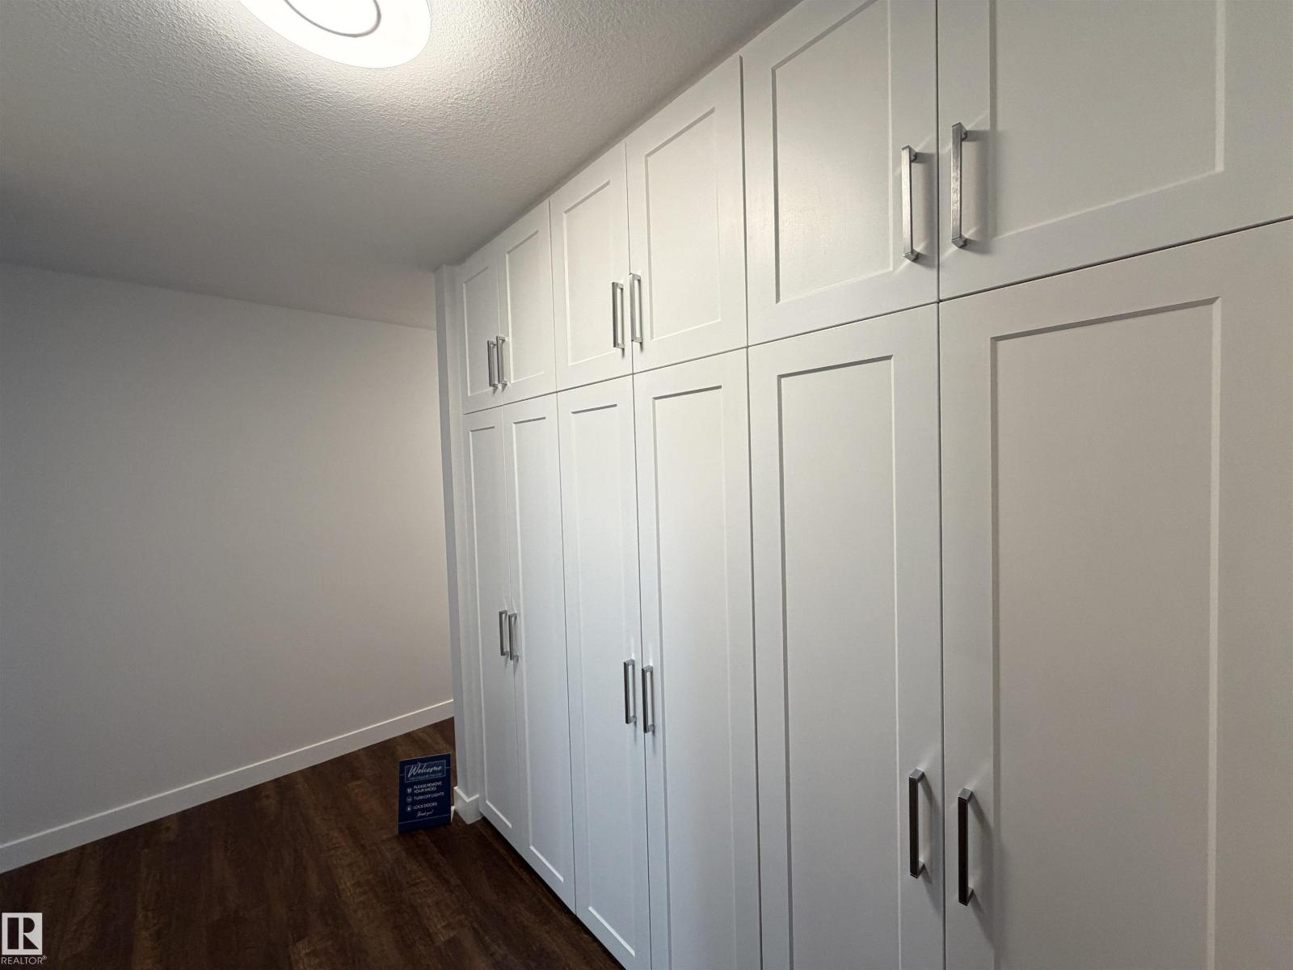
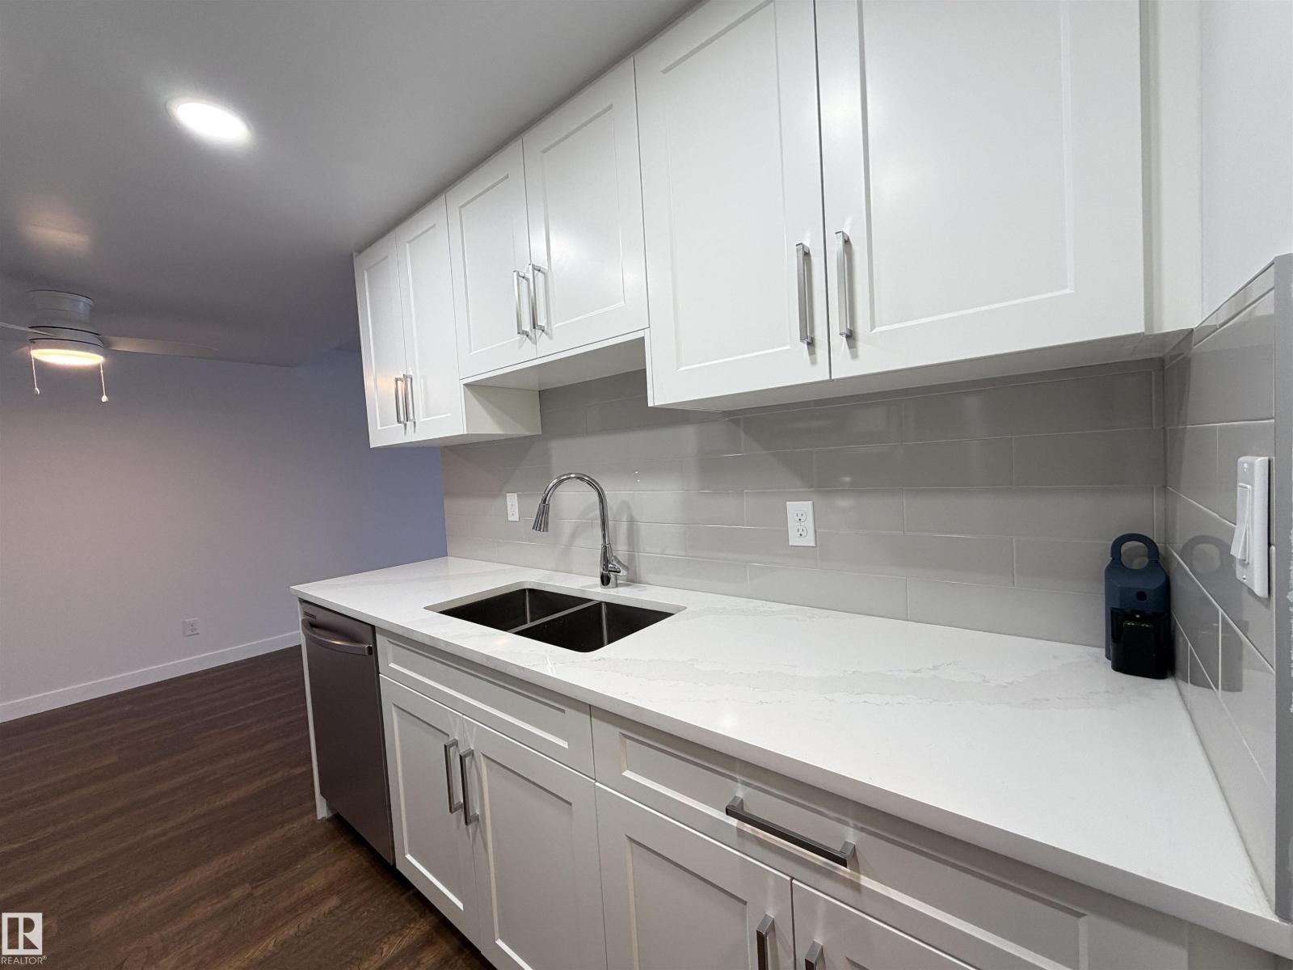

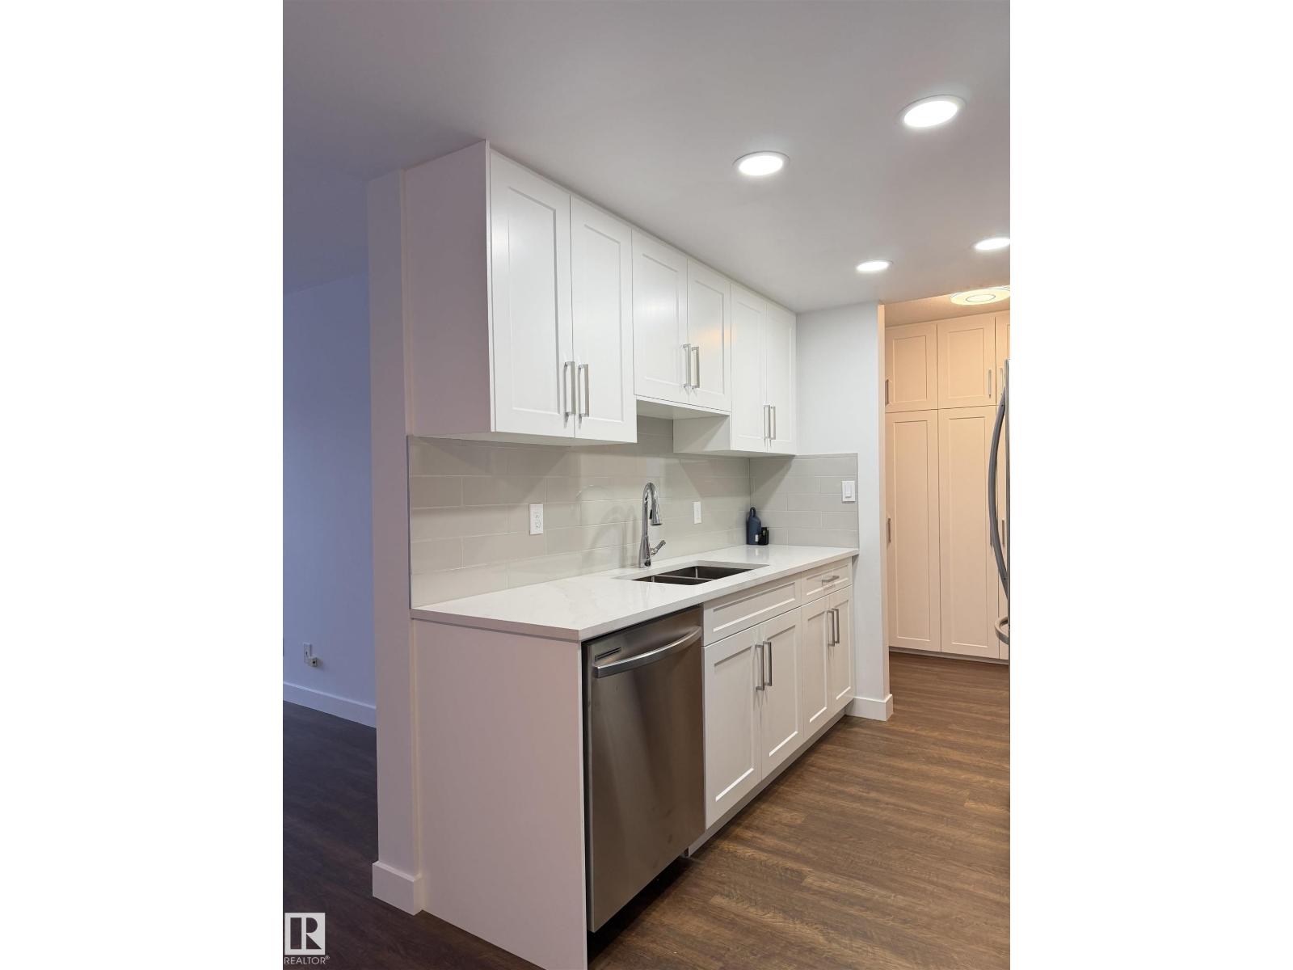
Welcome home to this bright, move-in-ready two-bedroom suite in the desirable Keheewin community. Newly renovated from top to bottom with a $45,000 investment, this home feels brand new. You’ll love the fresh, modern aesthetic, featuring crisp paint, new vinyl plank floors, and beautiful light fixtures. The kitchen is a chef’s delight, upgraded with sleek cabinets and quartz countertops; new sink & fixtures, and four brand-new appliances. The bathroom has been equally transformed with new ceramic tiling and modern fixtures. Enjoy added convenience with a dedicated in-suite laundry room featuring a new washer/dryer set and built-in storage. Heated underground parking and a large private patio with extra storage room, every detail has been considered for your comfort. Perfectly positioned for a busy lifestyle, you are just minutes away from public transportation, the LRT, and the main artery of Anthony Henday Drive. This is the stress-free, stylish home you’ve been waiting for. (id:31684)
| 5 days ago | Listing updated with changes from the MLS® | |
| 5 days ago | Listing first seen on site |



The trademarks MLS®, Multiple Listing Service® and the associated logos are owned by The Canadian Real Estate Association (CREA) and identify the quality of services provided by real estate professionals who are members of CREA. Used under license.
The trademarks REALTOR®, REALTORS®, and the REALTOR® logo are controlled by The Canadian Real Estate Association (CREA) and identify real estate professionals who are members of CREA. These trademarks are owned or controlled by The Canadian Real Estate Association (CREA) and identify real estate professionals who are members of CREA (REALTOR®) and/or the quality of services they provide (MLS®).
This REALTOR.ca listing content is owned and licensed by REALTOR® members of The Canadian Real Estate Association.