


16114 43 ST NWEdmonton, AB T5Y0G5
Due to the health concerns created by Coronavirus we are offering personal 1-1 online video walkthough tours where possible.
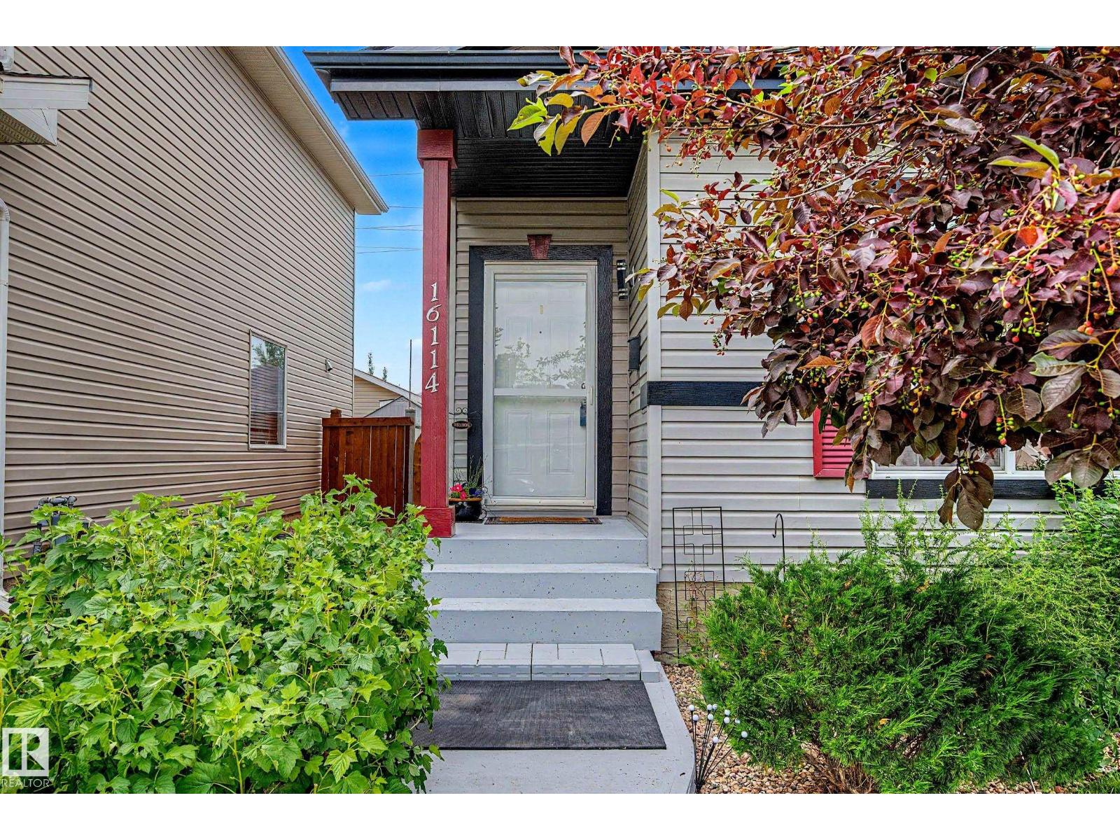
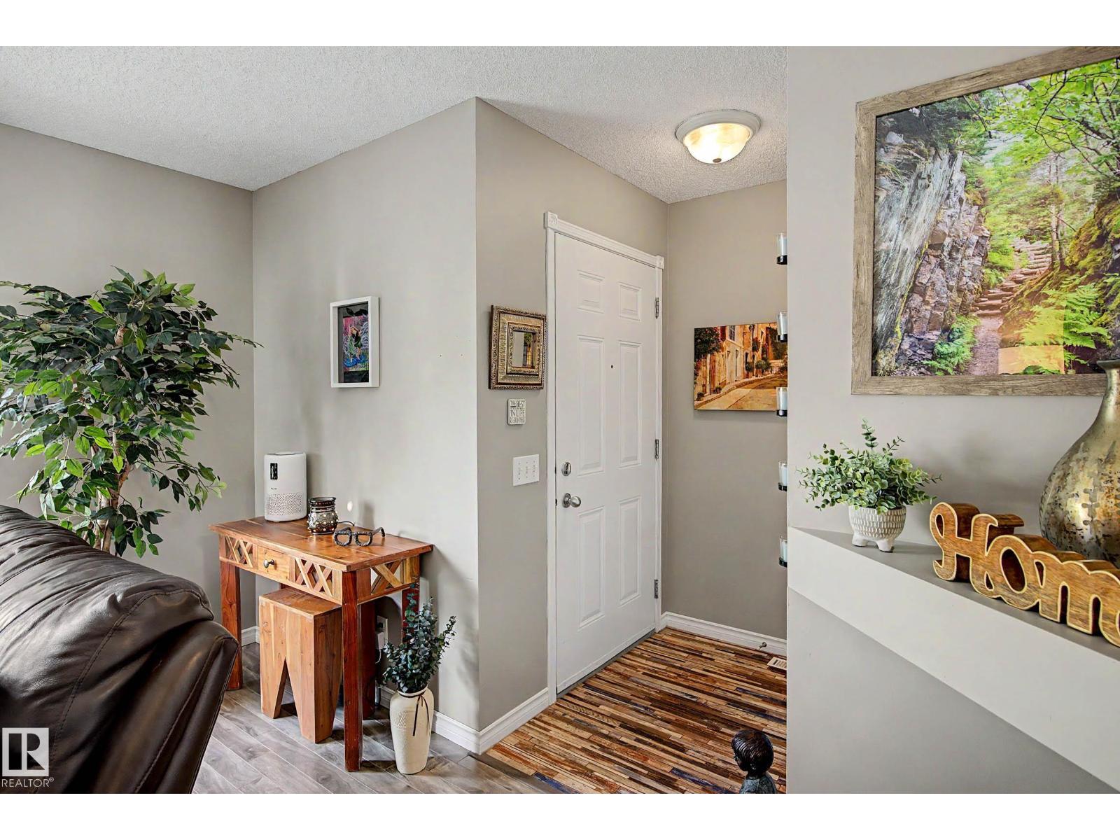
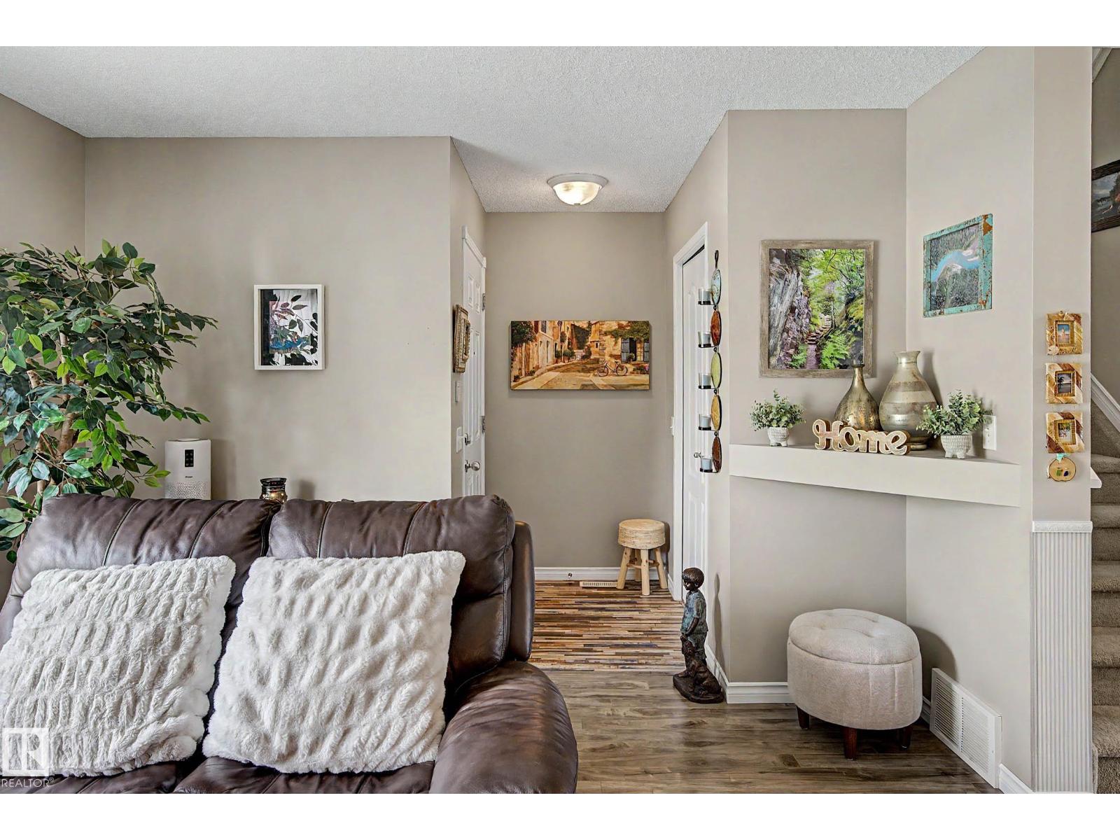
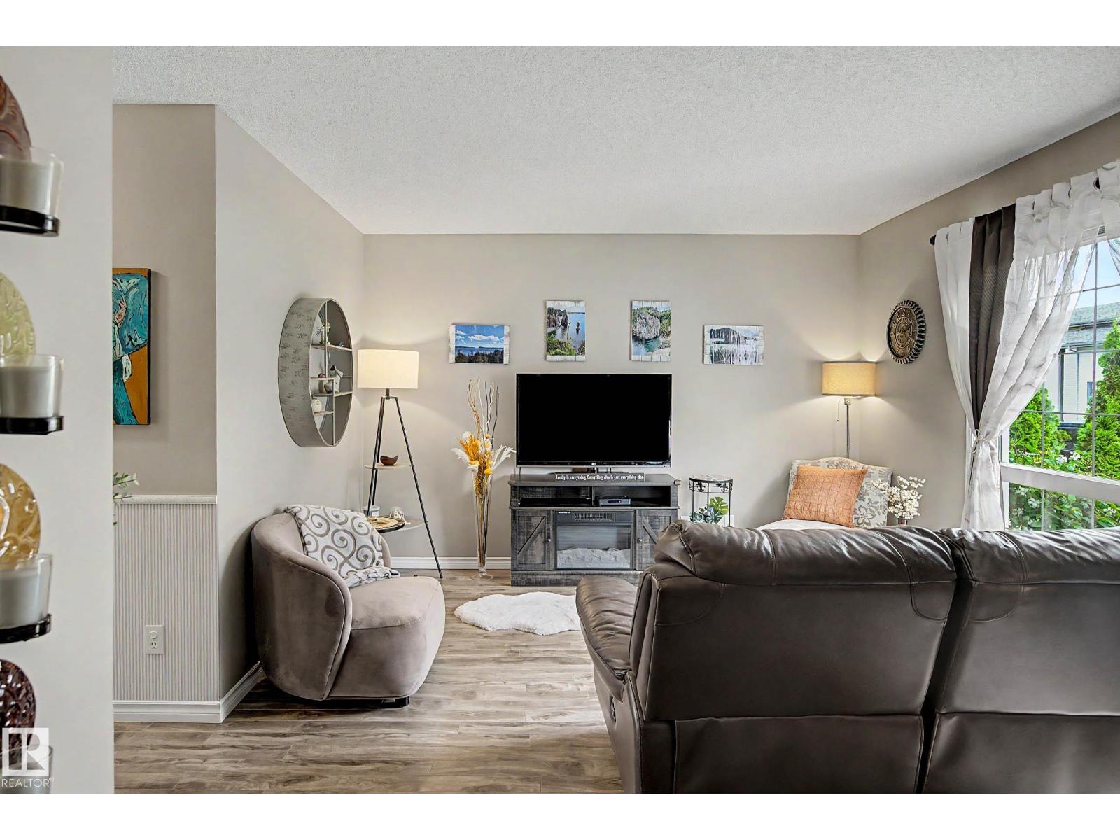
Welcome home to this impeccably maintained 2-storey in the family-friendly community of Brintnell! Backing onto a green belt, this charming home offers exceptional privacy with beautiful lush landscaping in both the front and back yard. Inside, pride of ownership is evident throughout, with a bright, welcoming layout that shows like new. The upper level features 3 spacious bedrooms and a full bathroom, making it the perfect fit for first-time buyers or young families. Basement is untouched, ready to finish equipped with bathroom hook ups. Windows have hunter Douglas blinds. Enjoy the peace of mind of brand-new shingles, a fully fenced yard with brand new gates and a double detached garage. Conveniently located within walking distance or just minutes from shopping, restaurants, schools, parks, and everyday amenities. With quick access to Anthony Henday Drive and Manning Drive, commuting is a breeze. A truly move in ready home, full of warmth, character, and charm! (id:31684)
| 19 hours ago | Listing updated with changes from the MLS® | |
| 3 weeks ago | Listing first seen on site |



The trademarks MLS®, Multiple Listing Service® and the associated logos are owned by The Canadian Real Estate Association (CREA) and identify the quality of services provided by real estate professionals who are members of CREA. Used under license.
The trademarks REALTOR®, REALTORS®, and the REALTOR® logo are controlled by The Canadian Real Estate Association (CREA) and identify real estate professionals who are members of CREA. These trademarks are owned or controlled by The Canadian Real Estate Association (CREA) and identify real estate professionals who are members of CREA (REALTOR®) and/or the quality of services they provide (MLS®).
This REALTOR.ca listing content is owned and licensed by REALTOR® members of The Canadian Real Estate Association.