


#207 7021 SOUTH TERWILLEGAR DR NWEdmonton, AB T6R0W5
Due to the health concerns created by Coronavirus we are offering personal 1-1 online video walkthough tours where possible.
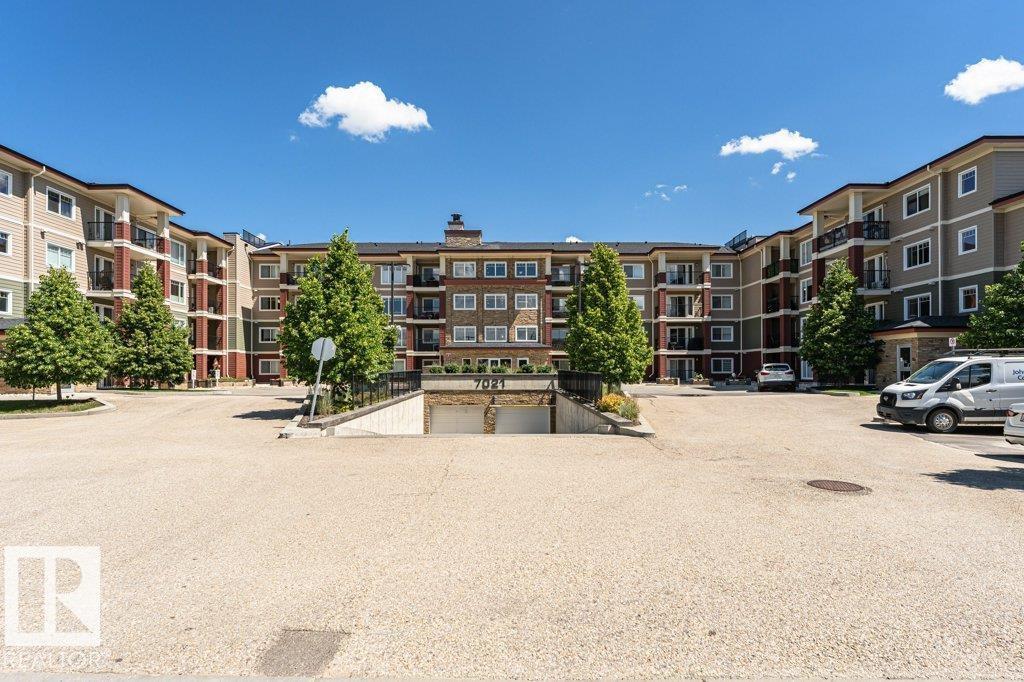
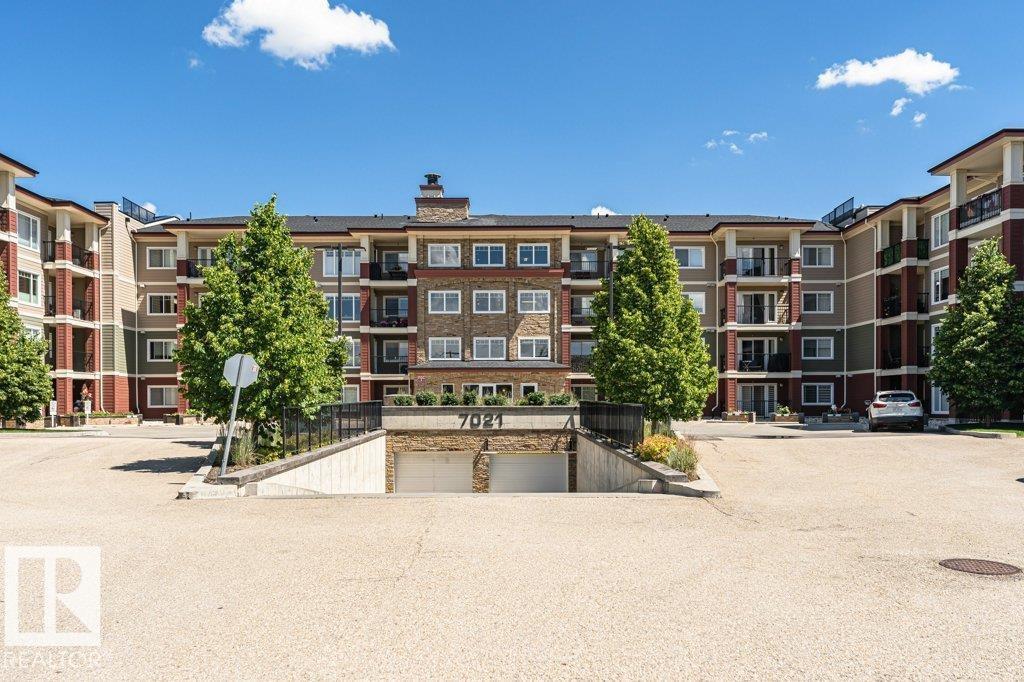
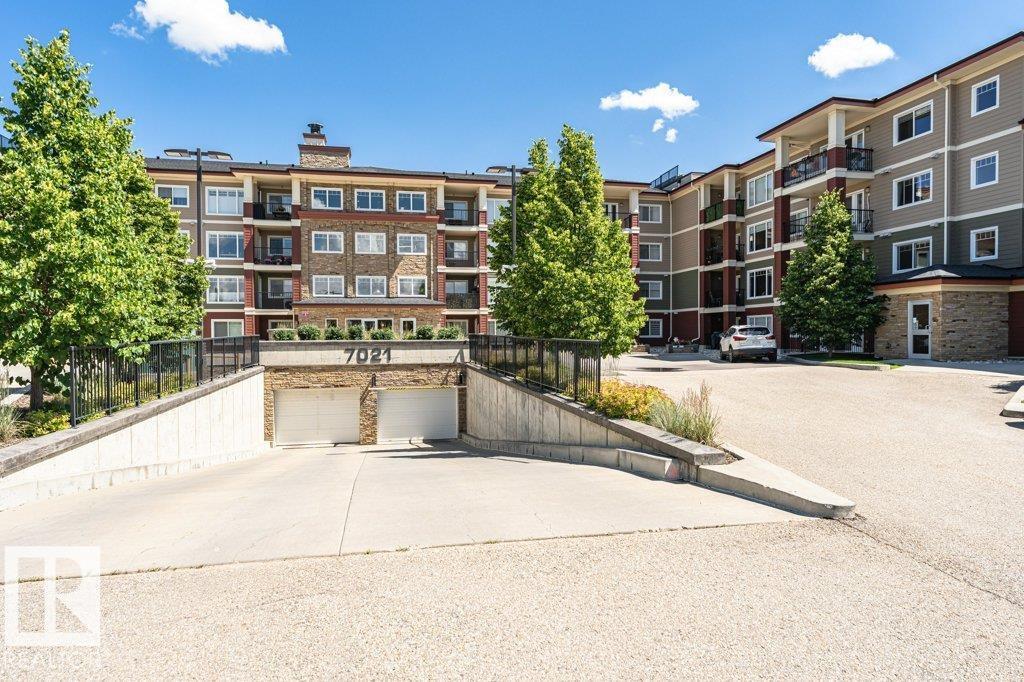
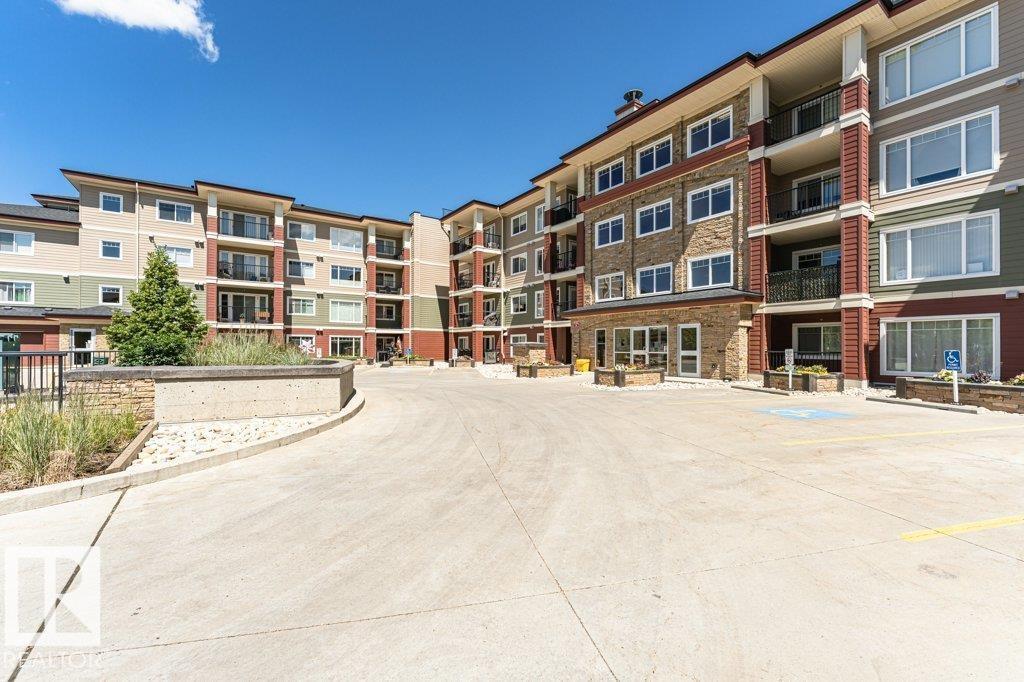
Welcome to The Quay, a beautifully maintained condo built by Abbey Lane, ideally located in the heart of South Terwillegar. AIR-CONDITIONED, 2-bedroom unit offers bright, sun-filled living spaces and stunning year-round pond views.The well-appointed kitchen features granite counters & ample cabinetry. Dining area, spacious living room is filled with natural light from large windows and opens onto a patio overlooking the pond—an ideal place to relax and unwind.Generous Primary bedroom includes walk-through closet leading to a 3-piece ensuite, the 2nd bedroom is spacious and conveniently located near the 4-piece main bathroom, perfect for guests or family. Convenient in-suite laundry. The unit also includes a titled underground stall with its own private storage room.The exceptionally well-maintained building offers secure living & fitness room.Located within walking distance to shopping, restaurants, trails, quick access to the Henday. Wonderful opportunity to own this Prime South Terwillegar location. (id:31684)
| 3 weeks ago | Listing updated with changes from the MLS® | |
| 3 weeks ago | Price changed to $279,900 | |
| 4 weeks ago | Listing first seen on site |



The trademarks MLS®, Multiple Listing Service® and the associated logos are owned by The Canadian Real Estate Association (CREA) and identify the quality of services provided by real estate professionals who are members of CREA. Used under license.
The trademarks REALTOR®, REALTORS®, and the REALTOR® logo are controlled by The Canadian Real Estate Association (CREA) and identify real estate professionals who are members of CREA. These trademarks are owned or controlled by The Canadian Real Estate Association (CREA) and identify real estate professionals who are members of CREA (REALTOR®) and/or the quality of services they provide (MLS®).
This REALTOR.ca listing content is owned and licensed by REALTOR® members of The Canadian Real Estate Association.