


11339 22 AV NWEdmonton, AB T6J4V8
Due to the health concerns created by Coronavirus we are offering personal 1-1 online video walkthough tours where possible.
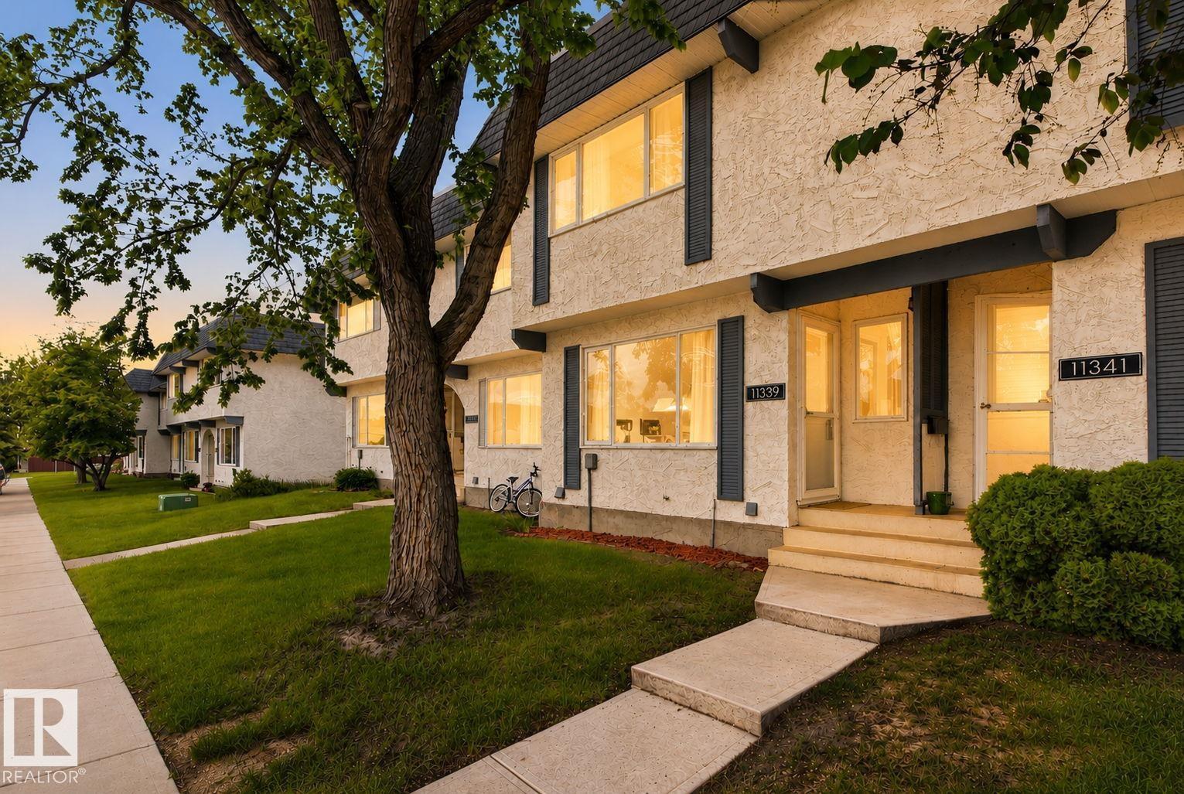
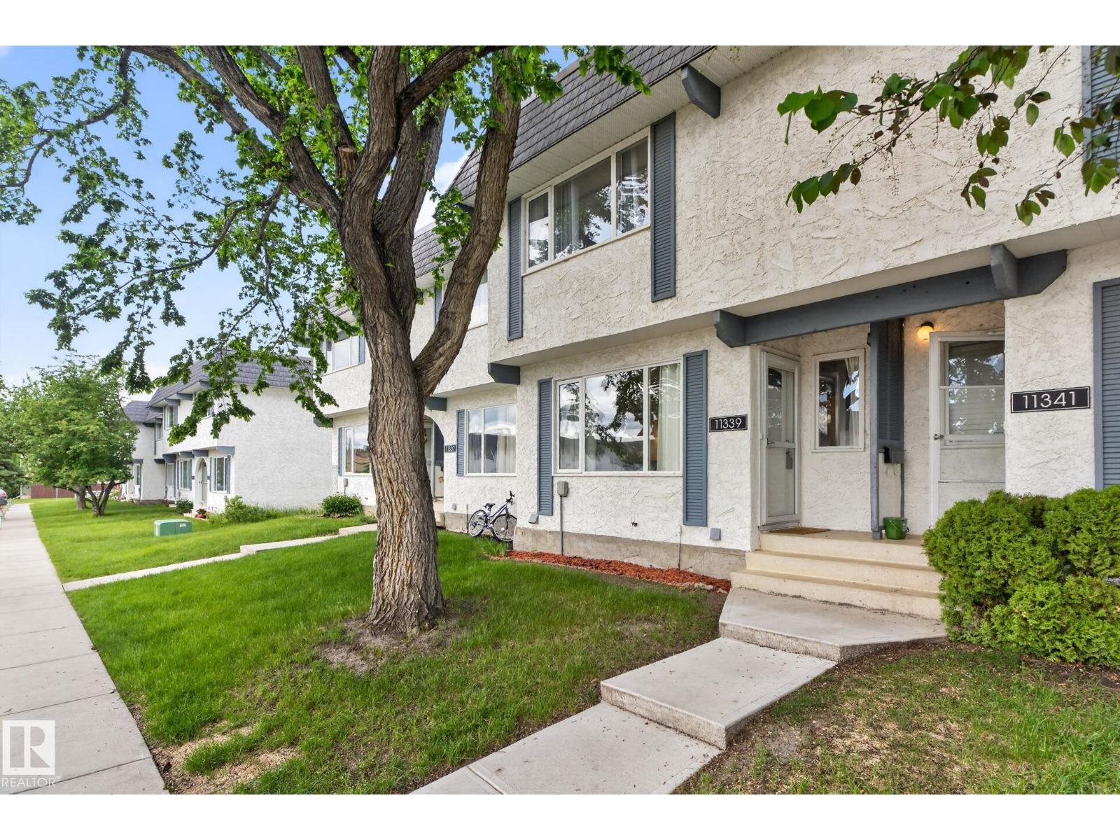
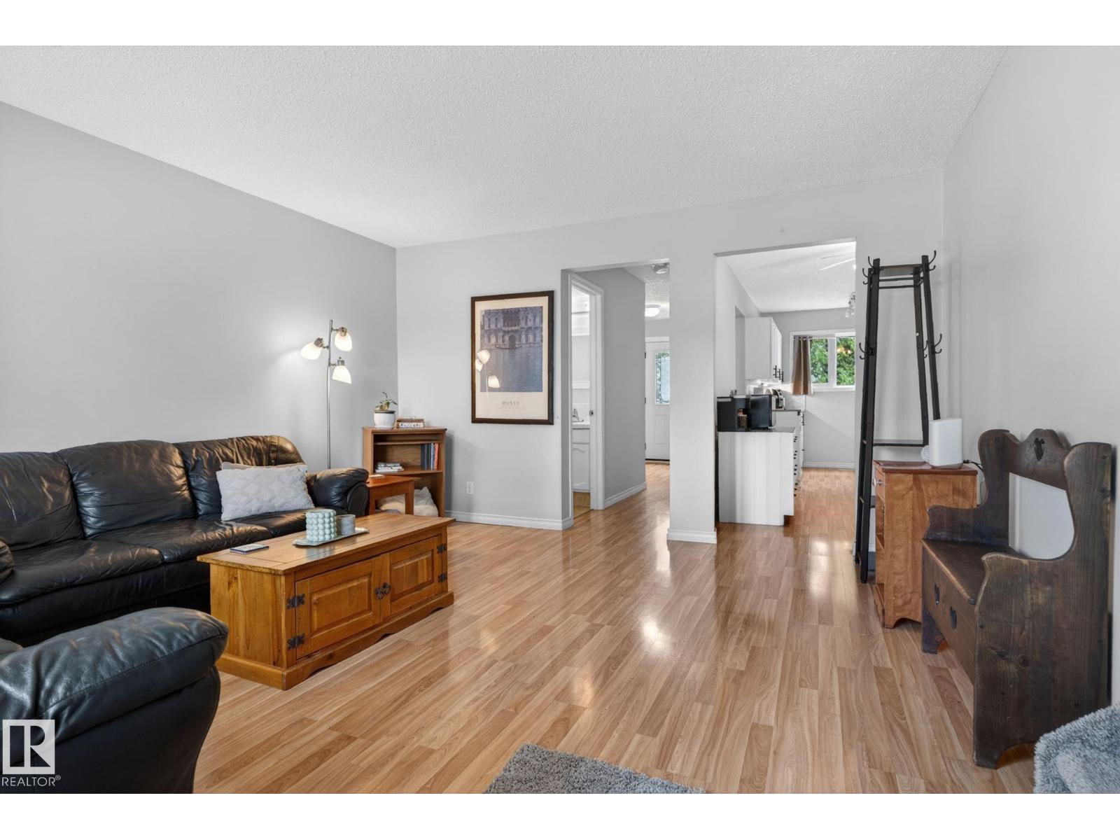
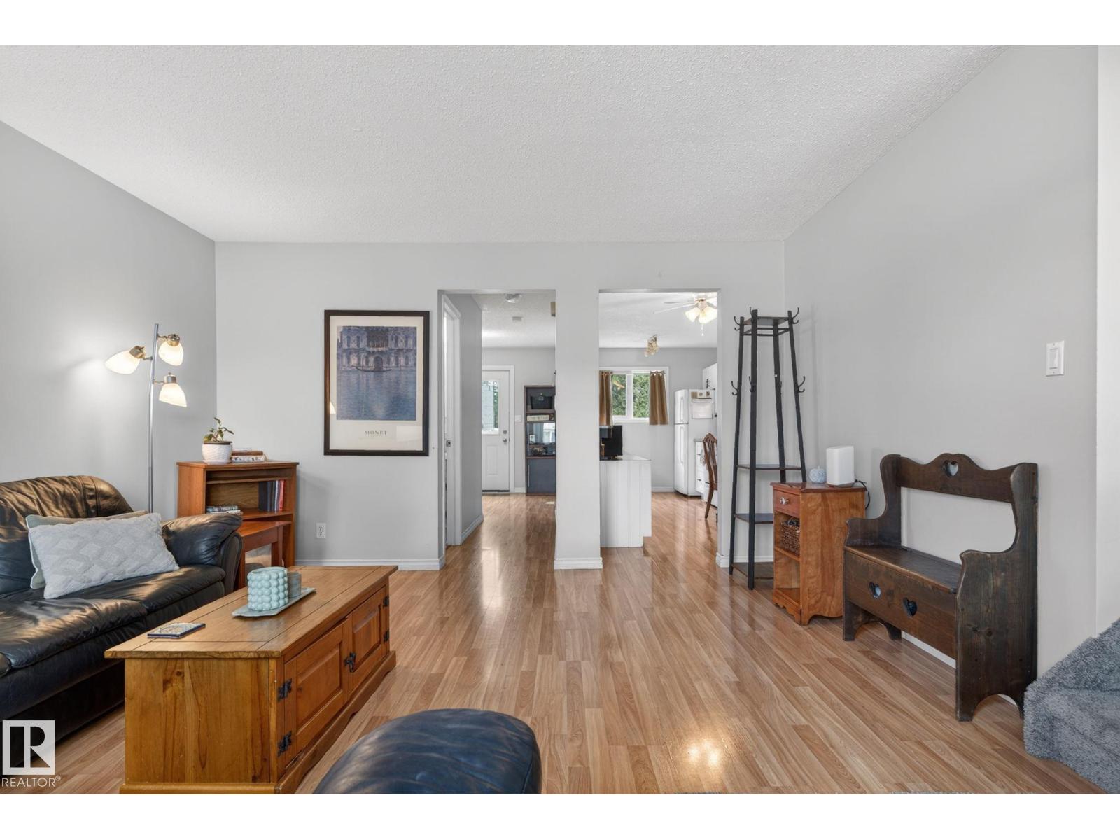
Welcome to Skyrattler! This move-in-ready townhome offers space, comfort, and extensive updates in a well-managed complex. Featuring 4 bedrooms plus a fully finished basement, it's perfect for families, first-time buyers, or investors. The main floor boasts a renovated kitchen with modern cabinetry, designated dining area, spacious living room, and versatile flex space by the rear entrance. Upstairs you'll find a large primary bedroom, three additional good-sized bedrooms, and a refreshed 4-piece bathroom featuring a Bath Fitter tub and surround (2025). The fully finished basement adds valuable living space with a family room and bedroom. Major upgrades include kitchen cabinets, tile flooring, upper-level carpet and paint (2021), basement carpet (2022), stove and dishwasher (2023), high-efficiency furnace (2024), newer hot water tank, and Bath Fitter tub installation (2025). Conveniently located near schools, parks, trails, transit, shopping, and all amenities. (id:31684)
| 6 days ago | Listing updated with changes from the MLS® | |
| 6 days ago | Listing first seen on site |



The trademarks MLS®, Multiple Listing Service® and the associated logos are owned by The Canadian Real Estate Association (CREA) and identify the quality of services provided by real estate professionals who are members of CREA. Used under license.
The trademarks REALTOR®, REALTORS®, and the REALTOR® logo are controlled by The Canadian Real Estate Association (CREA) and identify real estate professionals who are members of CREA. These trademarks are owned or controlled by The Canadian Real Estate Association (CREA) and identify real estate professionals who are members of CREA (REALTOR®) and/or the quality of services they provide (MLS®).
This REALTOR.ca listing content is owned and licensed by REALTOR® members of The Canadian Real Estate Association.