


12819 45 ST NWEdmonton, AB T5A2K3
Due to the health concerns created by Coronavirus we are offering personal 1-1 online video walkthough tours where possible.
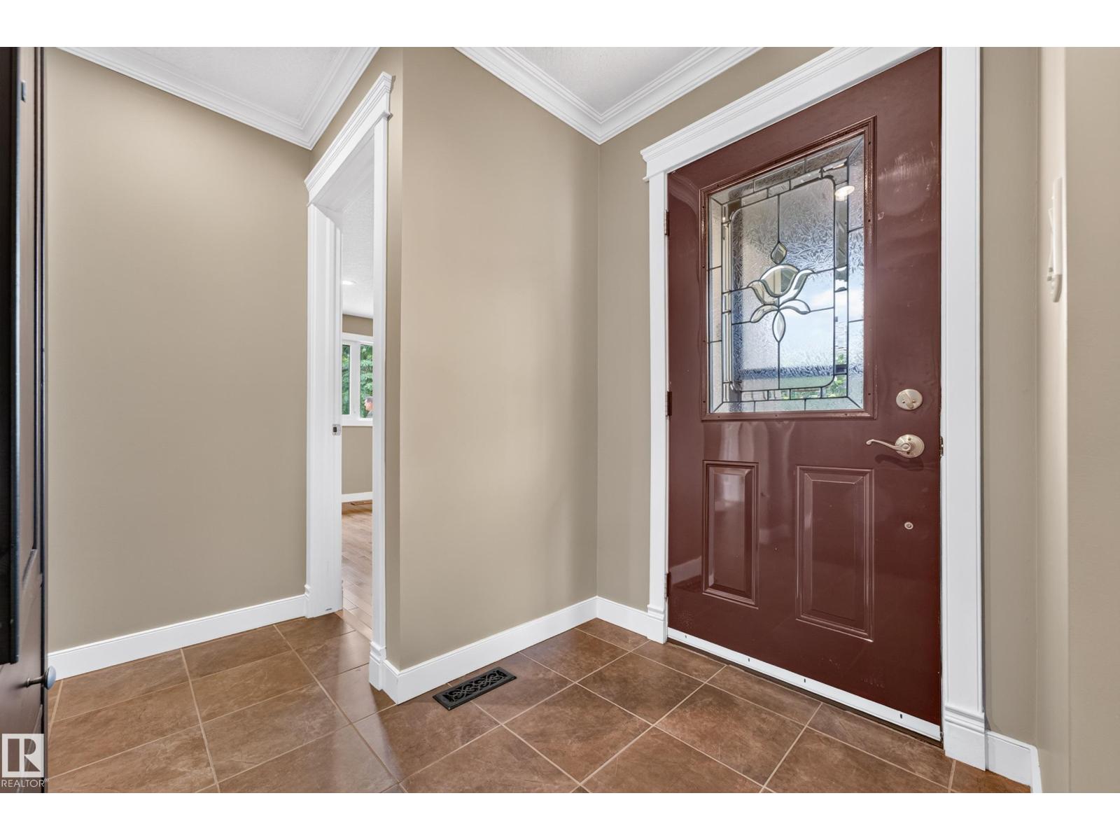
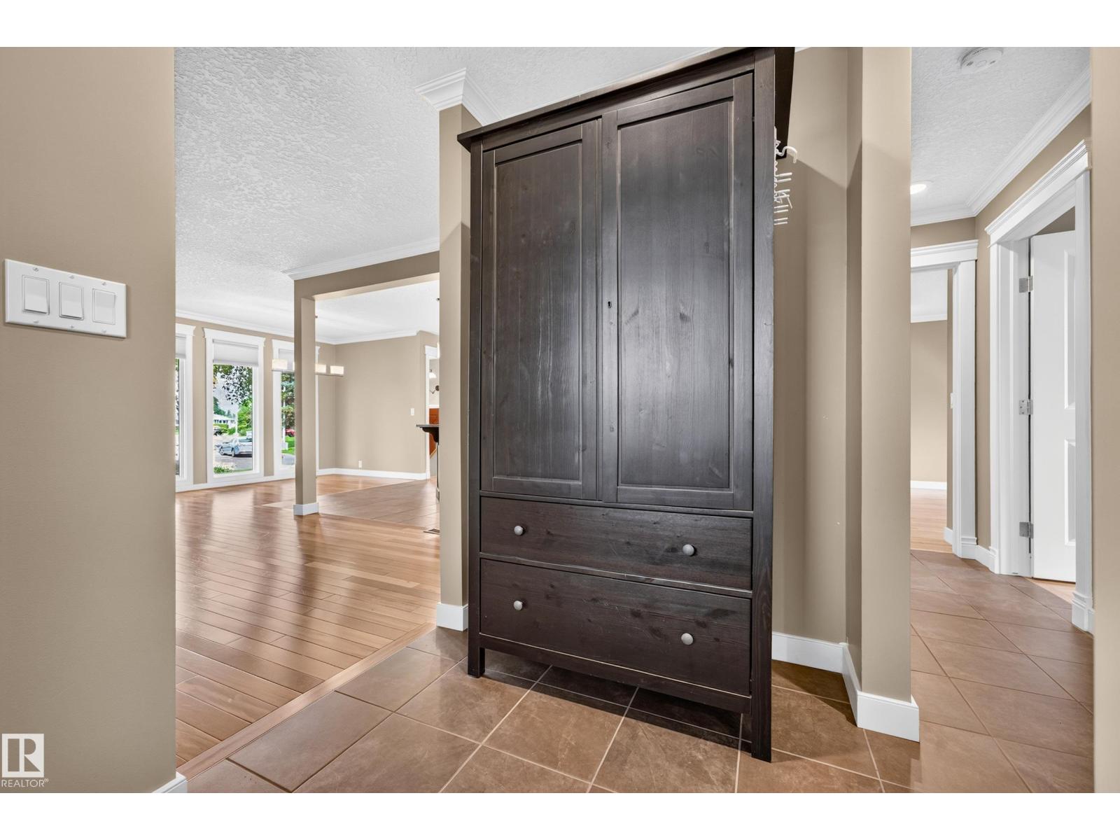
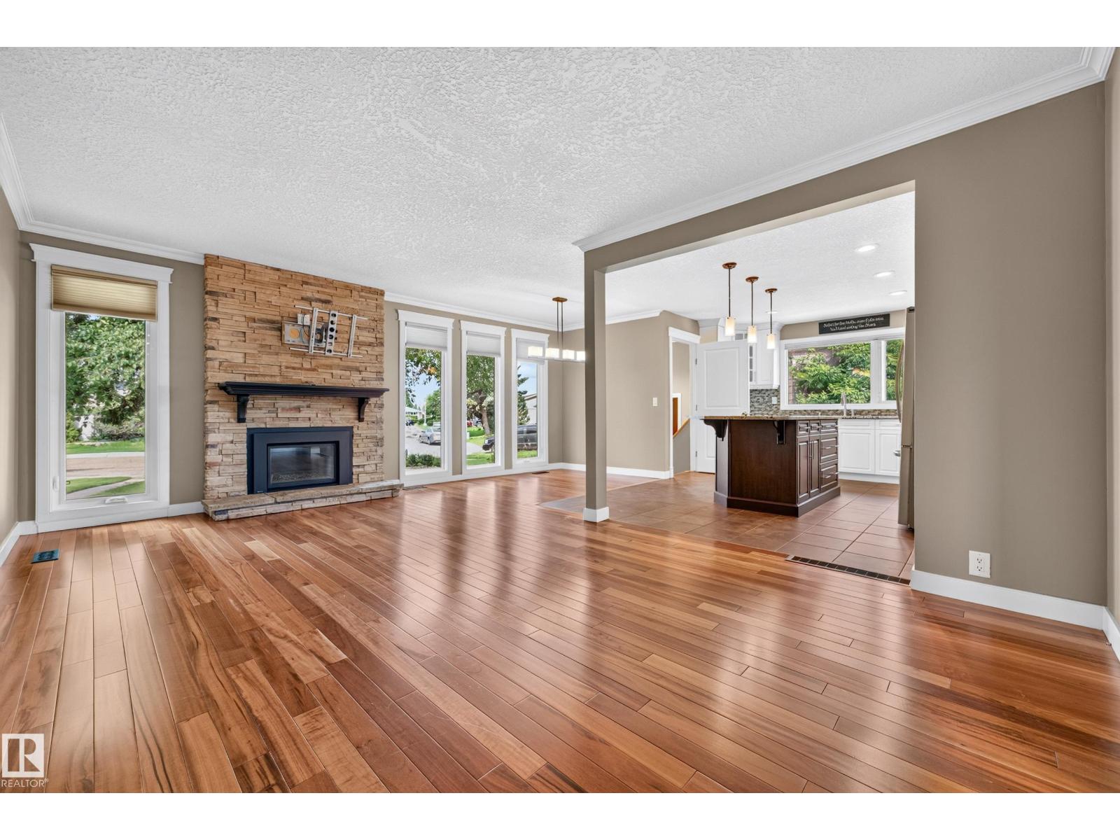
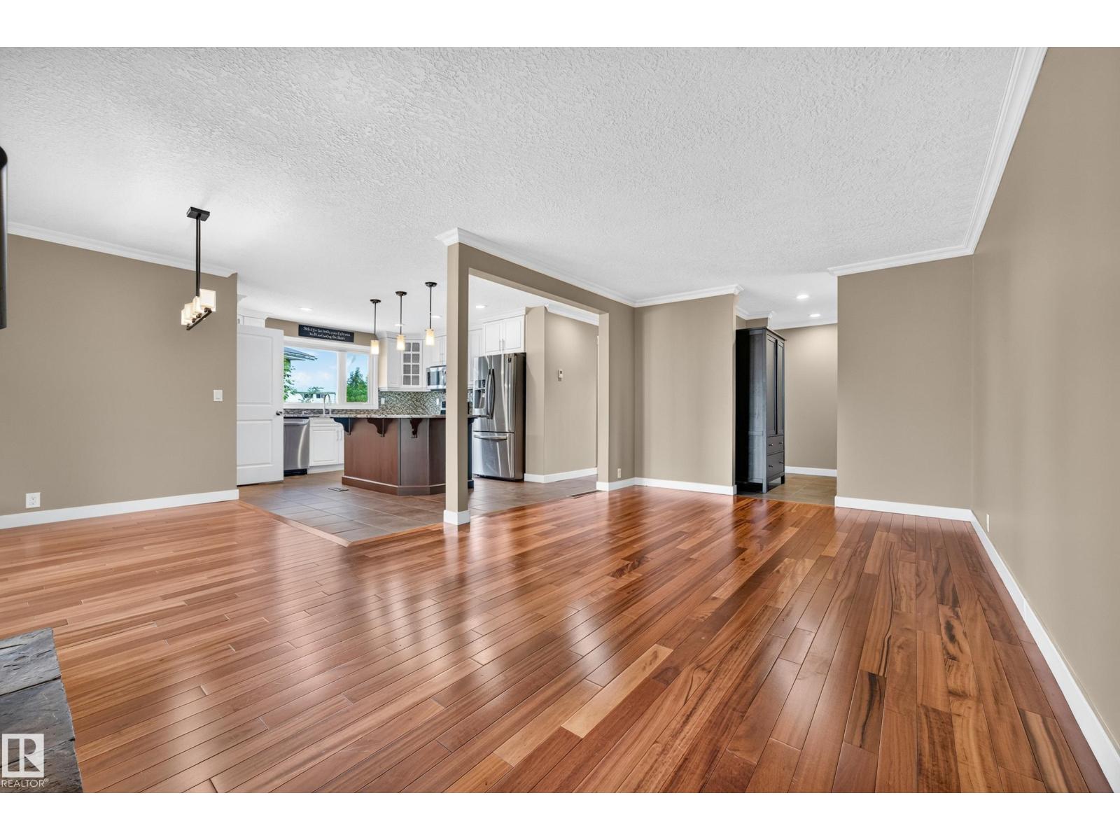
Beautifully updated bungalow in the family-friendly community of Homesteader! This well-maintained home offers a bright, open layout with HARDWOOD and tile flooring, HEATED FLOORS for added comfort, and TWO KITCHENS, providing excellent flexibility for extended family or multi-generational living. A SEPARATE side entrance offers direct access to the basement for added convenience. The spacious main level features large windows, a RENOVATED kitchen with a large island, and an inviting living room with a feature fireplace. Recent upgrades include shingles (2023), electrical upgrade (2016), and hot water tank (2025). Step outside to enjoy the massive rear balcony overlooking the FULLY FENCED backyard, perfect for entertaining or relaxing. The oversized HEATED 24 x26 double garage offers plenty of room for vehicles, storage, or a workshop. WALKING DISTANCE to schools, parks, and amenities, this move-in ready home offers comfort, space, and convenience. (id:31684)
| 10 hours ago | Listing updated with changes from the MLS® | |
| a week ago | Listing first seen on site |



The trademarks MLS®, Multiple Listing Service® and the associated logos are owned by The Canadian Real Estate Association (CREA) and identify the quality of services provided by real estate professionals who are members of CREA. Used under license.
The trademarks REALTOR®, REALTORS®, and the REALTOR® logo are controlled by The Canadian Real Estate Association (CREA) and identify real estate professionals who are members of CREA. These trademarks are owned or controlled by The Canadian Real Estate Association (CREA) and identify real estate professionals who are members of CREA (REALTOR®) and/or the quality of services they provide (MLS®).
This REALTOR.ca listing content is owned and licensed by REALTOR® members of The Canadian Real Estate Association.