


7415 SASKATCHEWAN DR NWEdmonton, AB T6G2A5
Due to the health concerns created by Coronavirus we are offering personal 1-1 online video walkthough tours where possible.
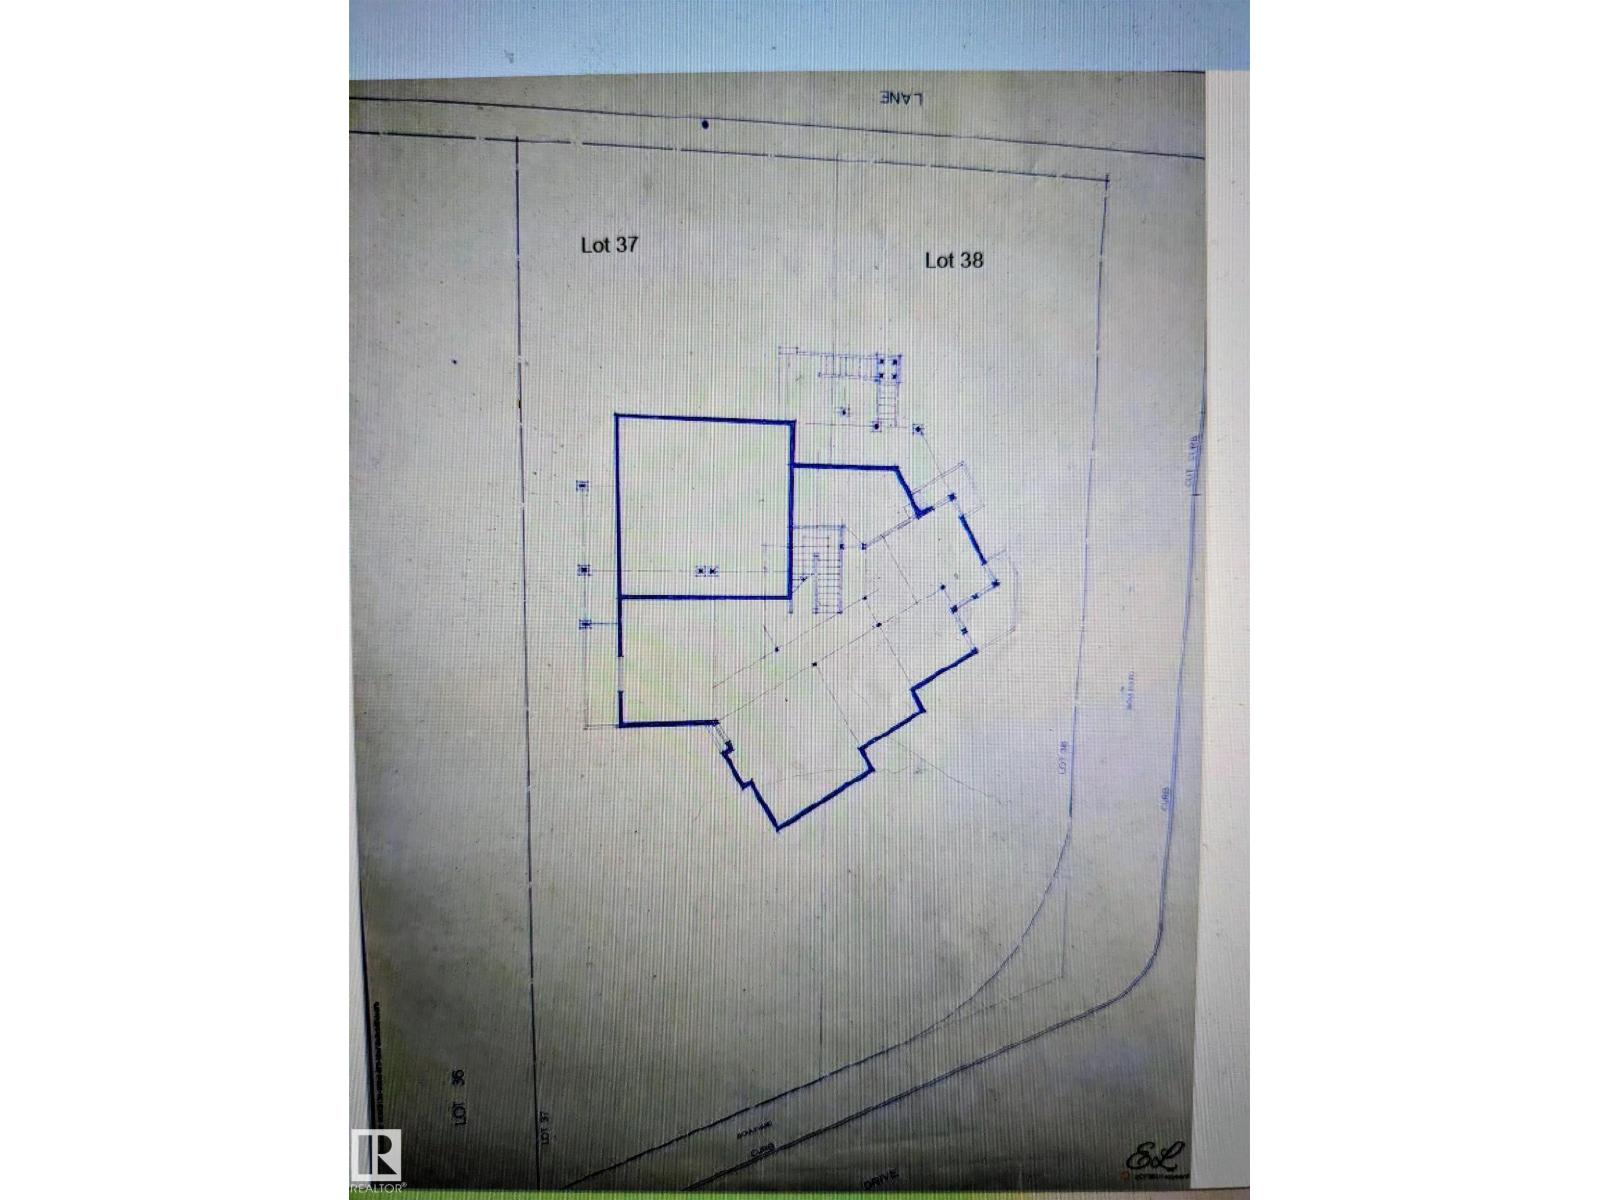
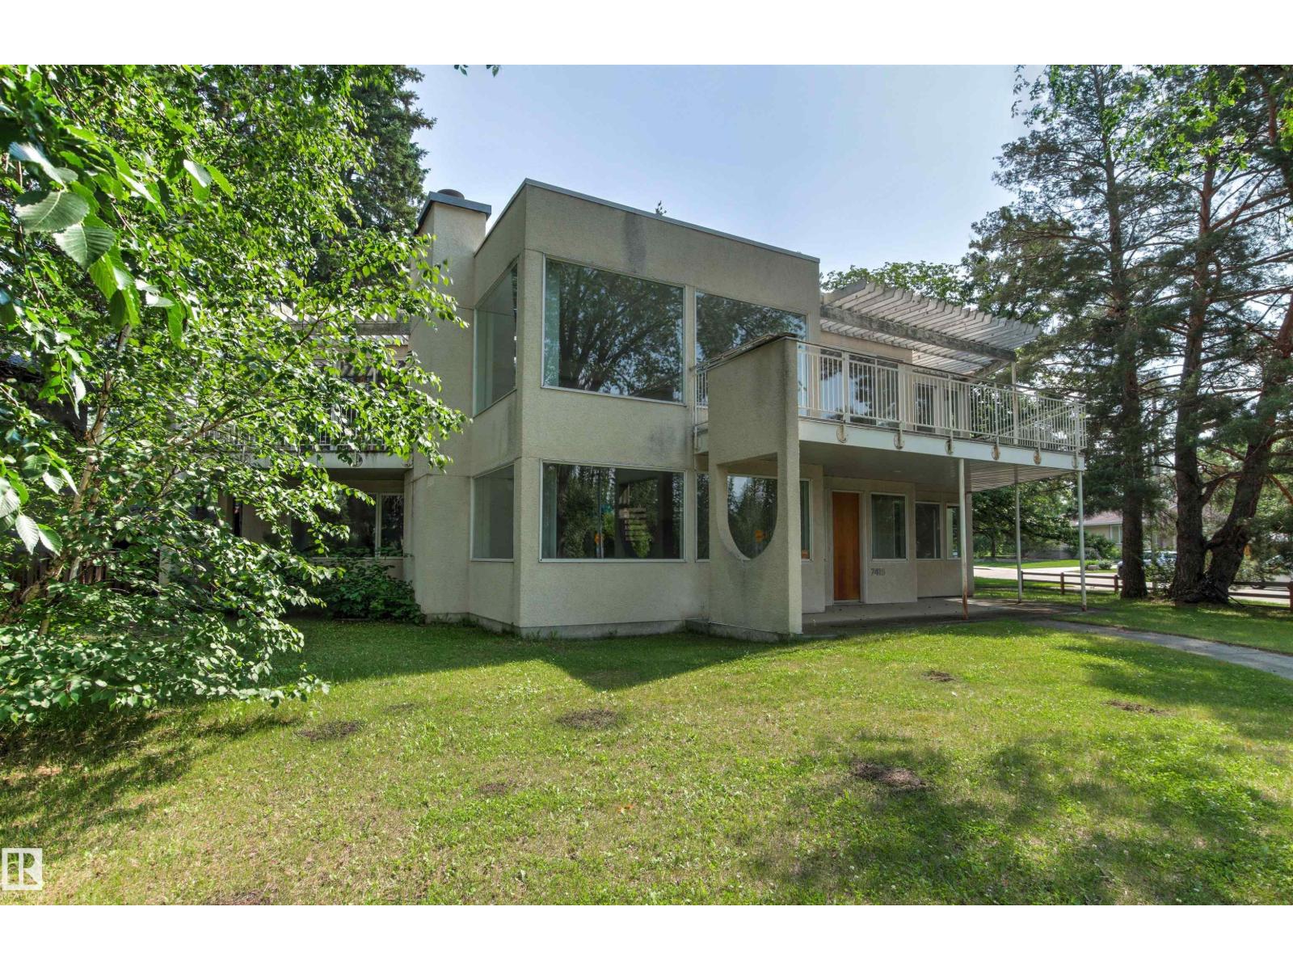
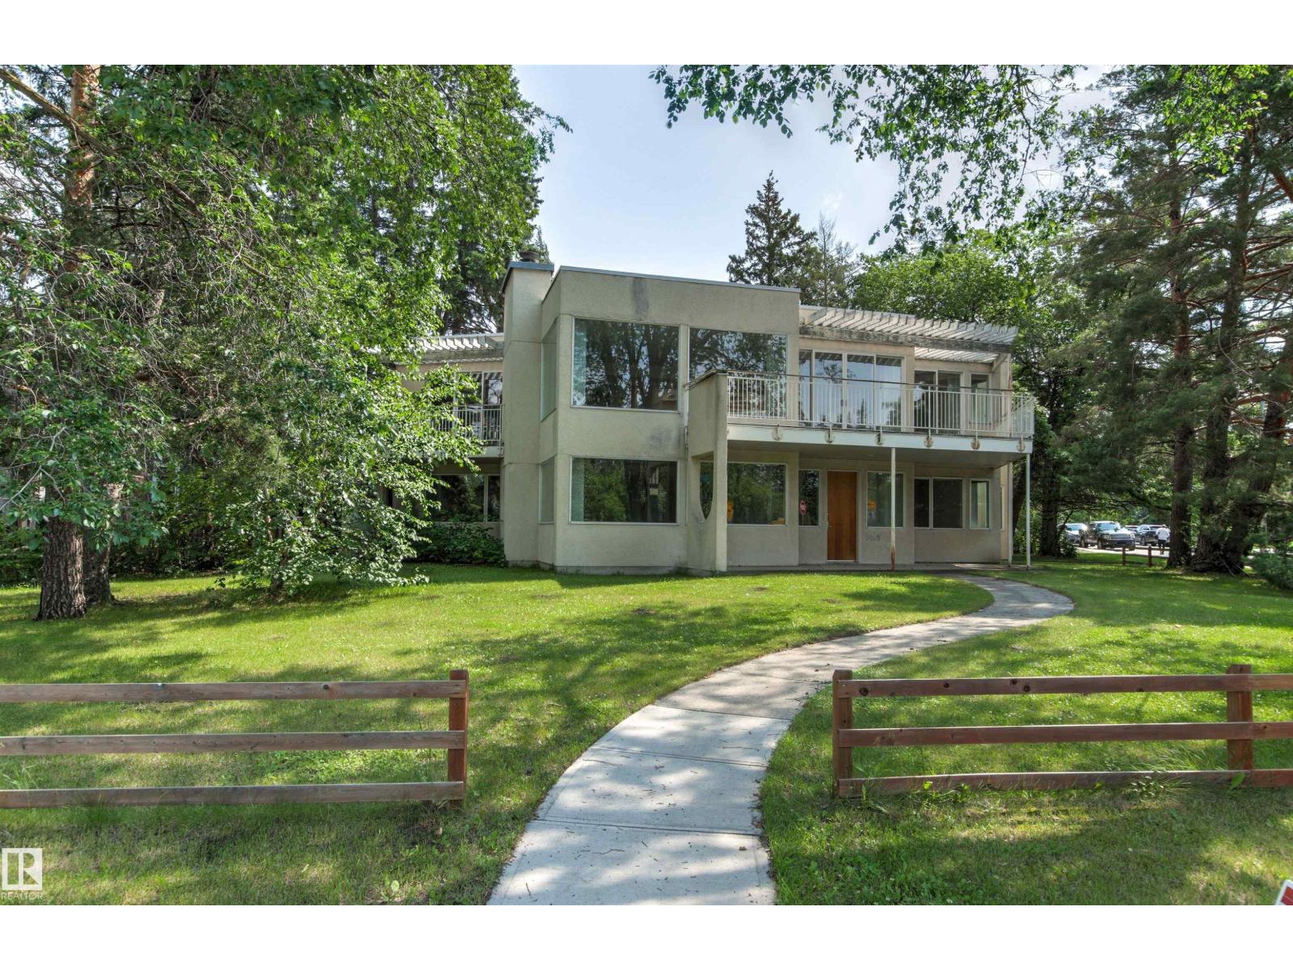
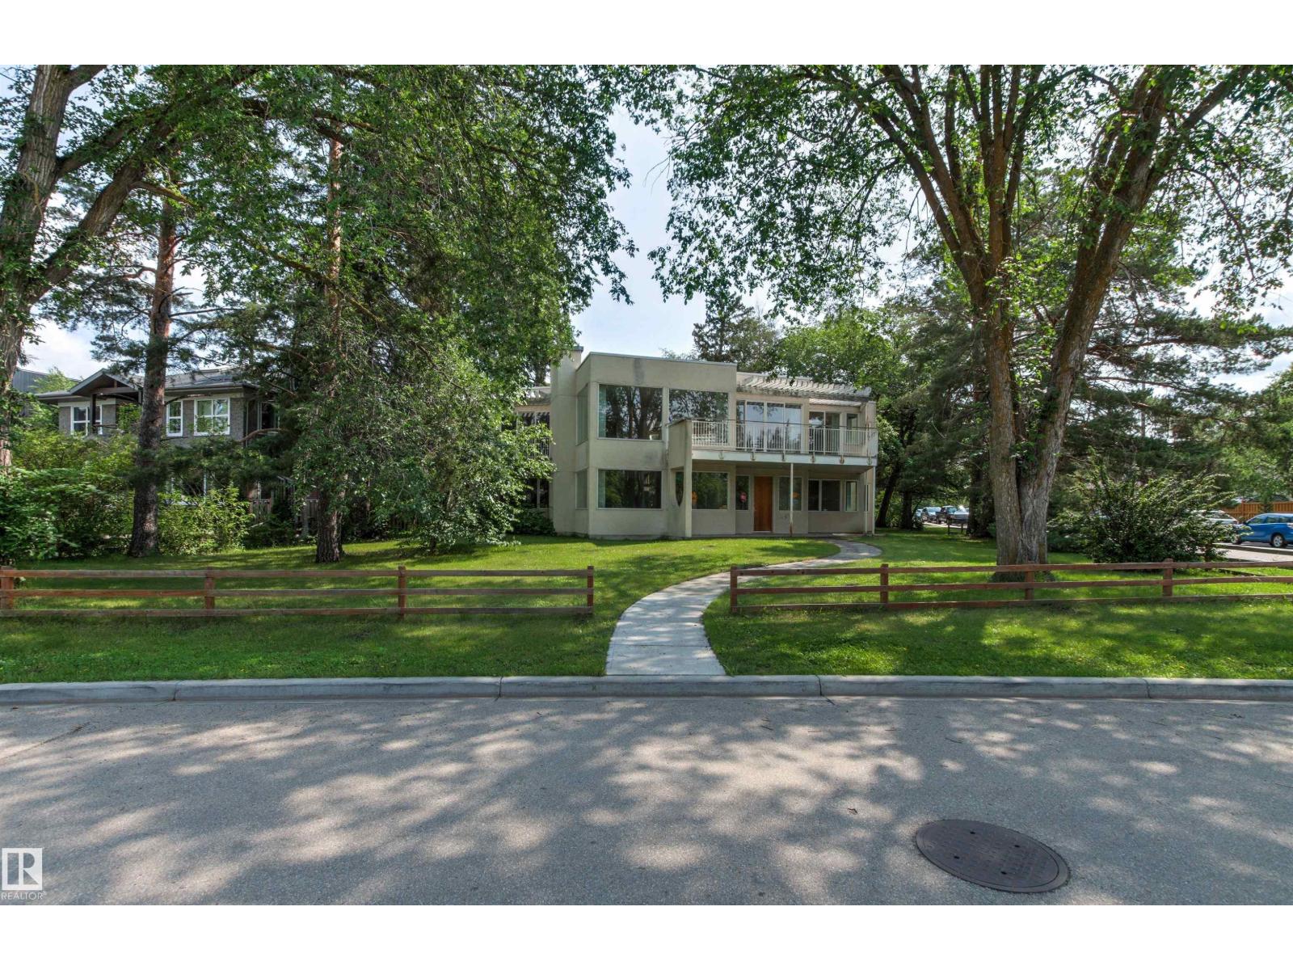
Situated in one of Belgravia’s best locations, this unique, custom-built 1991 architecturally designed contemporary home spans 4,106 sq ft across two lots totaling 12,510 sq ft. Crafted to maximize its wonderful River Valley views, the main living areas—including entertaining-sized living and dining rooms—are elevated on the second level, which opens beautifully onto two large deck areas. The impressive layout features 4 bedrooms, an upper den/office, a double attached garage, and a main floor great room boasting 9-foot ceilings. Beyond its exceptional contemporary design, this property offers a superb lifestyle location within easy walking distance to the University of Alberta, the hospitals, and the scenic walking and biking trails of the river valley, all while ensuring a very short, effortless commute to downtown. (id:31684)
| 5 days ago | Listing updated with changes from the MLS® | |
| 2 weeks ago | Price changed to $1,950,000 | |
| 4 weeks ago | Listing first seen on site |



The trademarks MLS®, Multiple Listing Service® and the associated logos are owned by The Canadian Real Estate Association (CREA) and identify the quality of services provided by real estate professionals who are members of CREA. Used under license.
The trademarks REALTOR®, REALTORS®, and the REALTOR® logo are controlled by The Canadian Real Estate Association (CREA) and identify real estate professionals who are members of CREA. These trademarks are owned or controlled by The Canadian Real Estate Association (CREA) and identify real estate professionals who are members of CREA (REALTOR®) and/or the quality of services they provide (MLS®).
This REALTOR.ca listing content is owned and licensed by REALTOR® members of The Canadian Real Estate Association.