


2345 139 AV NWEdmonton, AB T5Y1S1
Due to the health concerns created by Coronavirus we are offering personal 1-1 online video walkthough tours where possible.
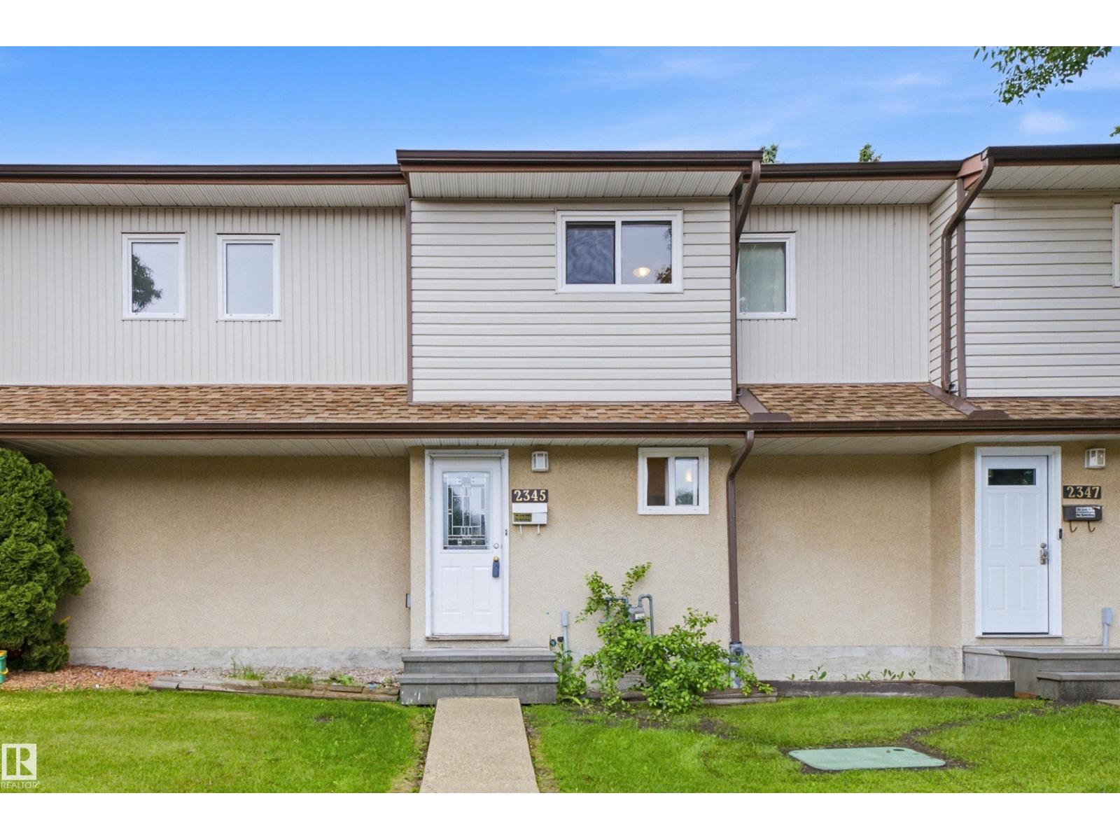
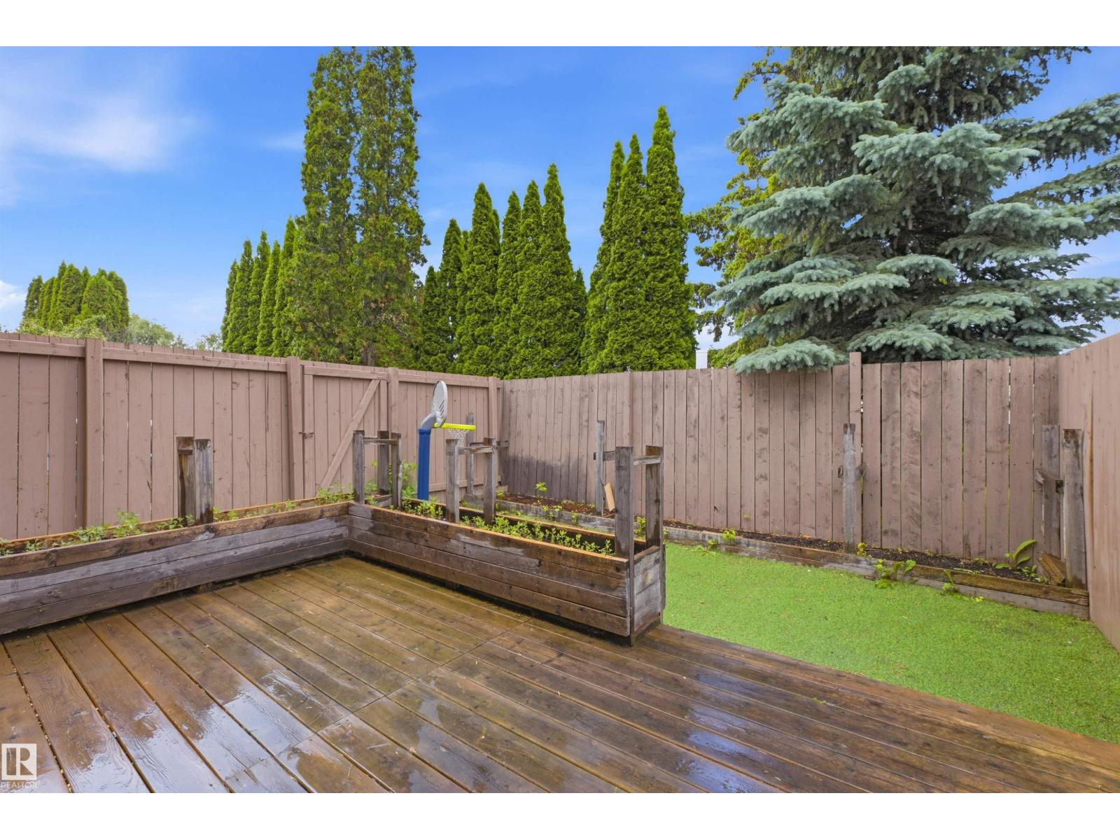
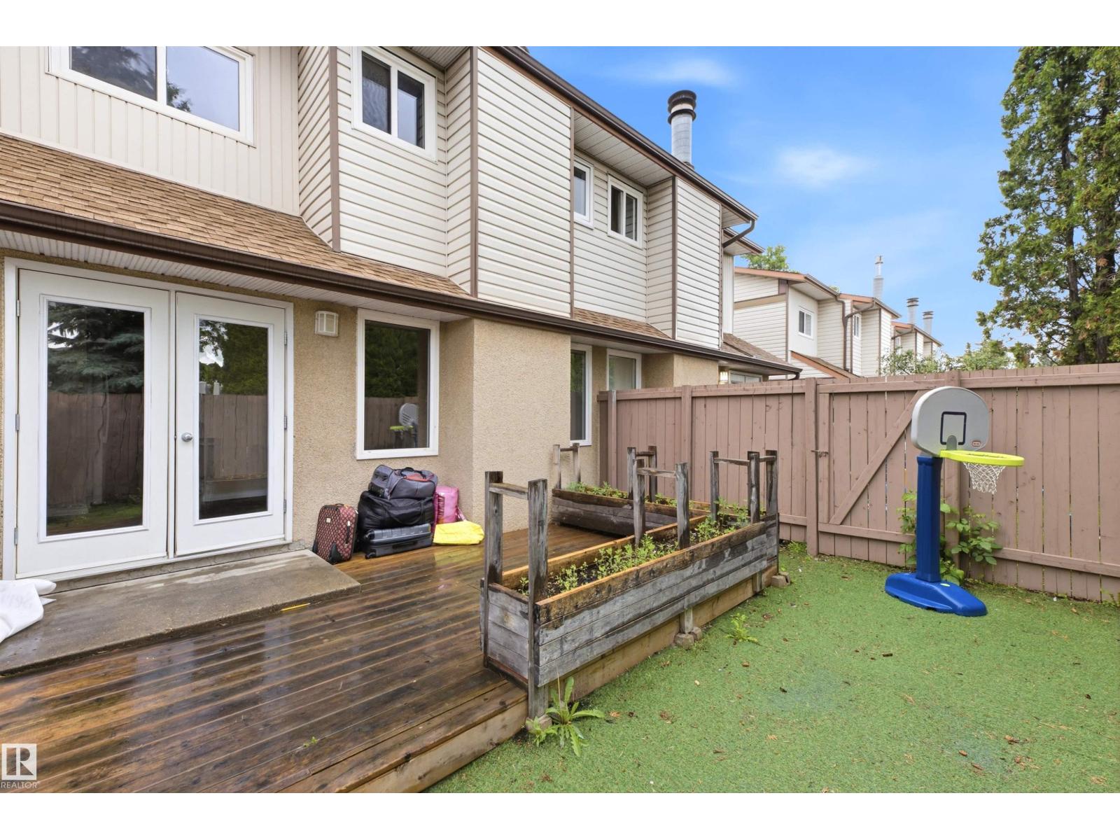
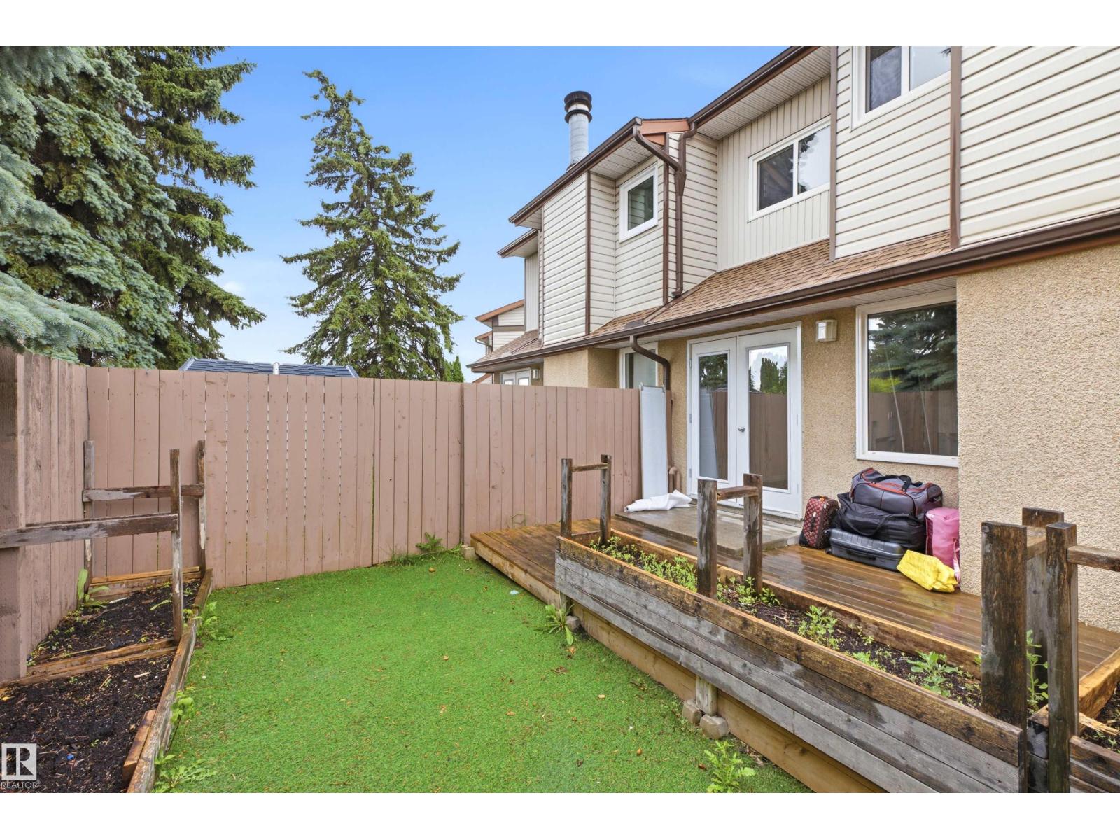
Welcome to this 4 bedroom, 2 bathroom townhouse in North Edmonton, offering a practical layout and plenty of potential for the next owner. The main level features hardwood floors, a separate kitchen, and a dedicated dining area, creating comfortable everyday living space with room to update and make it your own. The home does require some updating, making it a great option for buyers who want to add value over time. Upstairs, you will find three bedrooms and a full bathroom, while the partially finished basement offers an extra shower and the potential to develop two additional rooms, ideal for future bedrooms, an office, storage, or flex space. Outside, enjoy a private, low-maintenance backyard that is easy to care for and perfect for relaxing without the upkeep. Located close to schools, shopping, transit, parks, and everyday amenities, this townhouse is a solid opportunity for first-time buyers, investors, or anyone looking for an affordable home with upside in a convenient North Edmonton location. (id:31684)
| yesterday | Listing updated with changes from the MLS® | |
| 6 days ago | Listing first seen on site |



The trademarks MLS®, Multiple Listing Service® and the associated logos are owned by The Canadian Real Estate Association (CREA) and identify the quality of services provided by real estate professionals who are members of CREA. Used under license.
The trademarks REALTOR®, REALTORS®, and the REALTOR® logo are controlled by The Canadian Real Estate Association (CREA) and identify real estate professionals who are members of CREA. These trademarks are owned or controlled by The Canadian Real Estate Association (CREA) and identify real estate professionals who are members of CREA (REALTOR®) and/or the quality of services they provide (MLS®).
This REALTOR.ca listing content is owned and licensed by REALTOR® members of The Canadian Real Estate Association.