


#92 230 Edwards drive SWEdmonton, AB T6X1G7
Due to the health concerns created by Coronavirus we are offering personal 1-1 online video walkthough tours where possible.
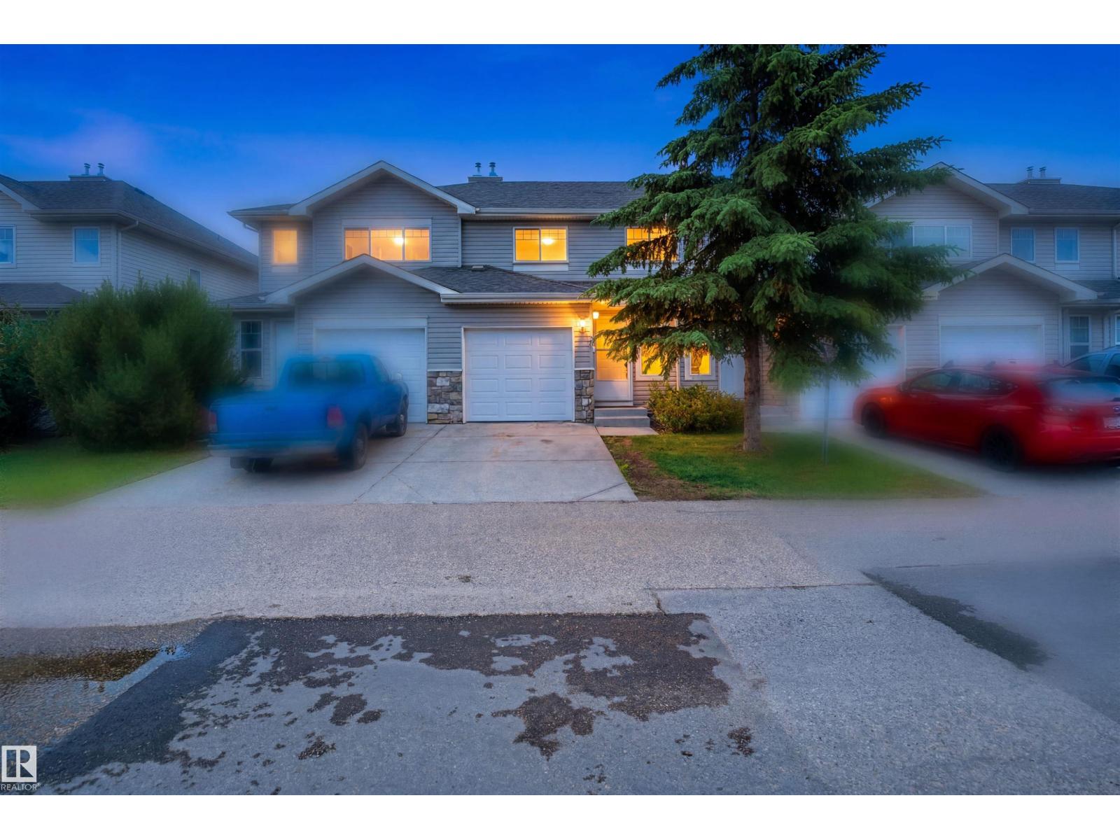
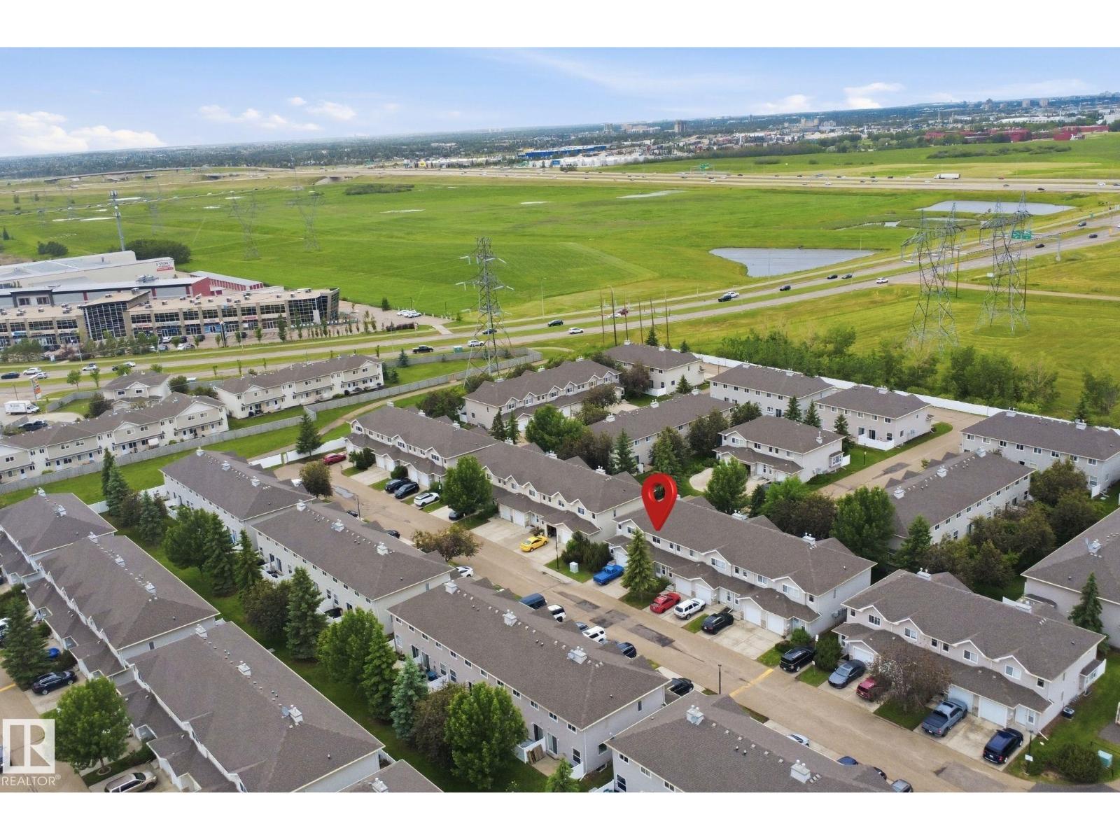
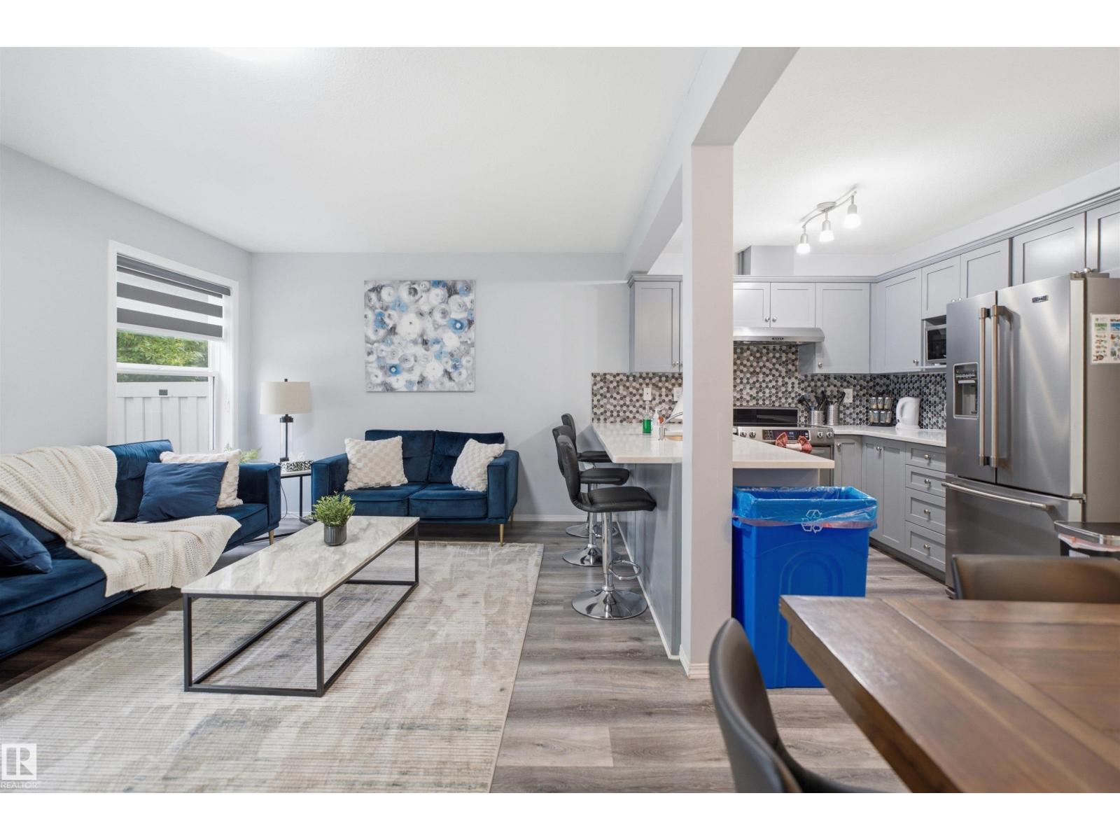
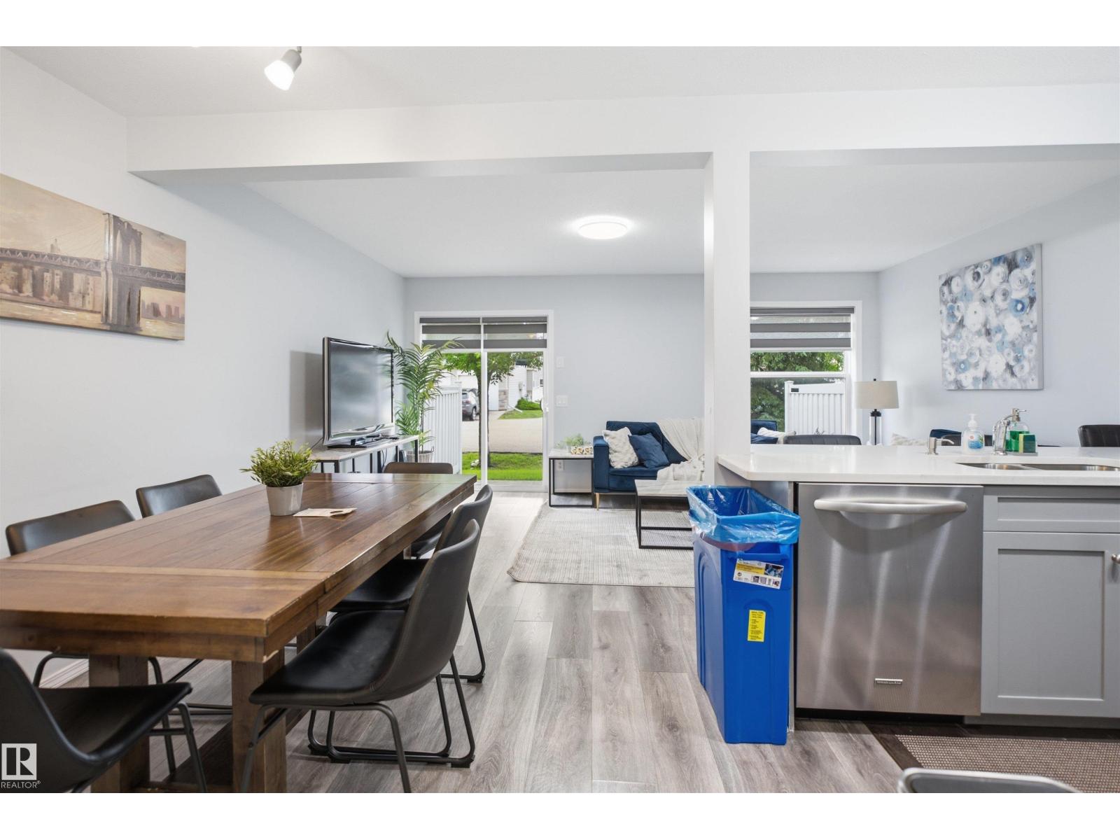
Investors and First time home buyers Alert- AIR BNB Opportunity-1750 sq ft of total living space townhouse in a highly sought-after location, CURRENTLY OPERATING A SUCCESSFUL AND BUSY AIR BNB! Whether you’re an investor looking for an income-generating property or a buyer seeking a move-in-ready home, this meticulously maintained residence offers outstanding value. Ideally situated with quick and convenient access to all major routes, shopping, restaurants, public transit, schools, and key destinations throughout the city, this home combines comfort with unbeatable convenience. Thoughtfully designed layout features CENTRAL AIR CONDITIONER for year-round comfort, a FULLY FINISHED BASEMENT, and a single attached garage. Every detail has been carefully maintained, making this property truly move-in ready. As an added bonus, all furniture, furnishings, décor, kitchen essentials, appliances, and linens are included, allowing for a seamless transition for the next owner. (id:31684)
| a week ago | Listing updated with changes from the MLS® | |
| 4 weeks ago | Listing first seen on site |



The trademarks MLS®, Multiple Listing Service® and the associated logos are owned by The Canadian Real Estate Association (CREA) and identify the quality of services provided by real estate professionals who are members of CREA. Used under license.
The trademarks REALTOR®, REALTORS®, and the REALTOR® logo are controlled by The Canadian Real Estate Association (CREA) and identify real estate professionals who are members of CREA. These trademarks are owned or controlled by The Canadian Real Estate Association (CREA) and identify real estate professionals who are members of CREA (REALTOR®) and/or the quality of services they provide (MLS®).
This REALTOR.ca listing content is owned and licensed by REALTOR® members of The Canadian Real Estate Association.