


8803 25A AV NWEdmonton, AB T6K2W6
Due to the health concerns created by Coronavirus we are offering personal 1-1 online video walkthough tours where possible.
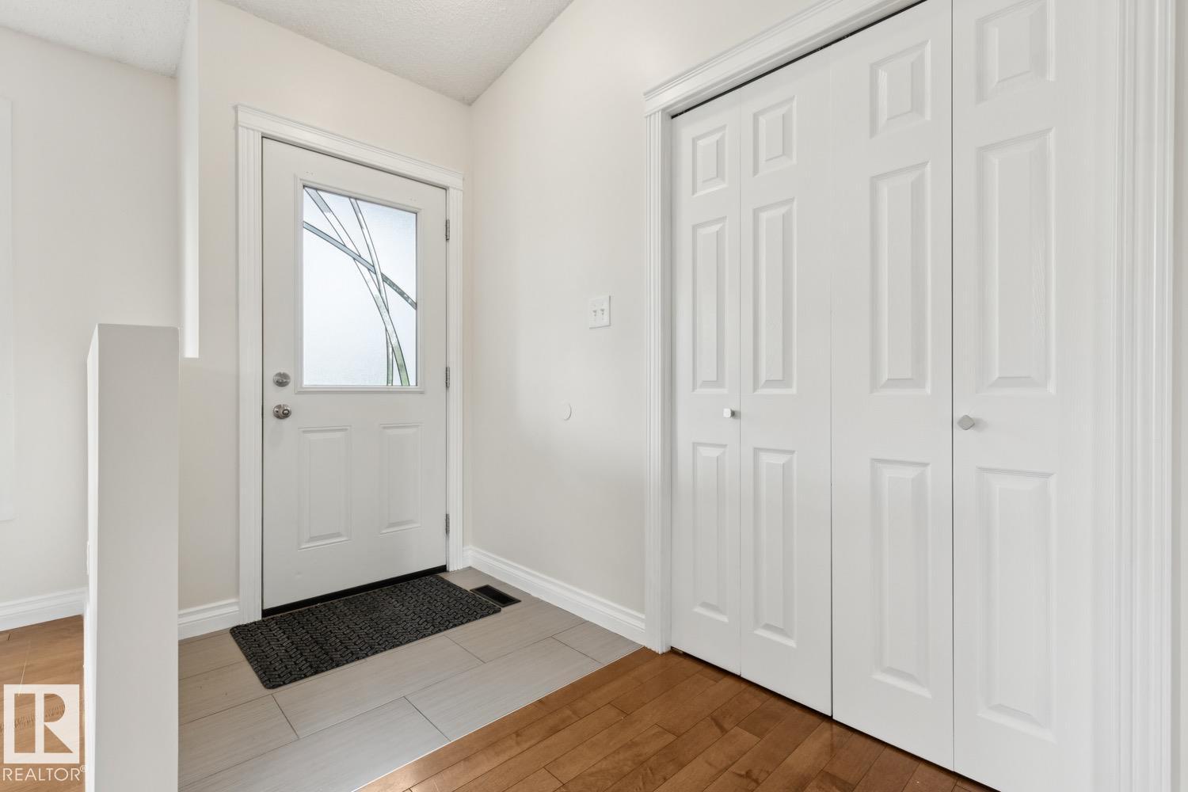
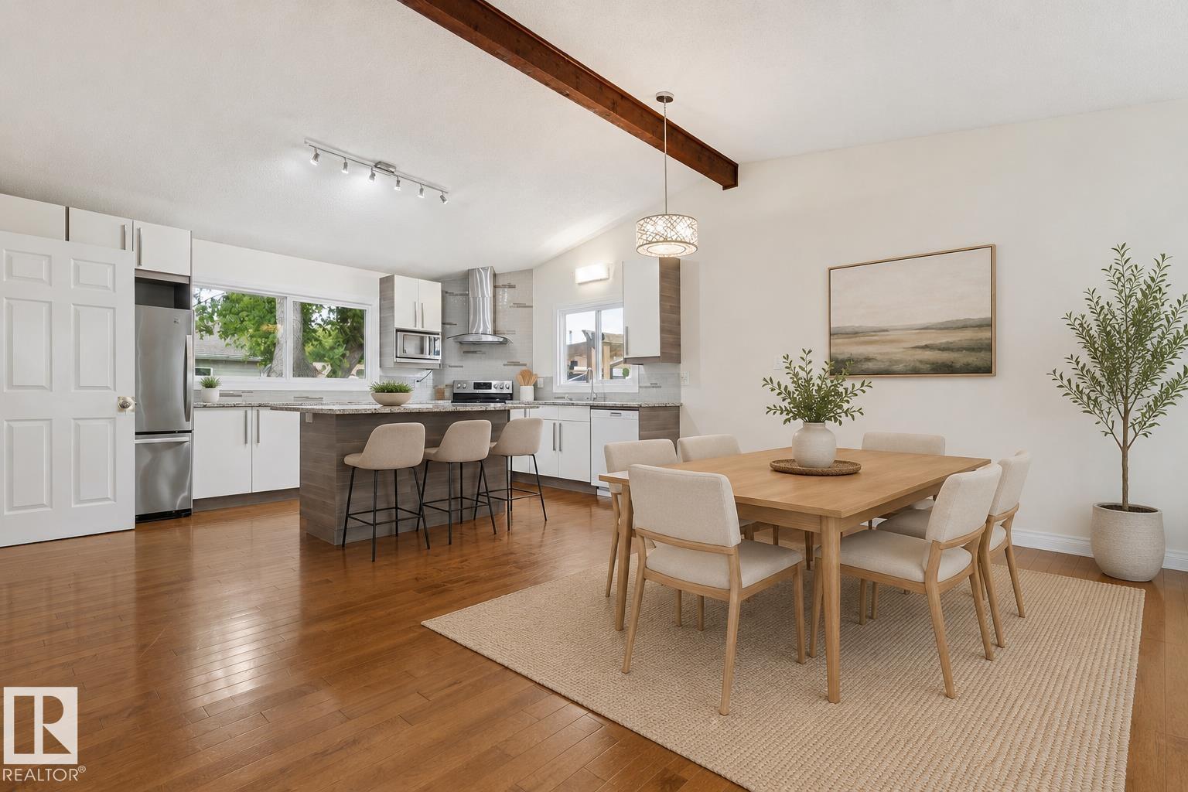
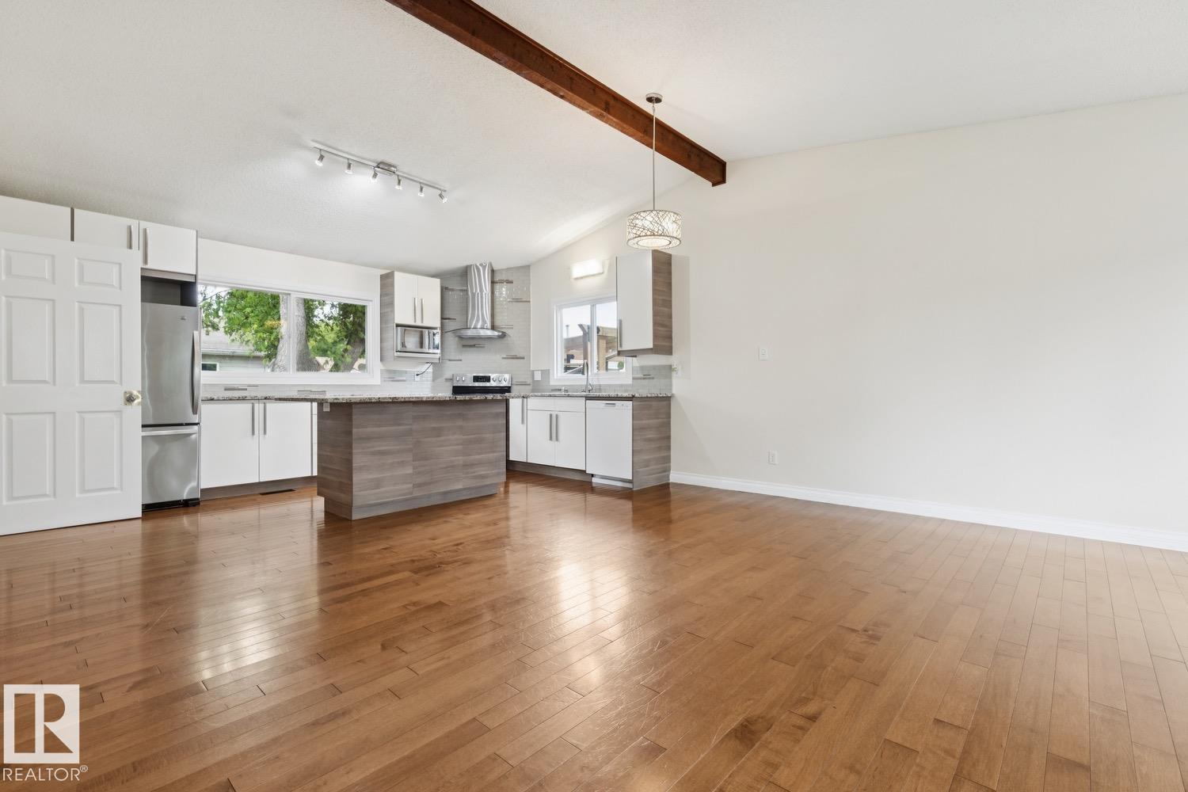
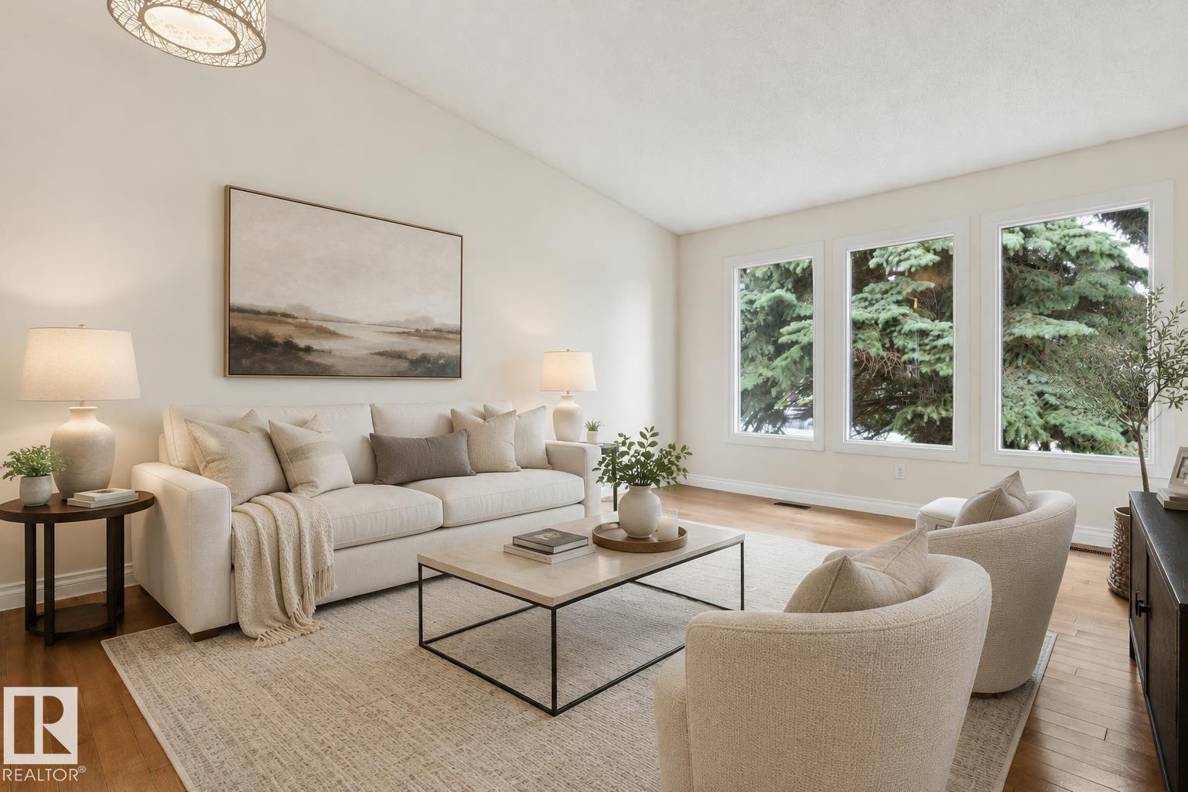
FULLY RENOVATED BUNGALOW WITH VAULTED CEILINGS, A SECOND KITCHEN & IN FAMILY-FRIENDLY MEYONOHK! Recent upgrades include a new roof (2023), OVERSIZED DOUBLE detached garage, high-efficiency windows, and additional updates completed over the past few weeks. This beautifully updated home offers over 1,800 sq. ft. of developed living space with 4 bedrooms and 3 full bathrooms, including a main-floor primary retreat with its own ensuite. The open-concept layout showcases genuine hardwood flooring, soaring cathedral ceiling, and a stunning high-end kitchen featuring granite countertops, soft-close cabinetry, glass tile backsplash, and stainless steel appliances. The fully finished basement is ideal for extended family with its own second kitchen, spacious rec room, bedroom, full bath, plus a second washer and dryer. Luxury vinyl plank flooring completes the lower level. Close to schools, parks, shopping, and transit. SOME PHOTOS ARE VIRTUALLY STAGED. (id:31684)
| 3 days ago | Listing updated with changes from the MLS® | |
| a week ago | Listing first seen on site |



The trademarks MLS®, Multiple Listing Service® and the associated logos are owned by The Canadian Real Estate Association (CREA) and identify the quality of services provided by real estate professionals who are members of CREA. Used under license.
The trademarks REALTOR®, REALTORS®, and the REALTOR® logo are controlled by The Canadian Real Estate Association (CREA) and identify real estate professionals who are members of CREA. These trademarks are owned or controlled by The Canadian Real Estate Association (CREA) and identify real estate professionals who are members of CREA (REALTOR®) and/or the quality of services they provide (MLS®).
This REALTOR.ca listing content is owned and licensed by REALTOR® members of The Canadian Real Estate Association.