


1920 37 AV NWEdmonton, AB T6T1S7
Due to the health concerns created by Coronavirus we are offering personal 1-1 online video walkthough tours where possible.

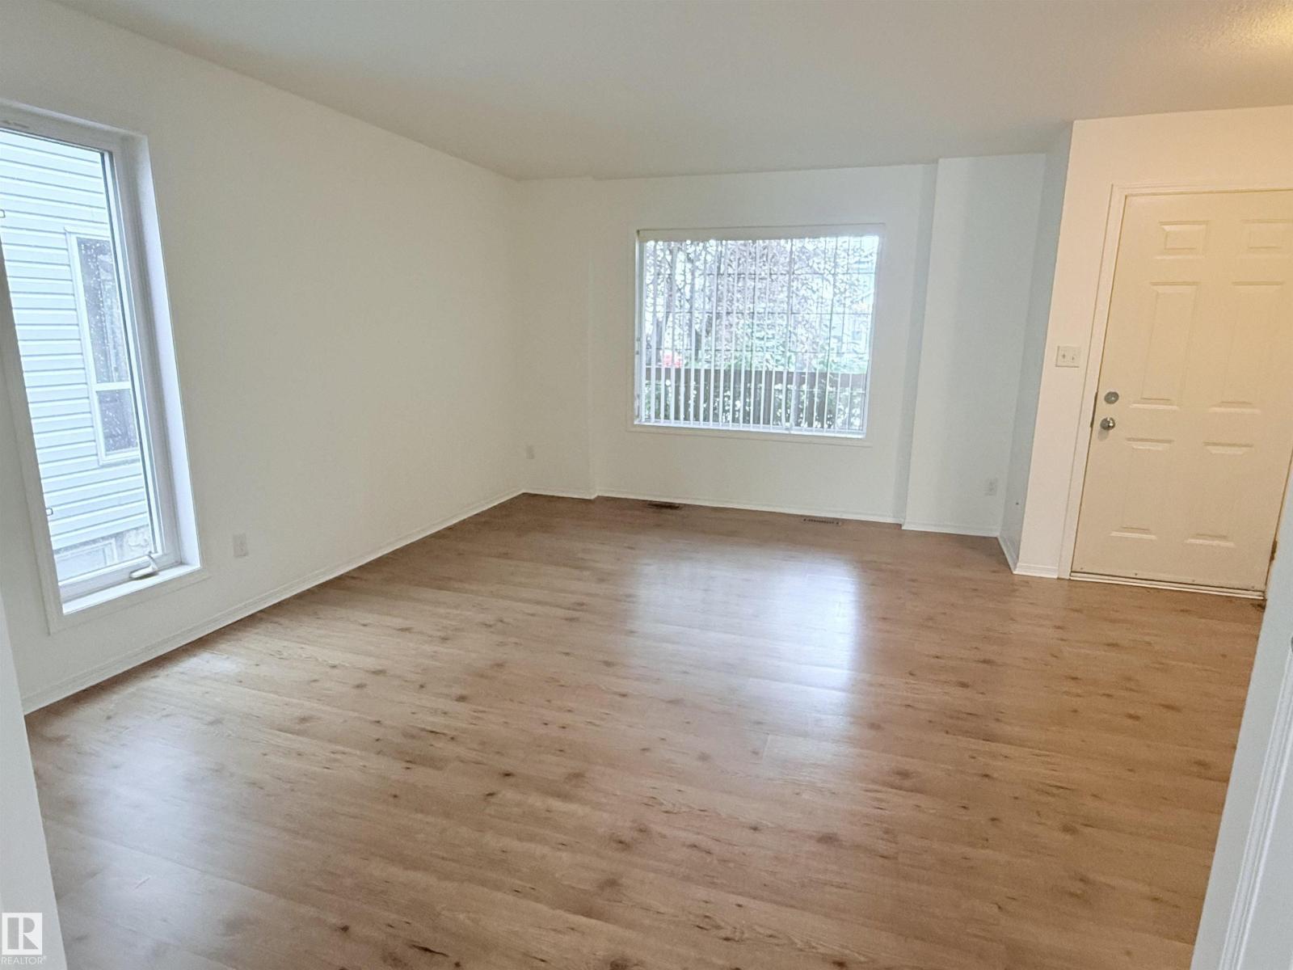
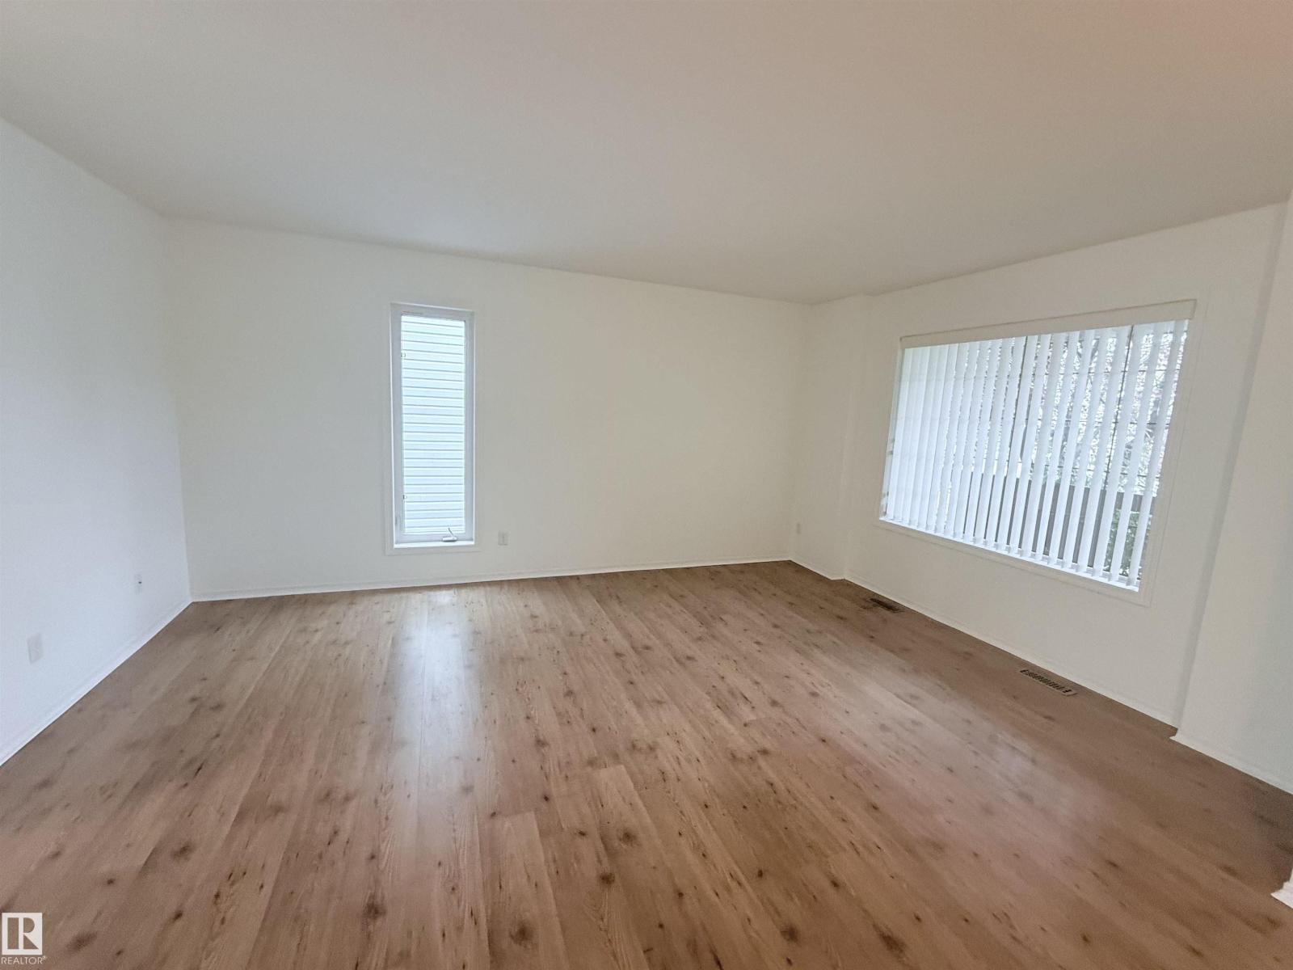
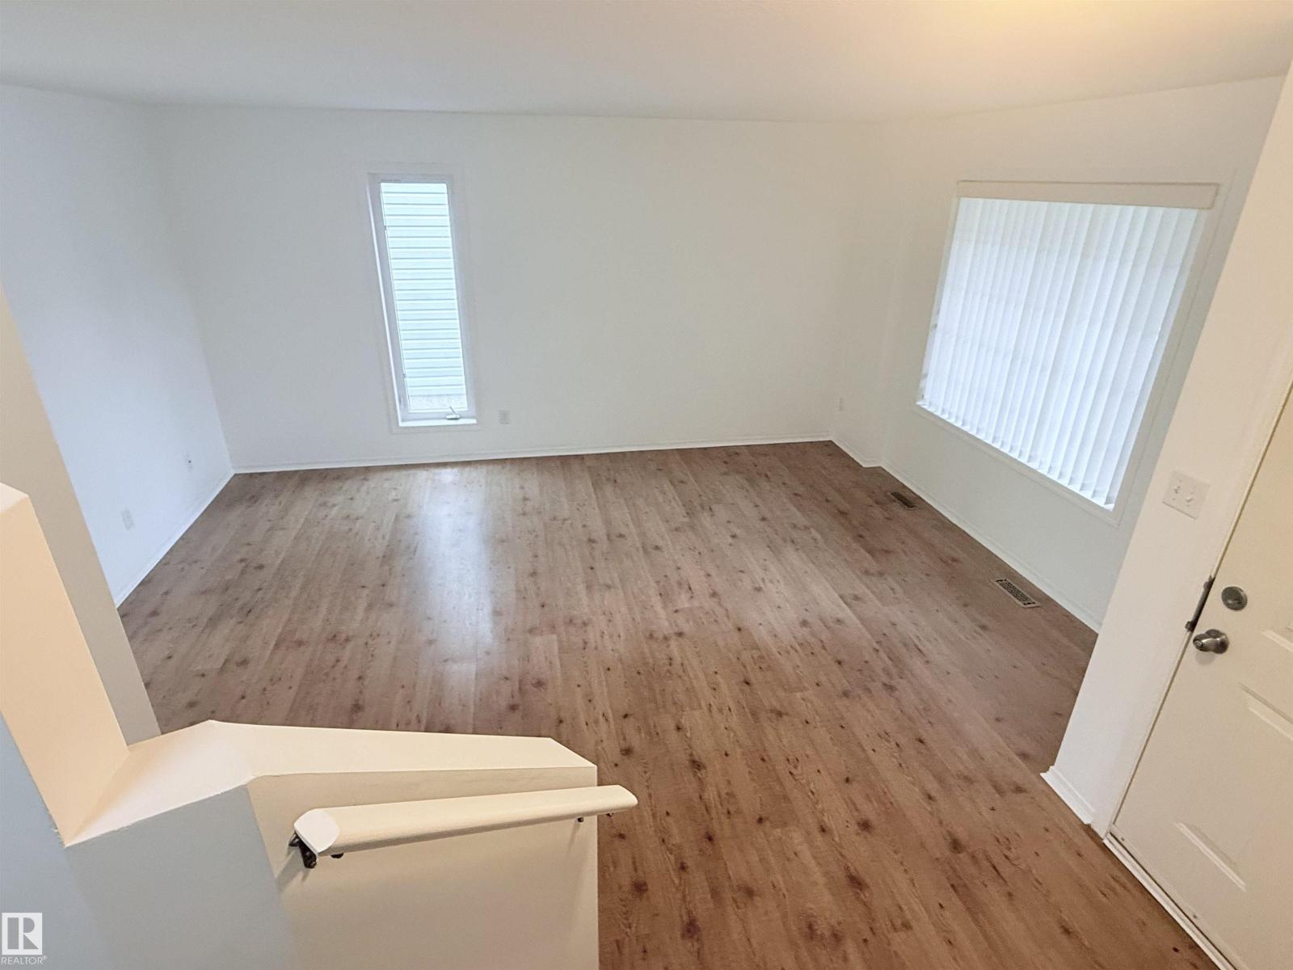
Welcome to this 1,238 sq. ft. two-storey home nestled on a quiet cul-de-sac in the desirable community of Wild Rose. Freshly painted and move-in ready, this home offers 3+1 bedrooms, 2.5 bathrooms, an 80% finished basement, central air conditioning, newer 40-year shingles, and a bright, functional layout that's perfect for family living. The main floor features a spacious living room with newer laminate flooring, a kitchen with ample cabinetry and counter space that flows into the dining area with direct access to the backyard. A convenient 2-piece bath with a walkthrough to the laundry area completes the main floor. Upstairs you'll find three generous bedrooms, including a spacious primary suite with a huge walk-in closet, along with a 4-piece bathroom. The partially finished basement includes a family room, 4th bedroom, and 3-piece bathroom. Enjoy the backyard with a huge deck, large storage shed, and parking for two vehicles. Conveniently located close to 17 Street shopping, schools & transportation. (id:31684)
| a week ago | Listing updated with changes from the MLS® | |
| a week ago | Price changed to $399,900 | |
| 4 weeks ago | Listing first seen on site |



The trademarks MLS®, Multiple Listing Service® and the associated logos are owned by The Canadian Real Estate Association (CREA) and identify the quality of services provided by real estate professionals who are members of CREA. Used under license.
The trademarks REALTOR®, REALTORS®, and the REALTOR® logo are controlled by The Canadian Real Estate Association (CREA) and identify real estate professionals who are members of CREA. These trademarks are owned or controlled by The Canadian Real Estate Association (CREA) and identify real estate professionals who are members of CREA (REALTOR®) and/or the quality of services they provide (MLS®).
This REALTOR.ca listing content is owned and licensed by REALTOR® members of The Canadian Real Estate Association.