


3449 28 ST NWEdmonton, AB T6T 2A5
Due to the health concerns created by Coronavirus we are offering personal 1-1 online video walkthough tours where possible.
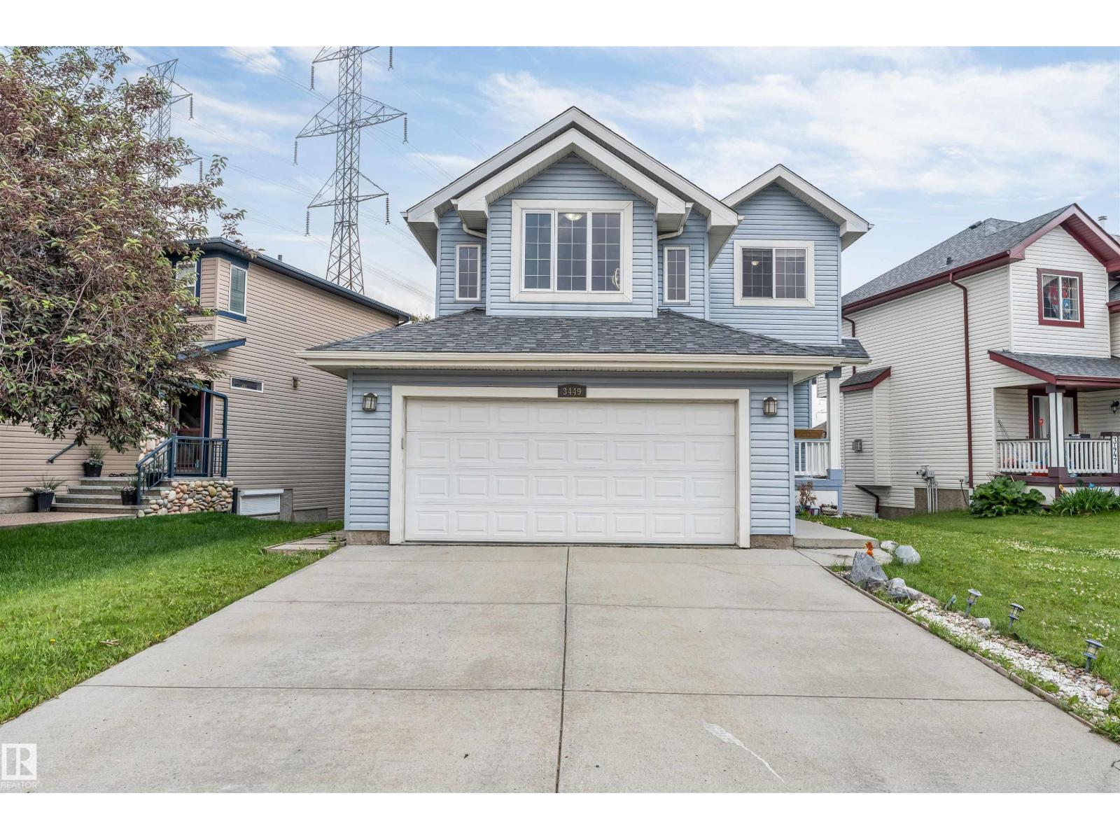
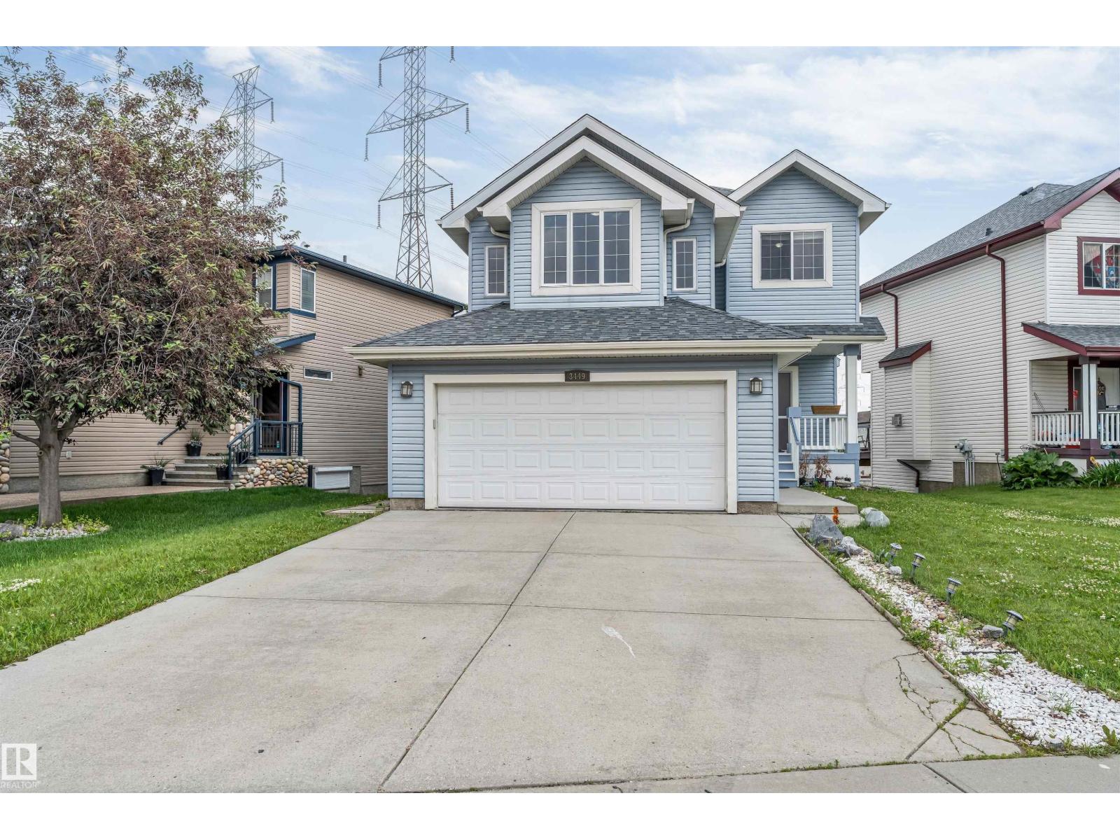
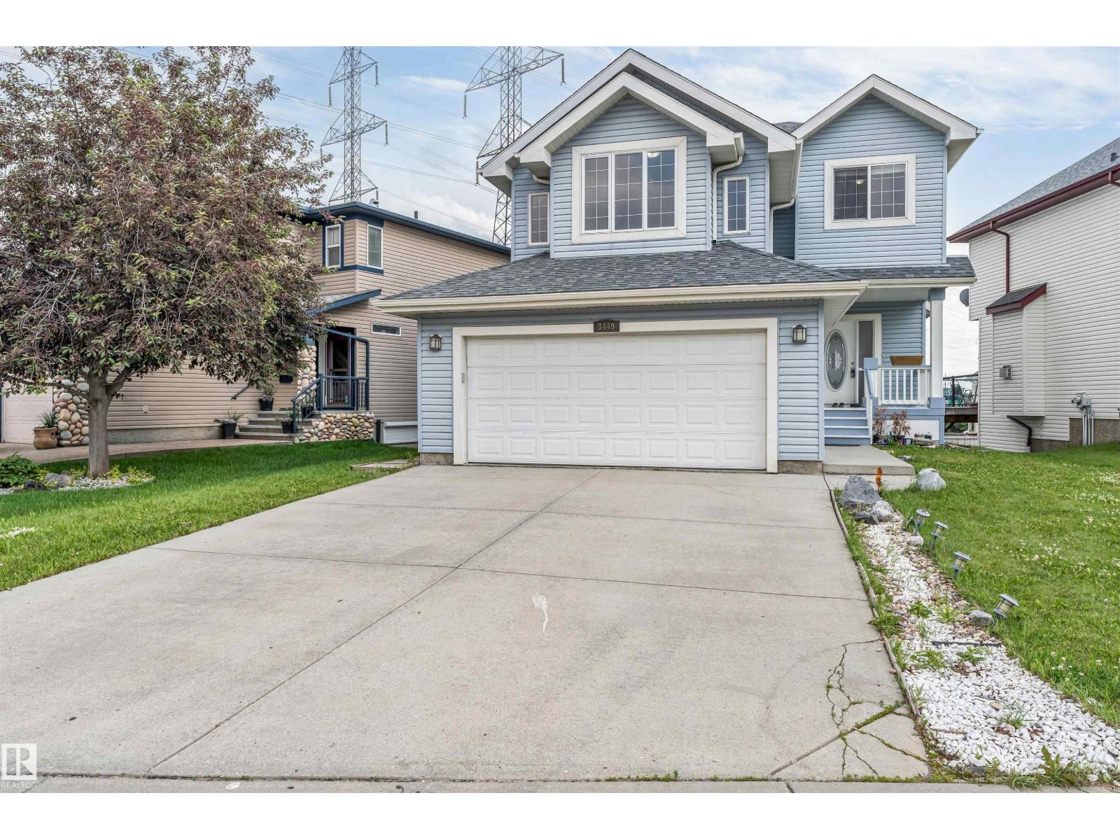
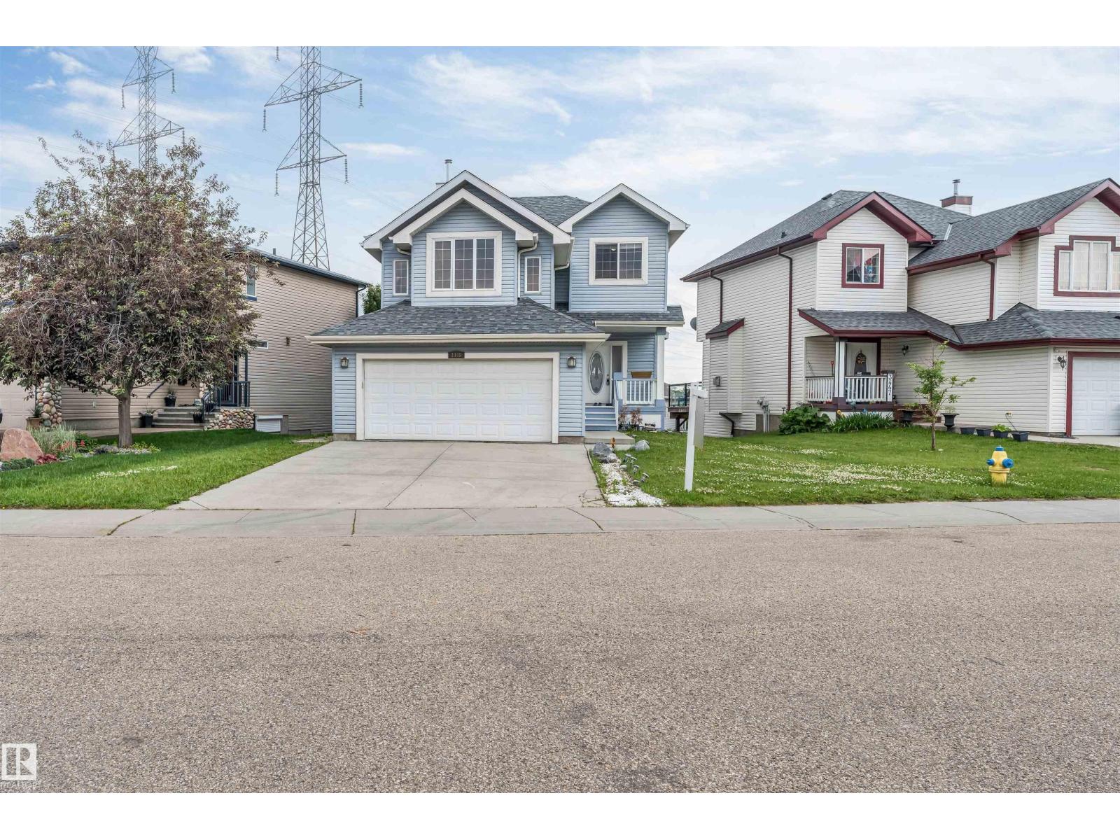
This freshy renovated 4-bedroom, 3.5-bath home offers total of2,314 sq ft of living space with F finished W Out Basement, Separate entrance 2nd Kitchen Brand new shingles (2026), Professionally paint throughout, and new carpet with underlay make this home truly move-in ready. Step inside to an open-concept main floor featuring massive windows that flood the living room with natural light, centered around a cozy gas fireplace. The seamless layout flows into the dining area and kitchen, with patio doors leading to a spacious deck with glass railing overlooking the huge backyard. The main floor also features a convenient mudroom, laundry area, and a bright 2-piece bath. Upstairs, you'll find a vaulted bonus room, a spacious primary suite with a walk-in closet and 4-piece ensuite, plus 2 additional bedrooms and another full bath room. An oversized double attached garage and a fantastic location close to schools, shopping, parks, W trail and transit complete this exceptional home. (id:31684)
| 5 days ago | Listing updated with changes from the MLS® | |
| a month ago | Status changed to Active | |
| 2 months ago | Listing first seen on site |



The trademarks MLS®, Multiple Listing Service® and the associated logos are owned by The Canadian Real Estate Association (CREA) and identify the quality of services provided by real estate professionals who are members of CREA. Used under license.
The trademarks REALTOR®, REALTORS®, and the REALTOR® logo are controlled by The Canadian Real Estate Association (CREA) and identify real estate professionals who are members of CREA. These trademarks are owned or controlled by The Canadian Real Estate Association (CREA) and identify real estate professionals who are members of CREA (REALTOR®) and/or the quality of services they provide (MLS®).
This REALTOR.ca listing content is owned and licensed by REALTOR® members of The Canadian Real Estate Association.