


1017 HOLGATE PL NWEdmonton, AB T6R2T7
Due to the health concerns created by Coronavirus we are offering personal 1-1 online video walkthough tours where possible.
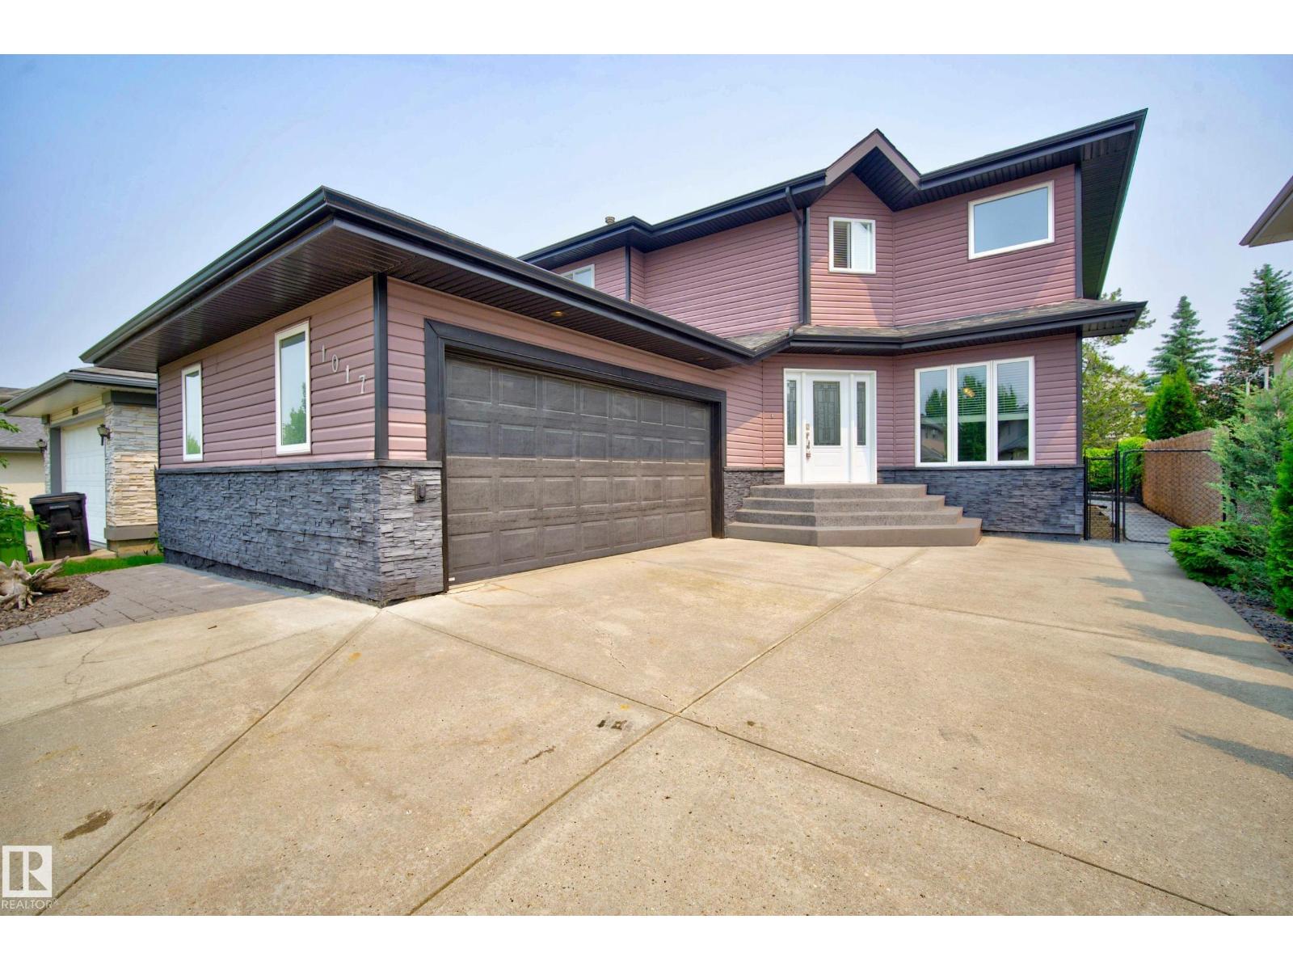
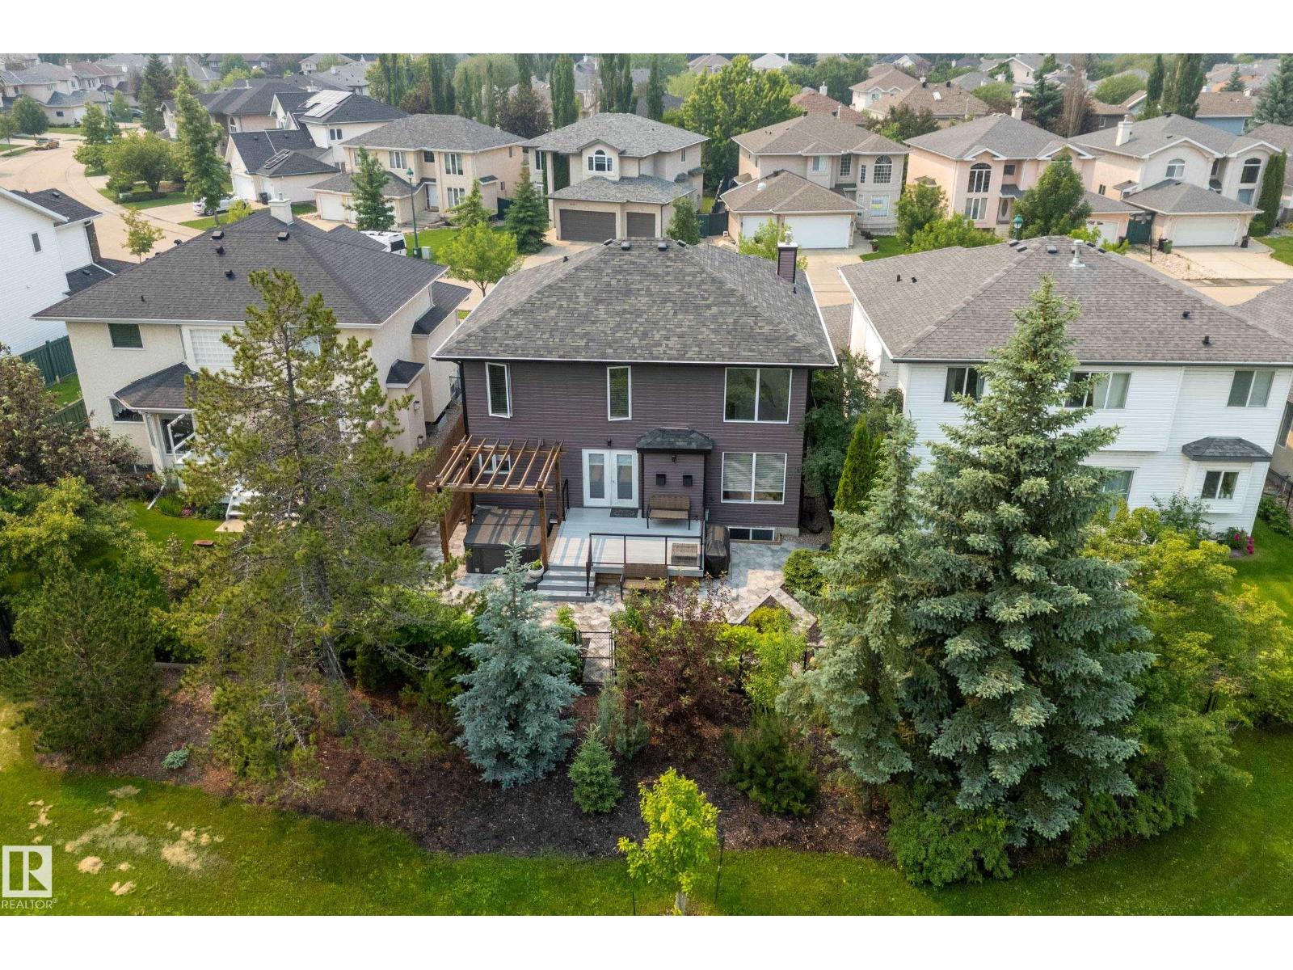
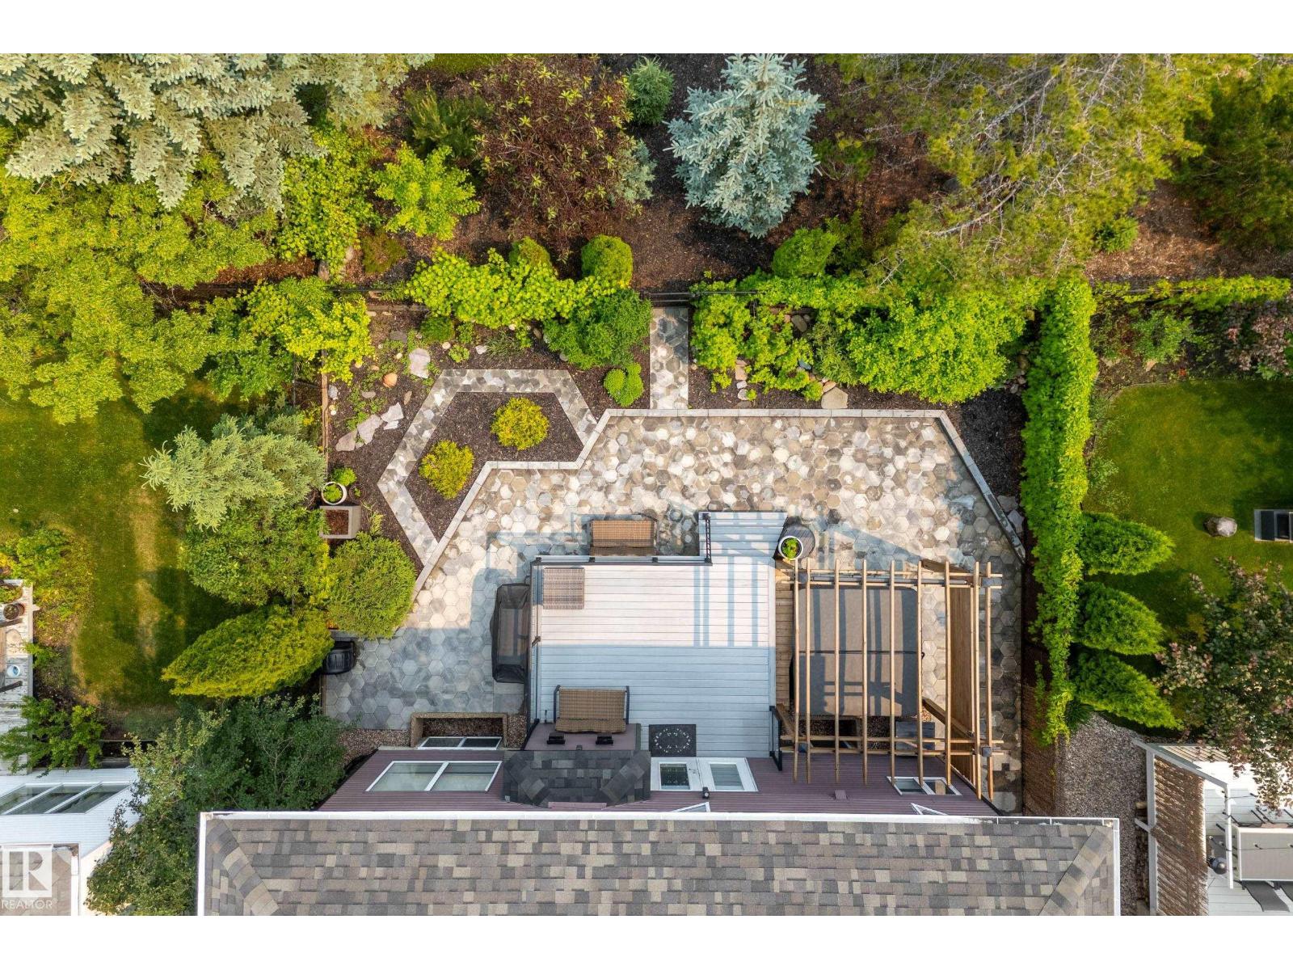
Welcome to an absolute one of a kind home! The second you walk through the door, you'll instantly appreciate the care of ownership and attention to detail! The main floor features a professionally remodelled kitchen with custom cabinets, island and Donatello stone countertops. There's a dedicated dinning room with an access to the kitchen through a pass window. There's also a full sized den/office perfect for those working from home. The entire 2nd floor is the primary bedroom, with laundry room. The primary bedroom has been completed redone. The ensuite makes you feel like you were staying in a 5 star hotel with its stunning ensuite and massive closet space. Which has been left blank for you to make your own or to use as a yoga room or small gym. Downstairs there's a 2nd bedroom, another full bathroom with a rec room including pool table and dry bar. With a 2nd living room for tv watching. Roof replaced in 2017 (40 year shingles) Furnace and HWT in 2022 and sump pump in 2026! Low maintenance backyard too (id:31684)
| 4 days ago | Listing updated with changes from the MLS® | |
| a week ago | Listing first seen on site |



The trademarks MLS®, Multiple Listing Service® and the associated logos are owned by The Canadian Real Estate Association (CREA) and identify the quality of services provided by real estate professionals who are members of CREA. Used under license.
The trademarks REALTOR®, REALTORS®, and the REALTOR® logo are controlled by The Canadian Real Estate Association (CREA) and identify real estate professionals who are members of CREA. These trademarks are owned or controlled by The Canadian Real Estate Association (CREA) and identify real estate professionals who are members of CREA (REALTOR®) and/or the quality of services they provide (MLS®).
This REALTOR.ca listing content is owned and licensed by REALTOR® members of The Canadian Real Estate Association.