


5431 113A ST NWEdmonton, AB T6H1A4
Due to the health concerns created by Coronavirus we are offering personal 1-1 online video walkthough tours where possible.
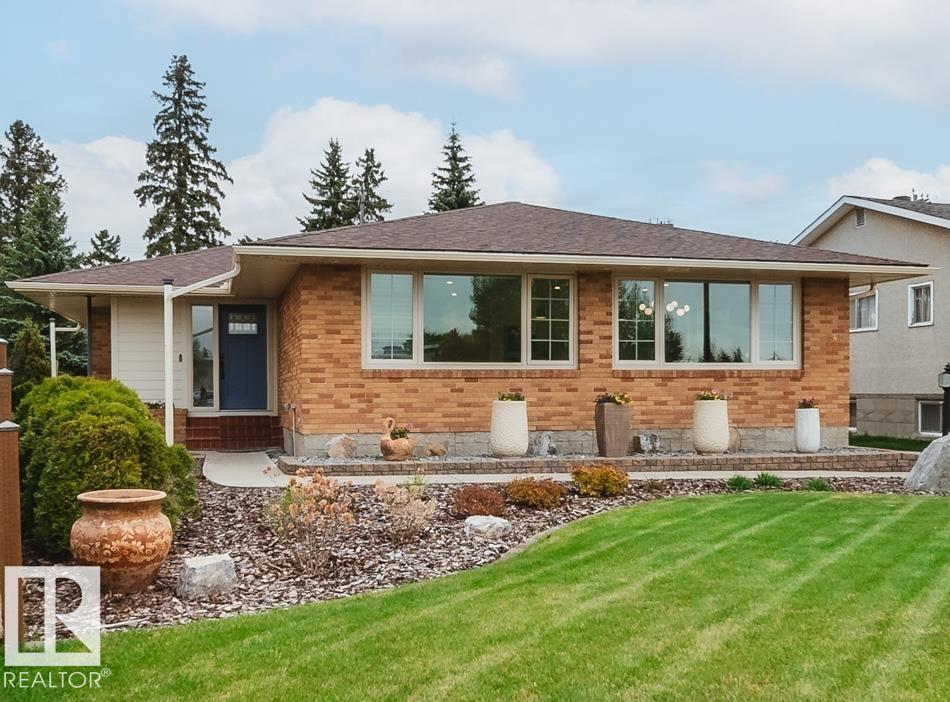
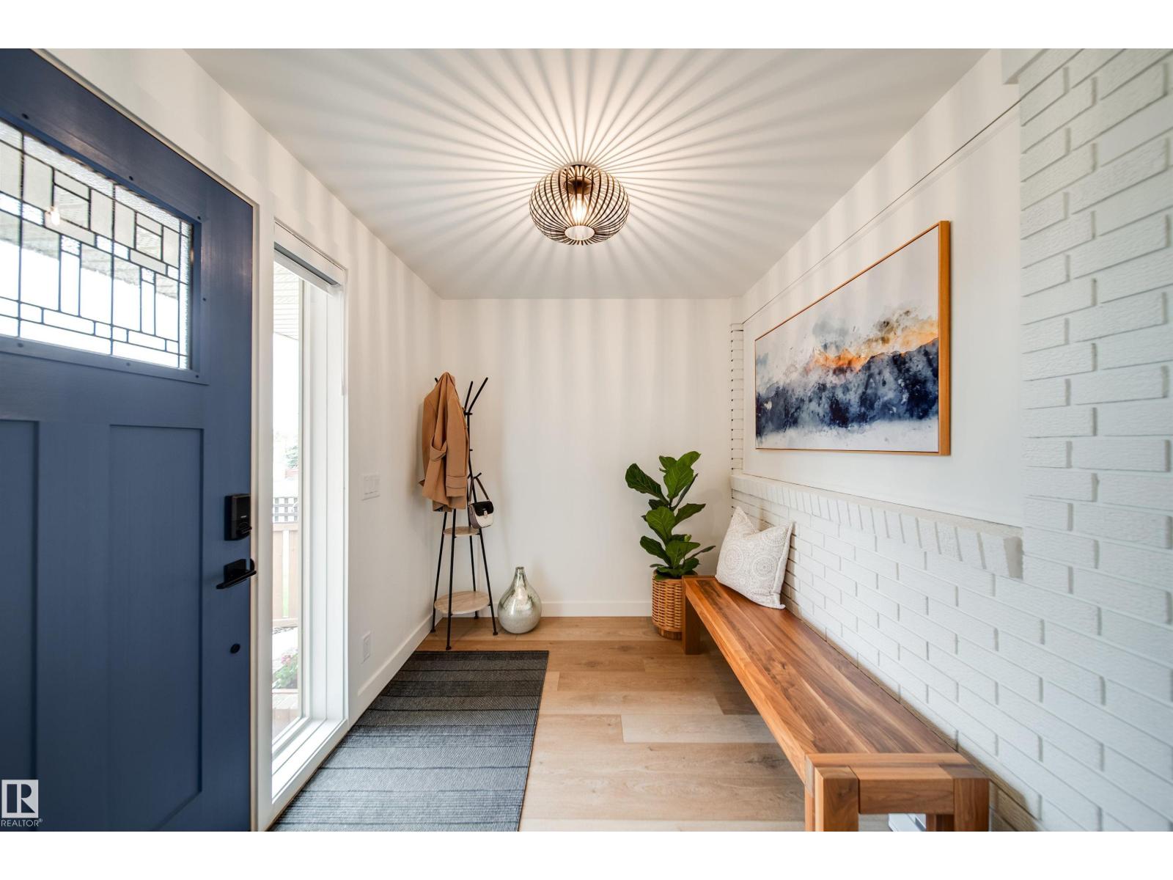
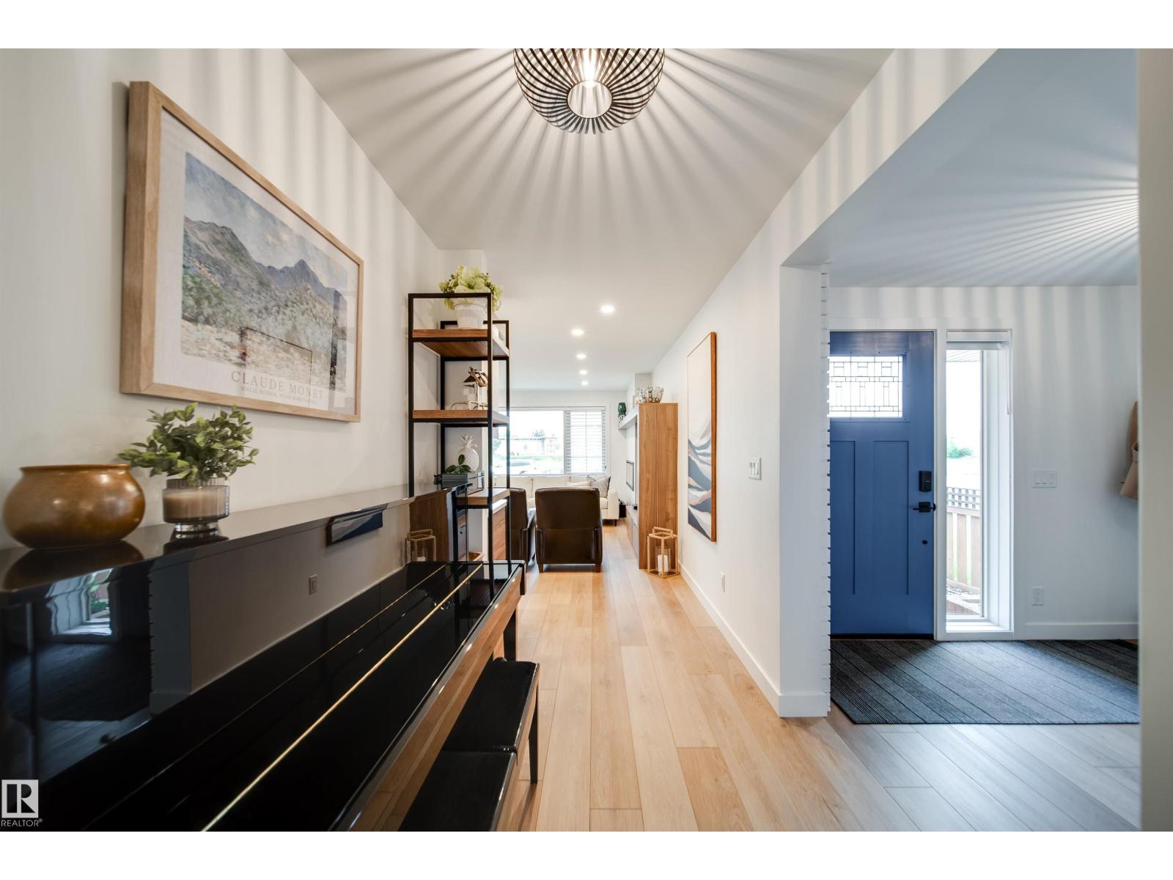
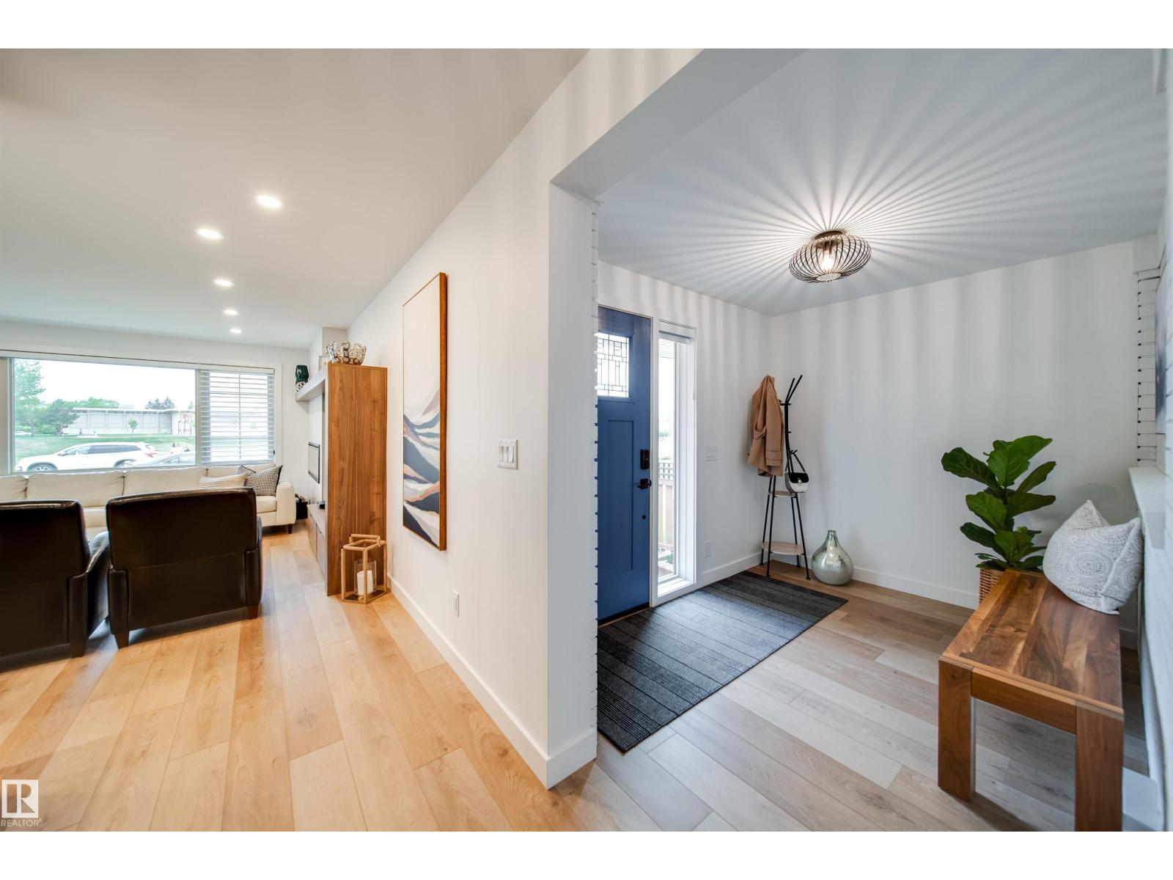
Transformed with nearly $400,000 in professional renovations, this exceptional Lendrum home offers luxury, style, and peace of mind. The main floor was completely reimagined with walls removed and engineered flush beams to create a bright, open-concept design. At its heart is a spectacular Kitchen Craft kitchen with quartz countertops, premium cabinetry, and top-tier appliances including two Miele ovens (one steam), a Miele dishwasher, and Bosch cooktop. Virtually every major system has been upgraded, including plumbing, electrical, 200-amp service, high-efficiency furnace, central A/C, HRV, hot water on demand, water softener, sump pump, and R50 insulation for outstanding comfort and efficiency. New flooring, tile, custom cabinetry and closets, beautifully updated baths, designer lighting, quality doors, a redesigned basement, and professionally landscaped front yard complete this remarkable home. See the documents section for the complete upgrade list! (id:31684)
| 4 days ago | Listing updated with changes from the MLS® | |
| a week ago | Listing first seen on site |



The trademarks MLS®, Multiple Listing Service® and the associated logos are owned by The Canadian Real Estate Association (CREA) and identify the quality of services provided by real estate professionals who are members of CREA. Used under license.
The trademarks REALTOR®, REALTORS®, and the REALTOR® logo are controlled by The Canadian Real Estate Association (CREA) and identify real estate professionals who are members of CREA. These trademarks are owned or controlled by The Canadian Real Estate Association (CREA) and identify real estate professionals who are members of CREA (REALTOR®) and/or the quality of services they provide (MLS®).
This REALTOR.ca listing content is owned and licensed by REALTOR® members of The Canadian Real Estate Association.