


9072 52 ST NWEdmonton, AB T6B1G2
Due to the health concerns created by Coronavirus we are offering personal 1-1 online video walkthough tours where possible.
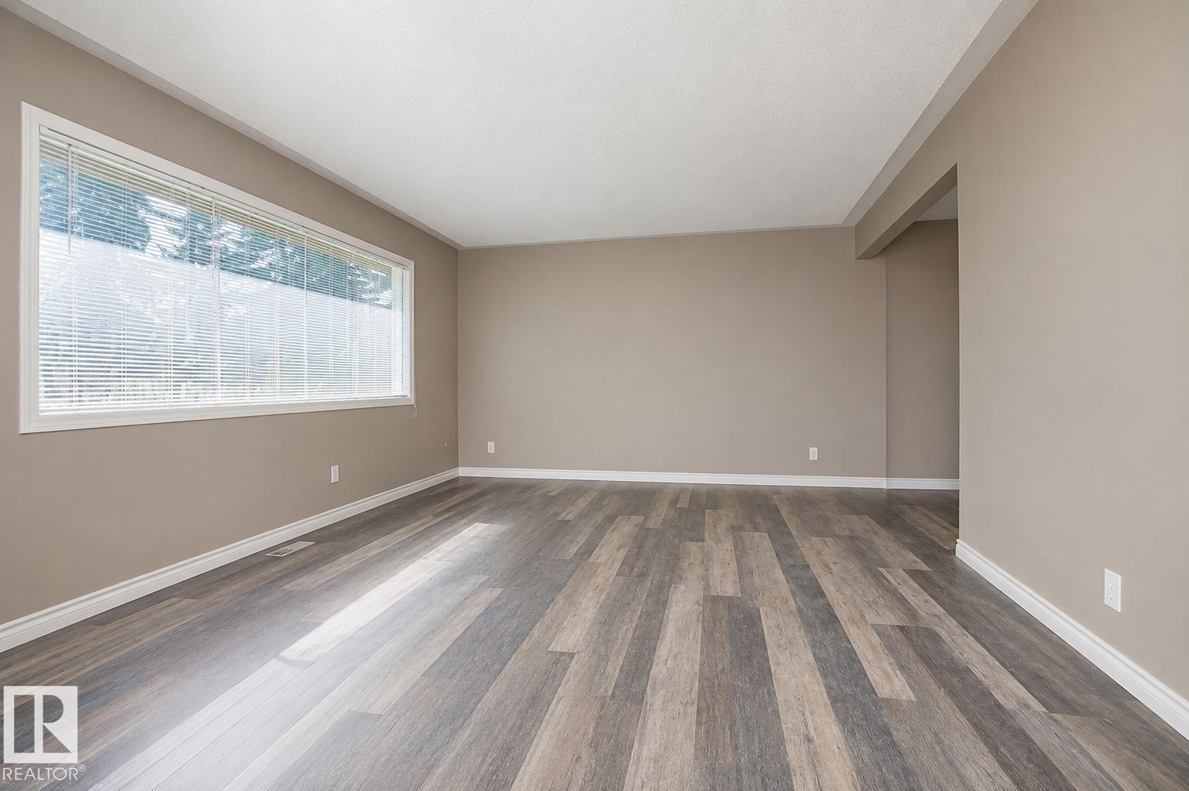
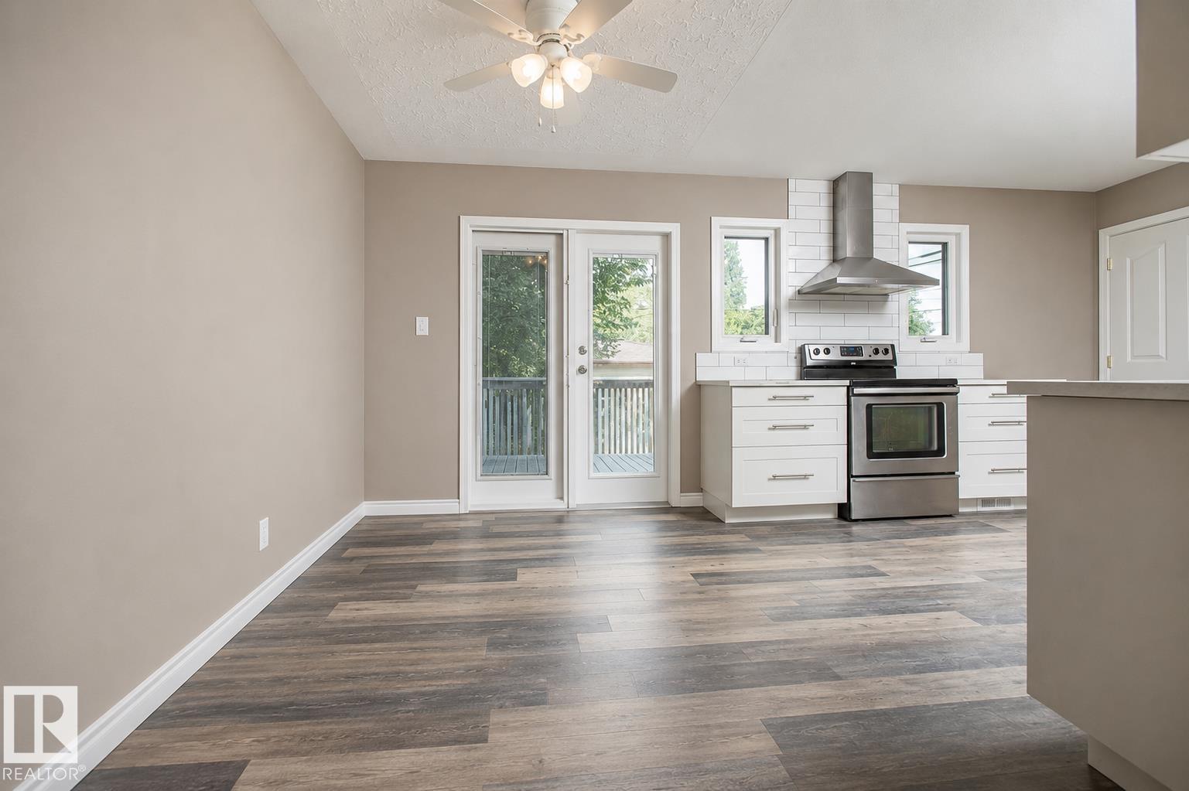
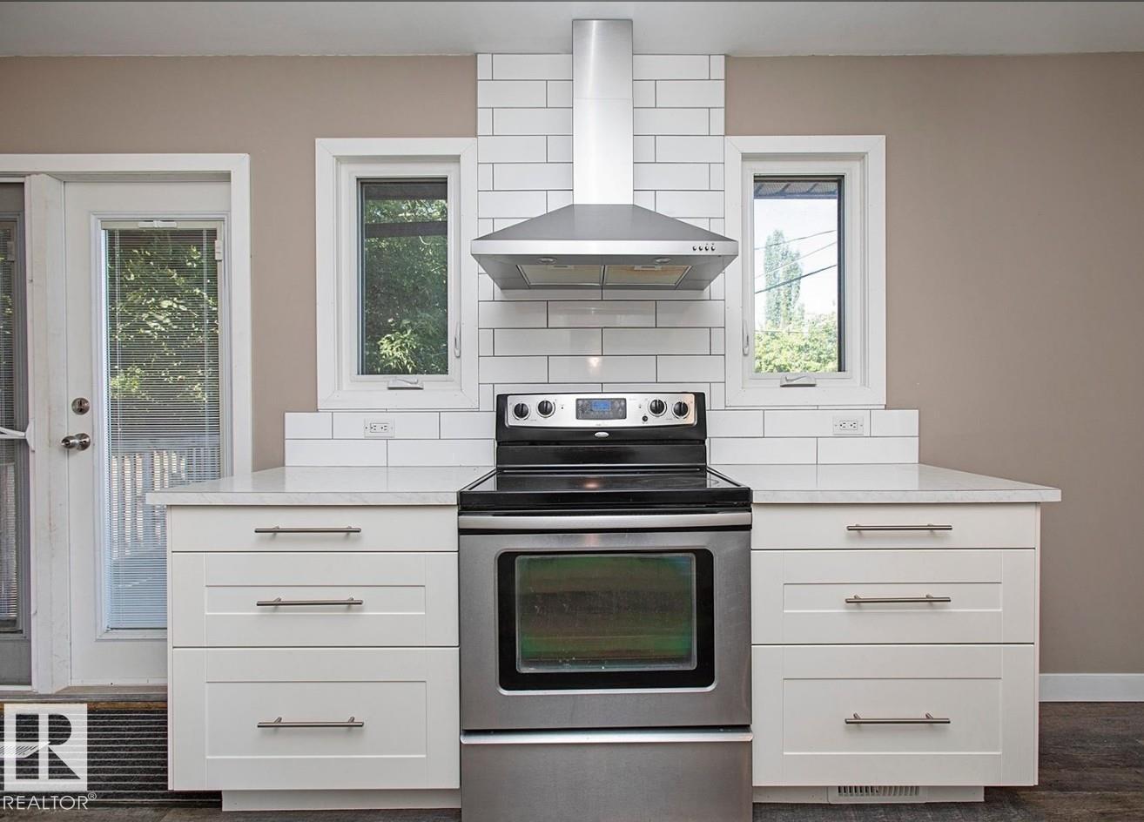
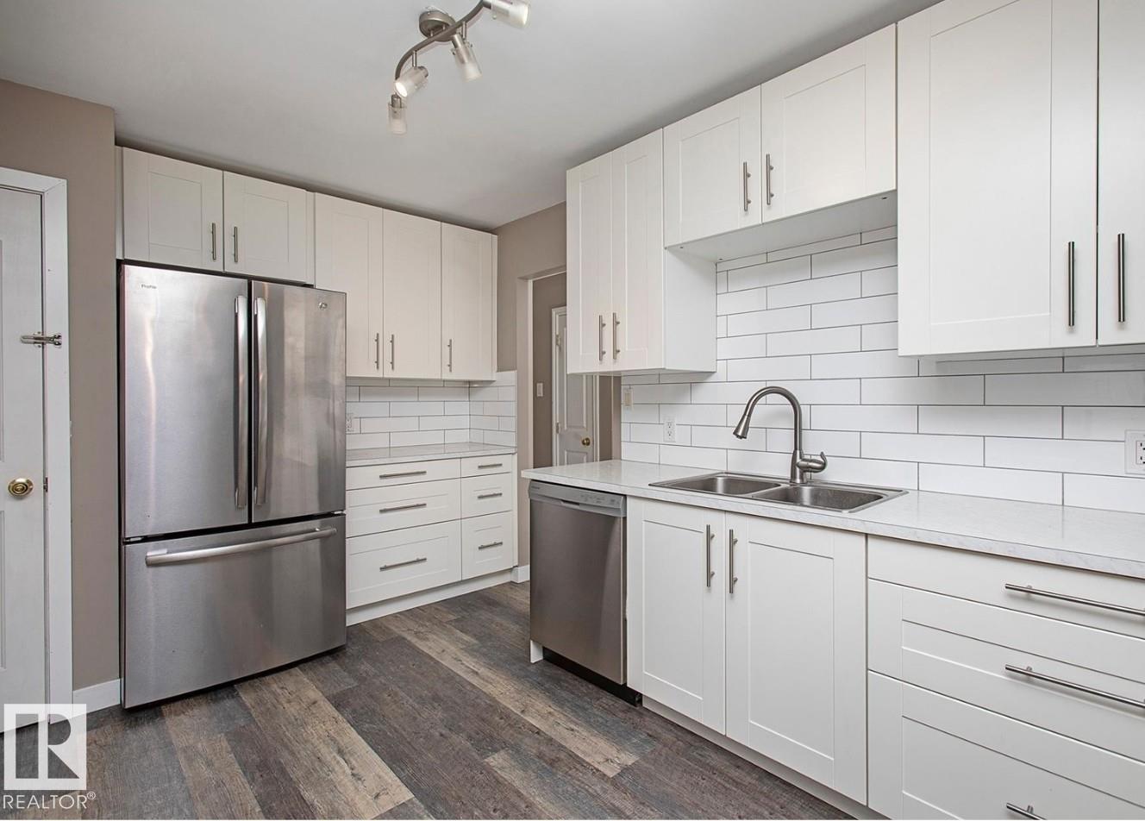
Exceptional investment opportunity with a LEGAL basement suite! This well-maintained, extensively renovated property is perfectly positioned for strong rental appeal, featuring separate laundry for each suite and a functional layout designed for privacy. The main floor offers a bright, open living room, designated dining area, updated kitchen, 3 spacious bedrooms, and a beautifully renovated full bathroom. The legal basement suite features an open-concept kitchen and living area, a generous bedroom with a walk-in closet and private ensuite, plus an additional half bathroom for added convenience. Outside, enjoy a large backyard, double detached garage, and extra parking on the garage pad. Ideally located directly across from Kings University and just minutes to shopping, transit, and everyday amenities, this is an excellent opportunity to add a turnkey income property to your portfolio or offset your mortgage with rental income. (id:31684)
| 3 days ago | Listing updated with changes from the MLS® | |
| 4 weeks ago | Listing first seen on site |



The trademarks MLS®, Multiple Listing Service® and the associated logos are owned by The Canadian Real Estate Association (CREA) and identify the quality of services provided by real estate professionals who are members of CREA. Used under license.
The trademarks REALTOR®, REALTORS®, and the REALTOR® logo are controlled by The Canadian Real Estate Association (CREA) and identify real estate professionals who are members of CREA. These trademarks are owned or controlled by The Canadian Real Estate Association (CREA) and identify real estate professionals who are members of CREA (REALTOR®) and/or the quality of services they provide (MLS®).
This REALTOR.ca listing content is owned and licensed by REALTOR® members of The Canadian Real Estate Association.