


#303 10838 108 ST NWEdmonton, AB T5H3A6
Due to the health concerns created by Coronavirus we are offering personal 1-1 online video walkthough tours where possible.
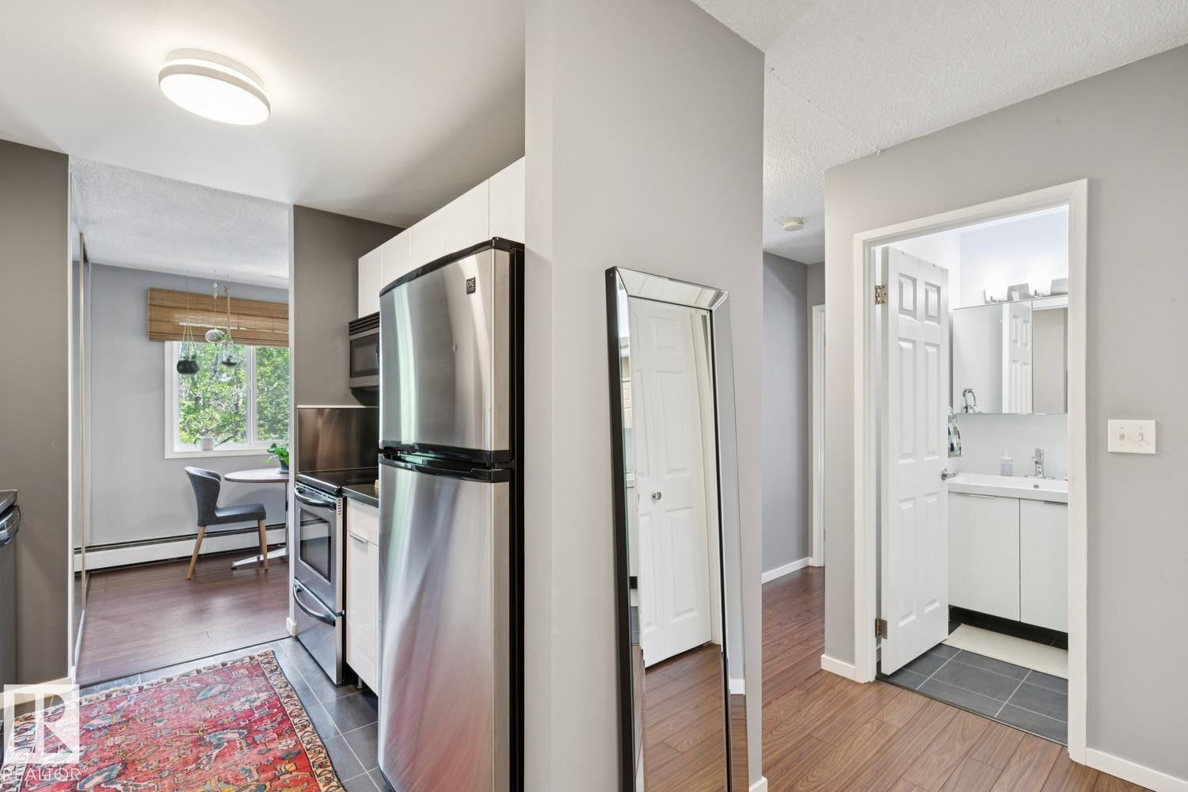
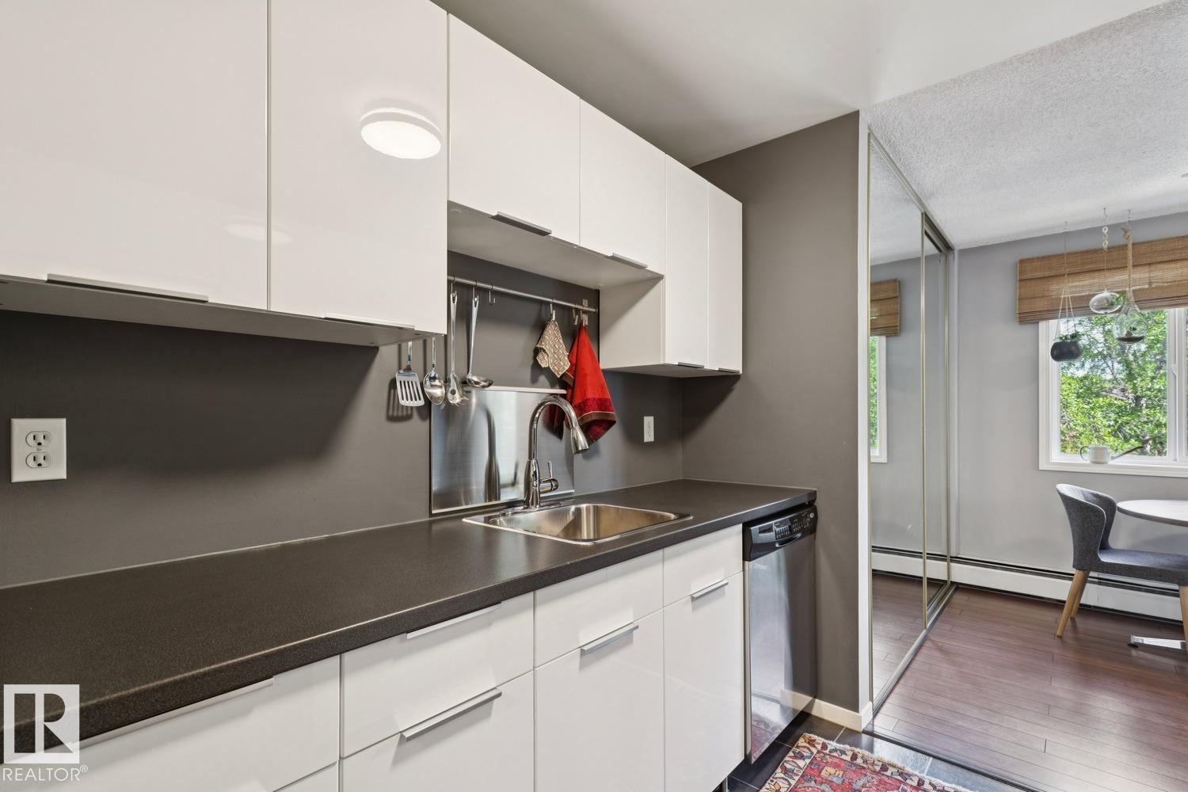
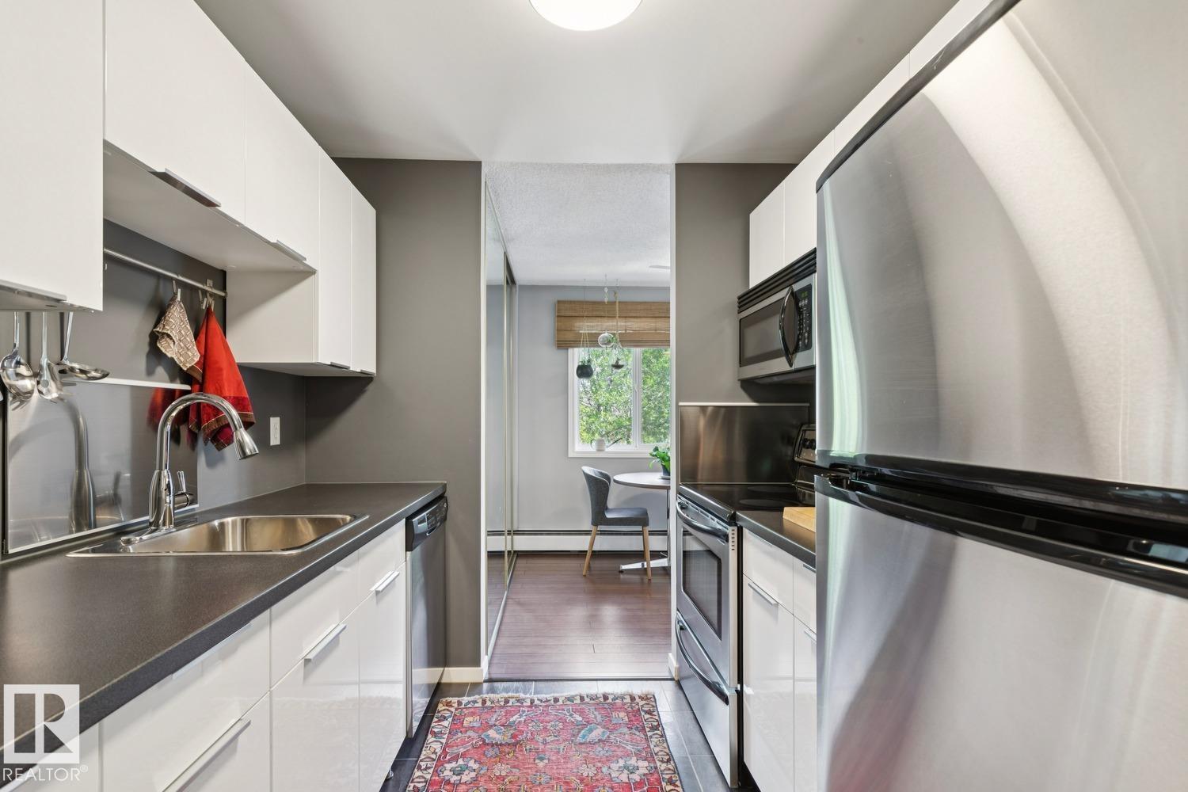
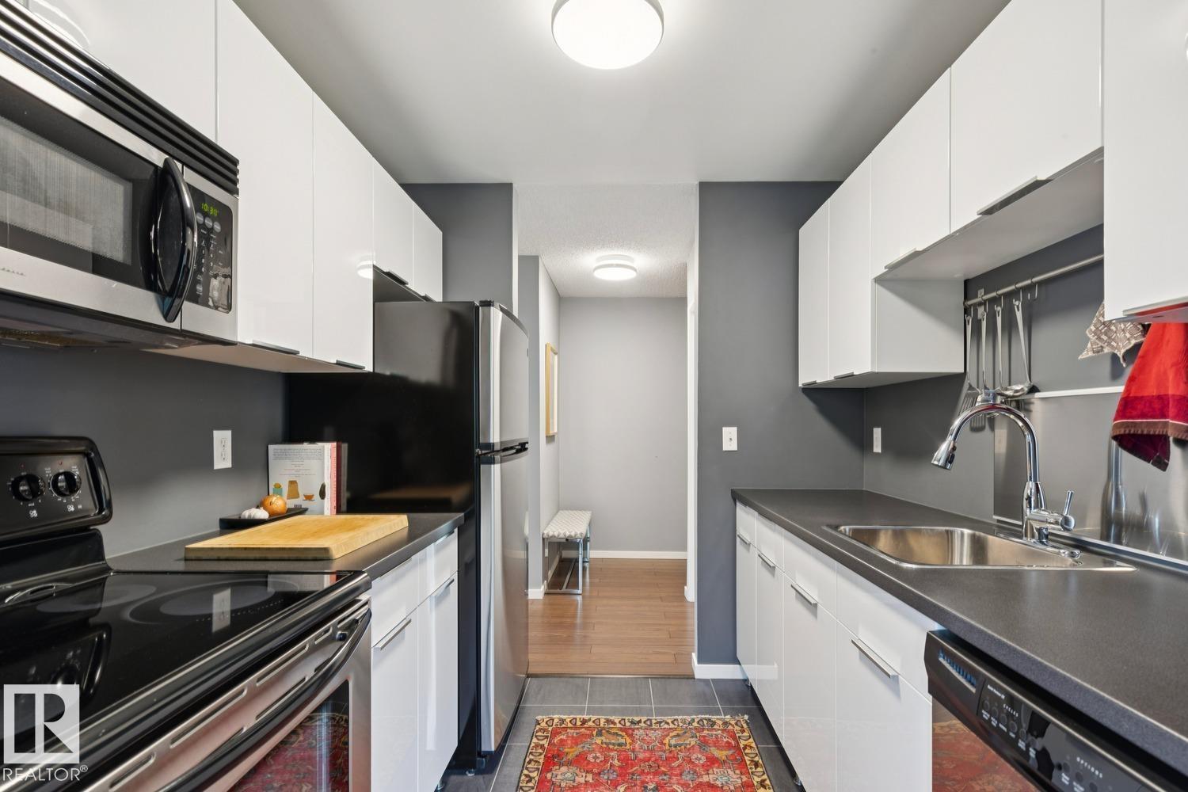
Stylish top floor/corner unit available minutes from downtown Edmonton. This 695 sqft, 1 bed/1 bath unit has been tastefully updated and impeccably maintained. Renovated kitchen w/s.s. appliances, laminate/tile flooring, open living area w/wood burning fireplace, updated bathroom, in-suite laundry, patio area, plenty of storage space, and more! Located close to shopping, NAIT/Grant Macewan University, public transit/LRT, and all the amenities of the downtown core. Perfect for a first-time buyer, investor, or downsizing. Hard to beat this value! (id:31684)
| 21 minutes ago | Listing updated with changes from the MLS® | |
| 4 weeks ago | Listing first seen on site |



The trademarks MLS®, Multiple Listing Service® and the associated logos are owned by The Canadian Real Estate Association (CREA) and identify the quality of services provided by real estate professionals who are members of CREA. Used under license.
The trademarks REALTOR®, REALTORS®, and the REALTOR® logo are controlled by The Canadian Real Estate Association (CREA) and identify real estate professionals who are members of CREA. These trademarks are owned or controlled by The Canadian Real Estate Association (CREA) and identify real estate professionals who are members of CREA (REALTOR®) and/or the quality of services they provide (MLS®).
This REALTOR.ca listing content is owned and licensed by REALTOR® members of The Canadian Real Estate Association.