


3622 115 AV NWEdmonton, AB T5W0T9
Due to the health concerns created by Coronavirus we are offering personal 1-1 online video walkthough tours where possible.
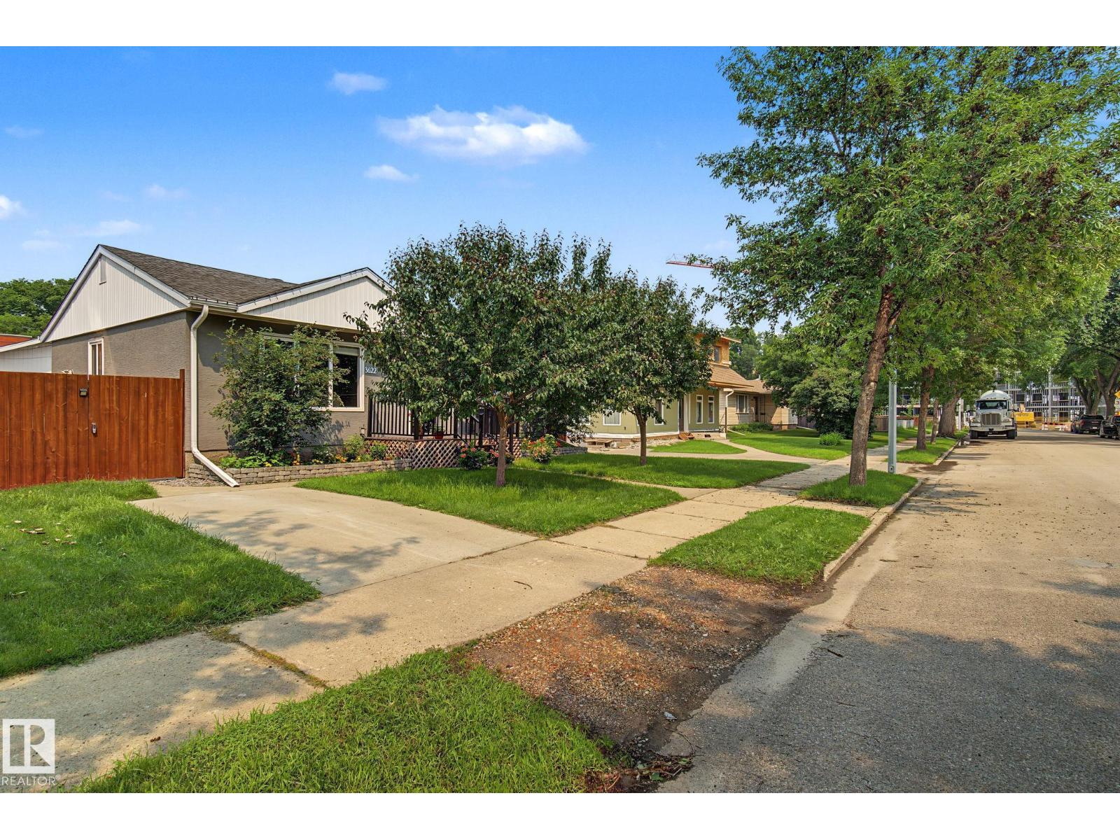
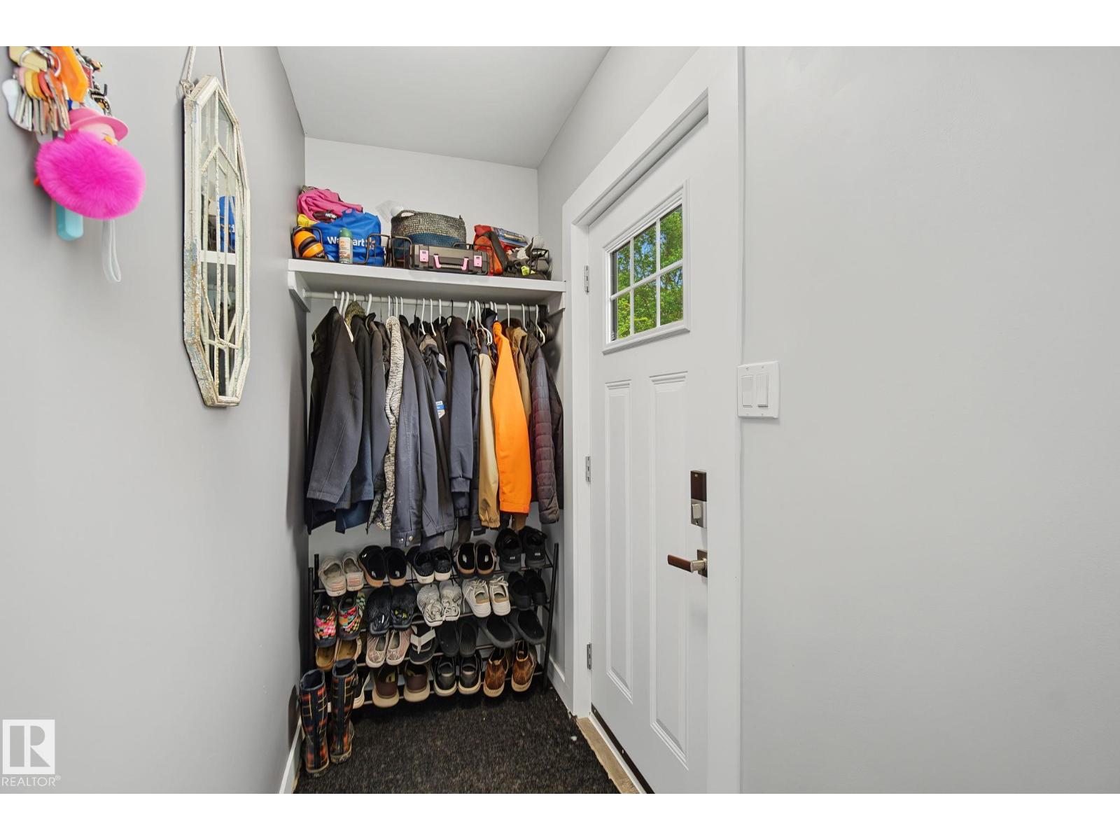
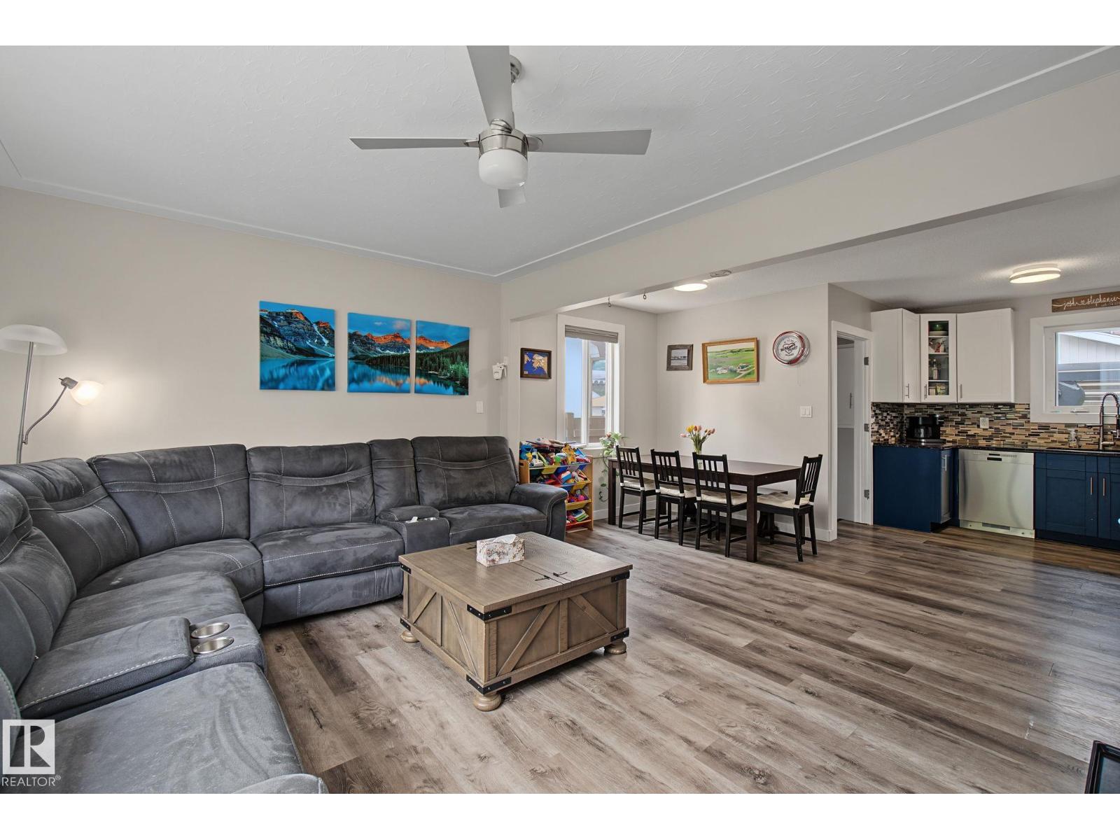
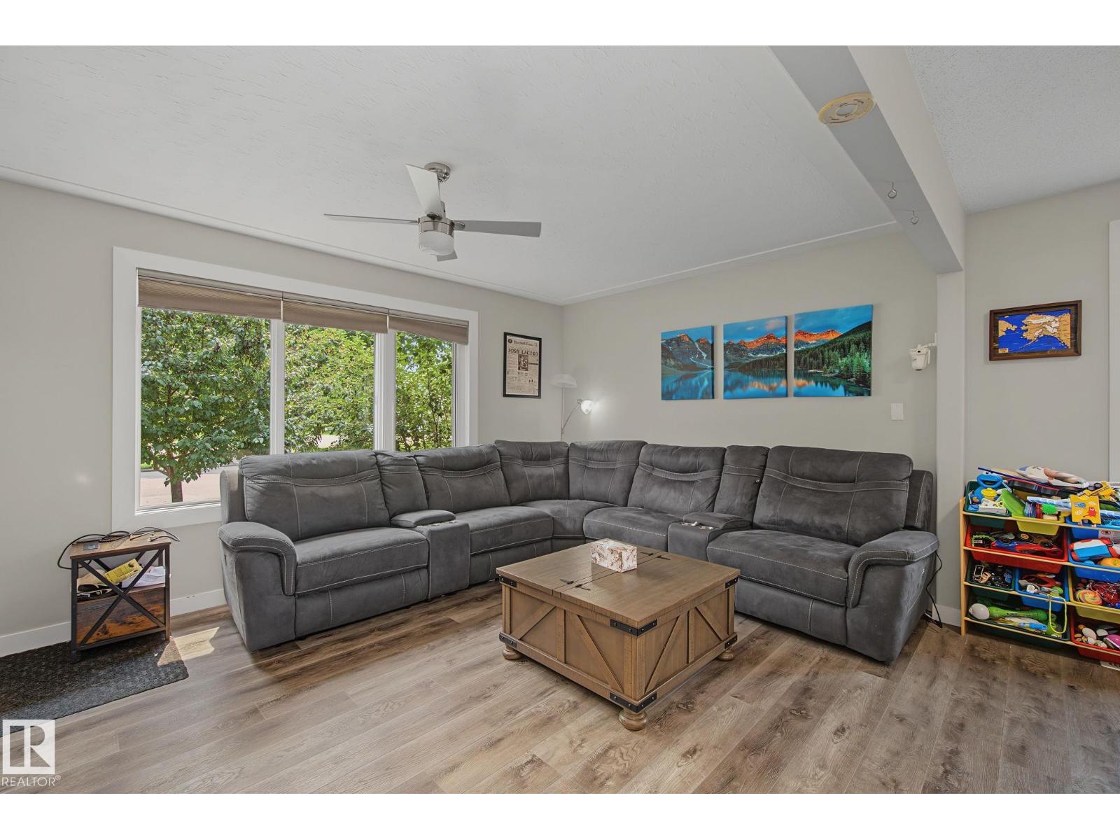
Beautifully renovated 5-bedroom, 3 bath bungalow offering 1,011 sq. ft. in a prime location directly across from a park & Beverly Heights School. The main floor features a bright open-concept layout with updated kitchen, granite countertops, tile backsplash, stainless steel appliances, modernized baths & durable laminate flooring throughout. Major upgrades include new windows, furnace, central A/C & on-demand hot water (2022). Exterior improvements include shingles with full ice & water membrane (2018), oversized eavestroughs with leaf guards (2019), & garage door, opener & man door (2020). Fully fenced yard with sliding gate, garden space & RV parking pad built with 12” recycled concrete/asphalt, plus refreshed landscaping & sod. Oversized double detached garage completes exterior. Basement offers additional living space with 2 bedrooms, full bath, kitchen, shared laundry & storage. Recent updates include widened 36” exterior & stairwell doors (2026) & upgraded upstairs bedroom windows to current egress. (id:31684)
| 6 days ago | Listing updated with changes from the MLS® | |
| 6 days ago | Listing first seen on site |



The trademarks MLS®, Multiple Listing Service® and the associated logos are owned by The Canadian Real Estate Association (CREA) and identify the quality of services provided by real estate professionals who are members of CREA. Used under license.
The trademarks REALTOR®, REALTORS®, and the REALTOR® logo are controlled by The Canadian Real Estate Association (CREA) and identify real estate professionals who are members of CREA. These trademarks are owned or controlled by The Canadian Real Estate Association (CREA) and identify real estate professionals who are members of CREA (REALTOR®) and/or the quality of services they provide (MLS®).
This REALTOR.ca listing content is owned and licensed by REALTOR® members of The Canadian Real Estate Association.