


4239 30 AV NWEdmonton, AB T6L4P1
Due to the health concerns created by Coronavirus we are offering personal 1-1 online video walkthough tours where possible.
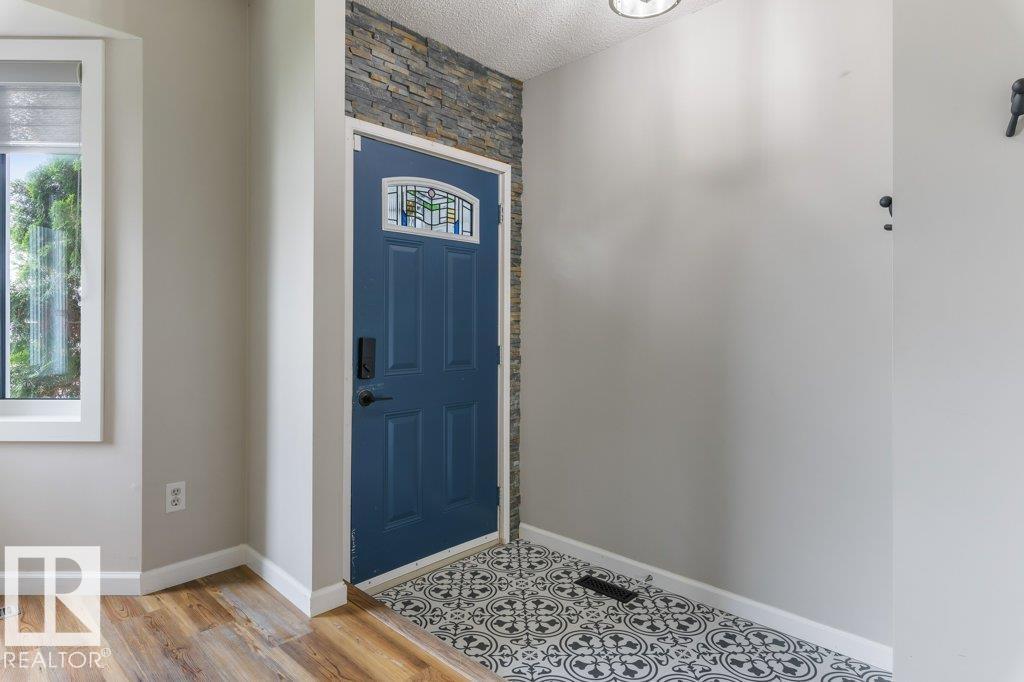
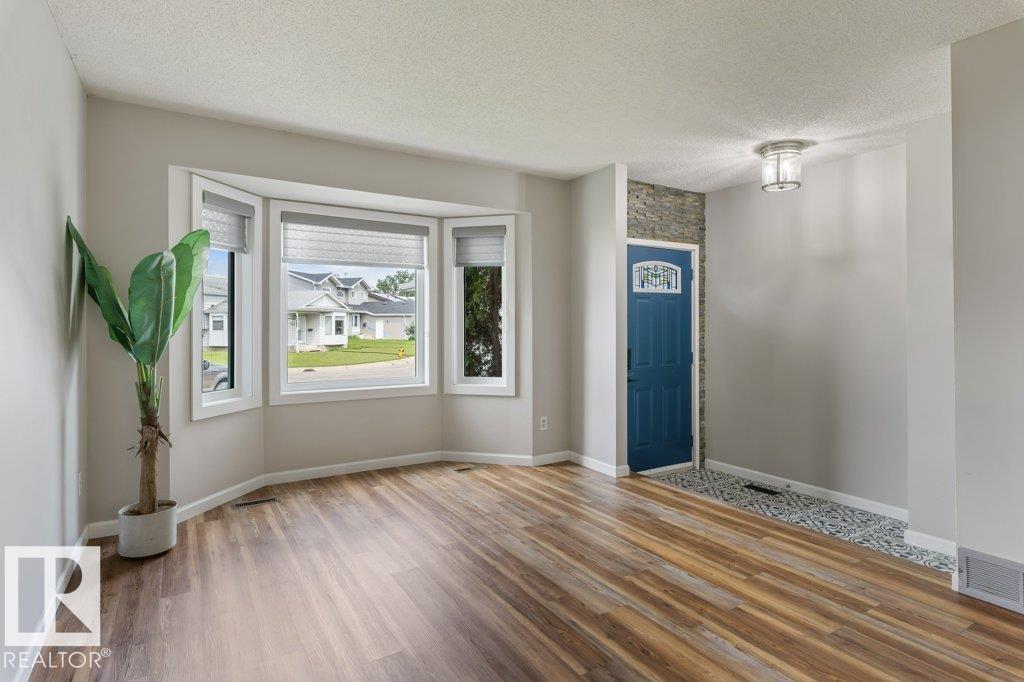
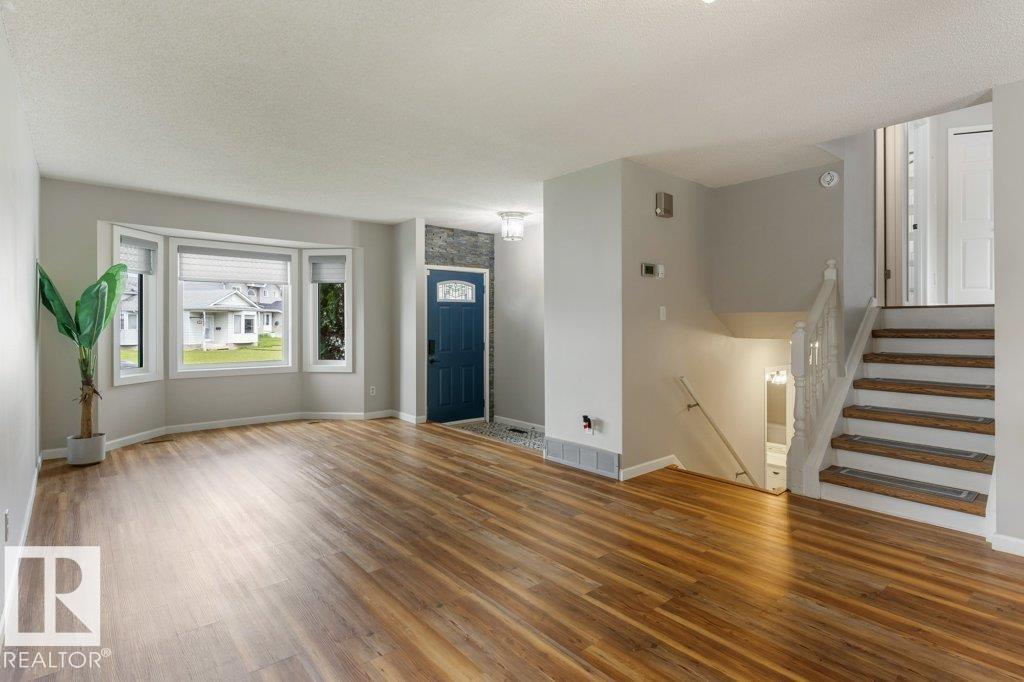
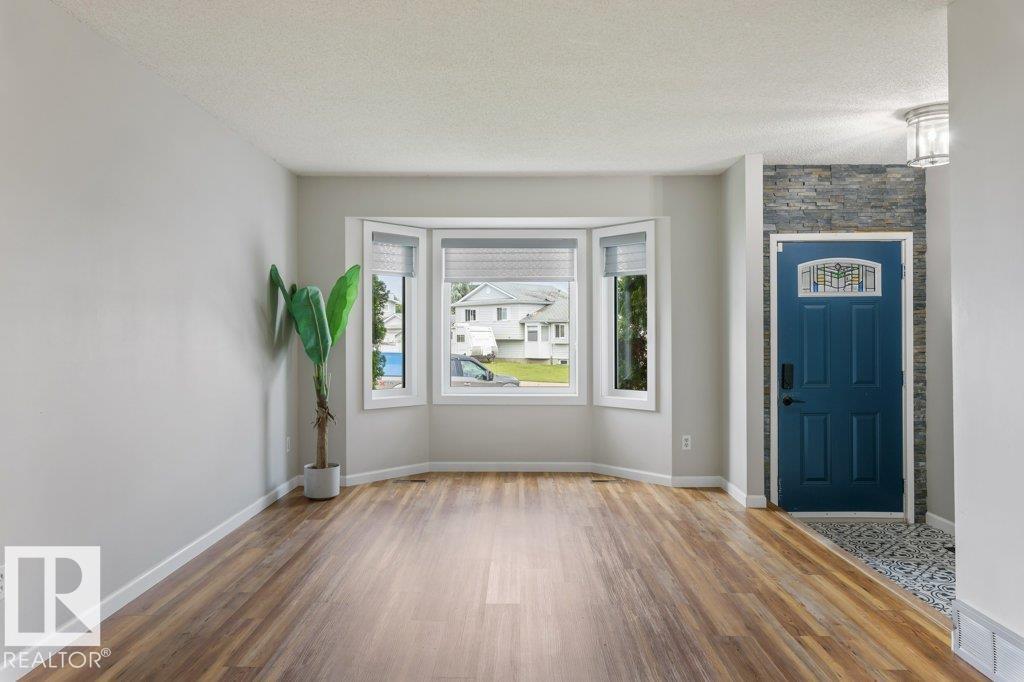
Welcome to this beautifully renovated 4-level split perfectly situated on a massive pie-shaped lot with an incredible backyard designed for entertaining & family. The open-concept main floor showcases a stunning updated kitchen featuring quartz countertops, a large island, abundant cabinetry & seamless flow into the bright living & dining areas. Step outside to enjoy the expansive yard complete with two gazebos offering the perfect spaces to relax or host guests. Upstairs you’ll find three spacious bedrooms and 2 renovated bathrooms. The generous primary retreat has a walk-in closet with a beautiful 3-piece ensuite. The lower level offers a large family room, fourth bedroom, full bathroom & a convenient laundry area—ideal for growing families or guests. The basement provides excellent storage or awaits your finishing touches to create additional living space. Updates including a high-efficiency Gradient furnace with hot water heating (2020), windows (2019), and shingles (2012) (id:31684)
| 21 hours ago | Listing updated with changes from the MLS® | |
| 7 days ago | Listing first seen on site |



The trademarks MLS®, Multiple Listing Service® and the associated logos are owned by The Canadian Real Estate Association (CREA) and identify the quality of services provided by real estate professionals who are members of CREA. Used under license.
The trademarks REALTOR®, REALTORS®, and the REALTOR® logo are controlled by The Canadian Real Estate Association (CREA) and identify real estate professionals who are members of CREA. These trademarks are owned or controlled by The Canadian Real Estate Association (CREA) and identify real estate professionals who are members of CREA (REALTOR®) and/or the quality of services they provide (MLS®).
This REALTOR.ca listing content is owned and licensed by REALTOR® members of The Canadian Real Estate Association.