


1025 GRAHAM CO NWEdmonton, AB T5T6L4
Due to the health concerns created by Coronavirus we are offering personal 1-1 online video walkthough tours where possible.
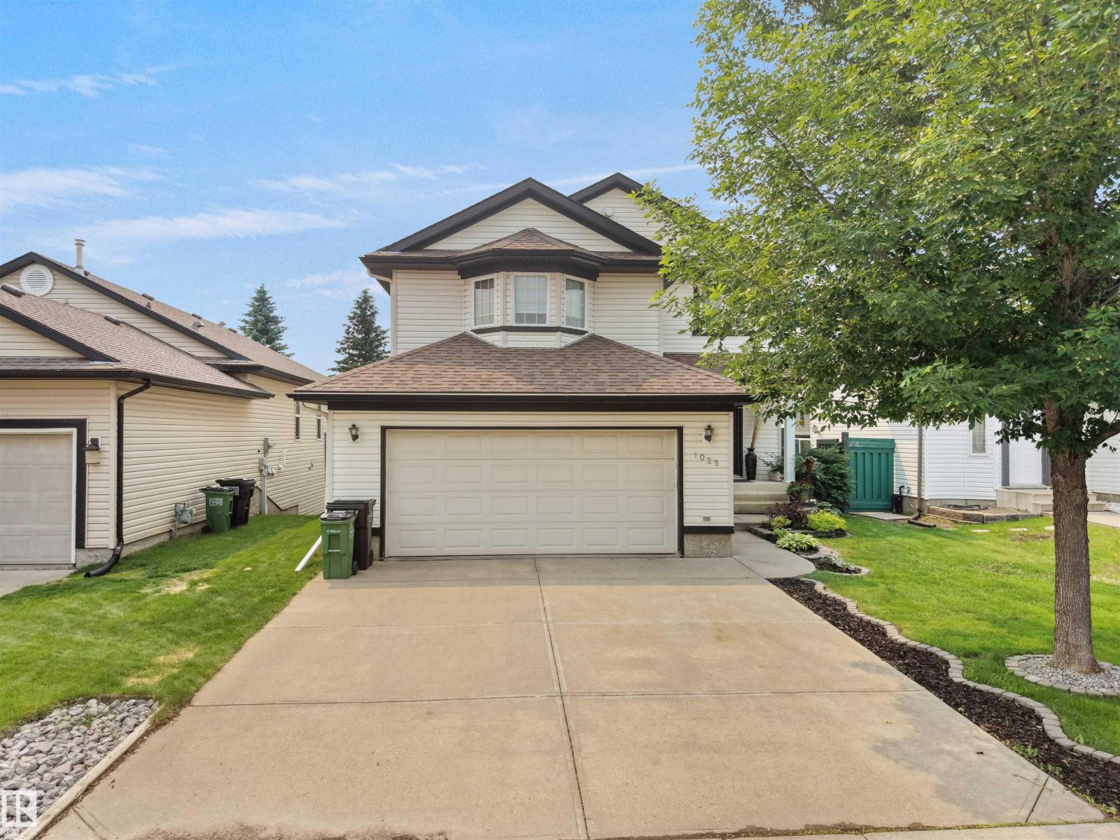
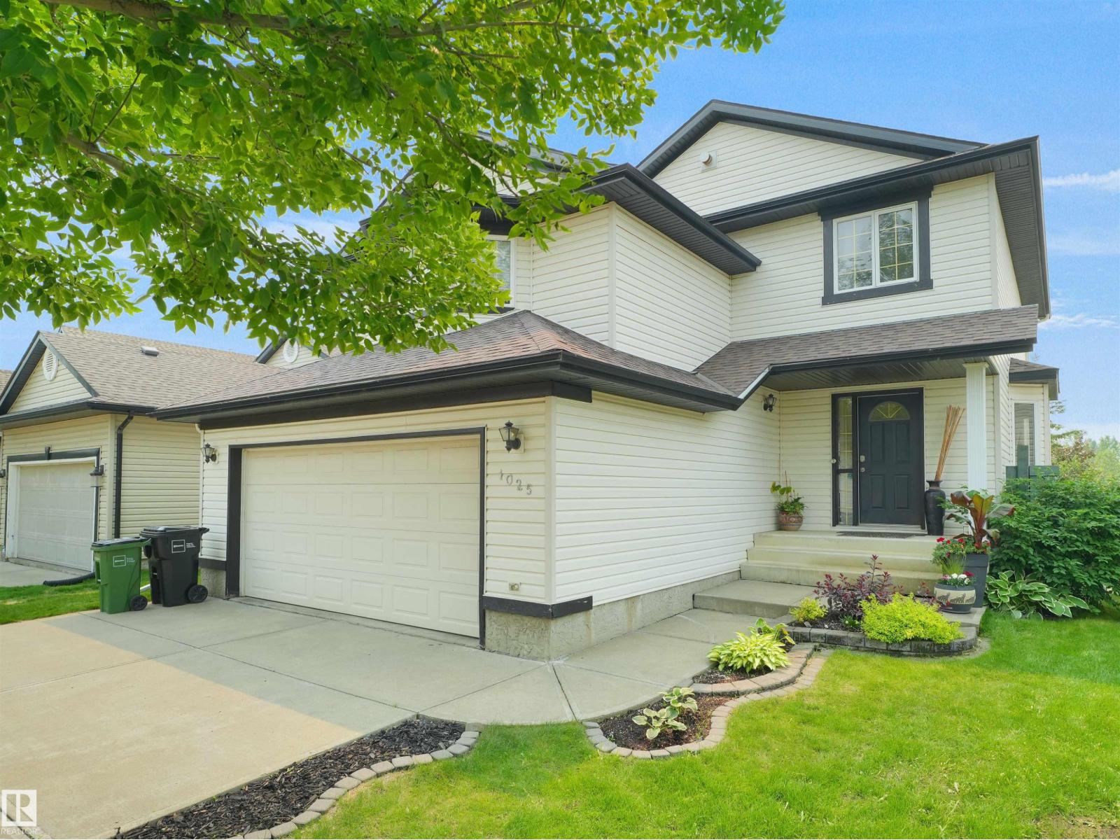
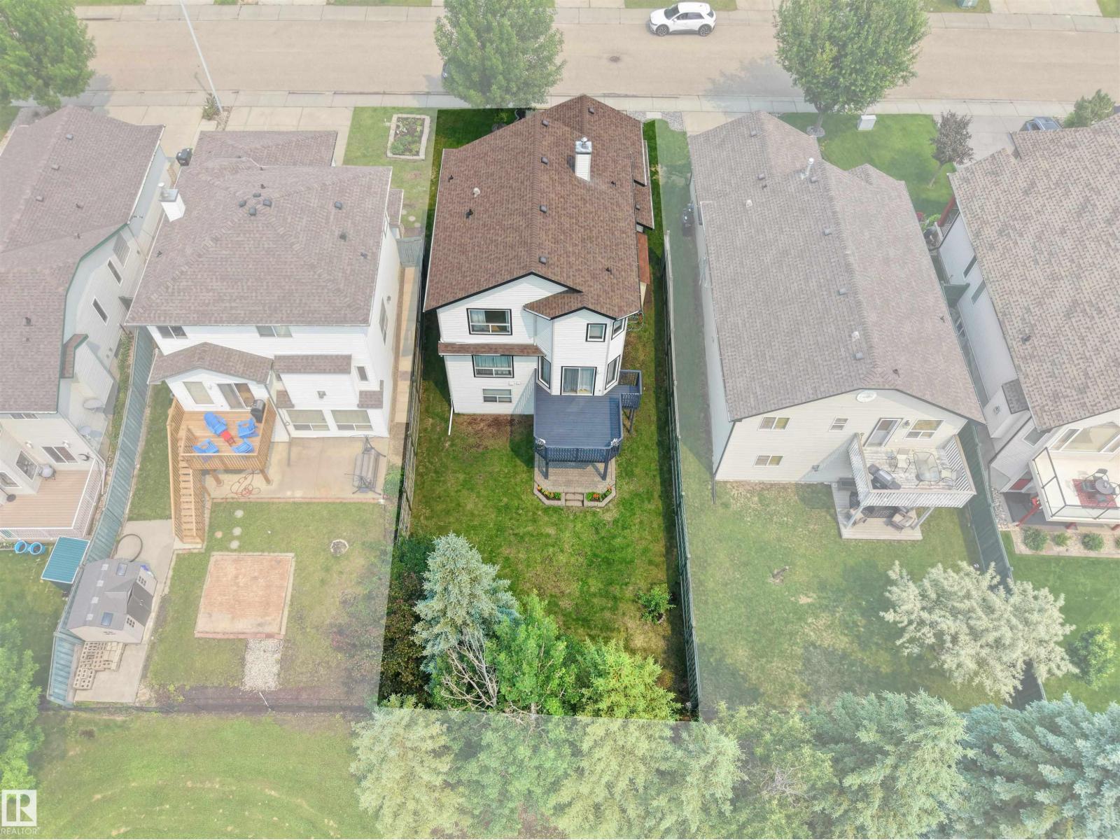
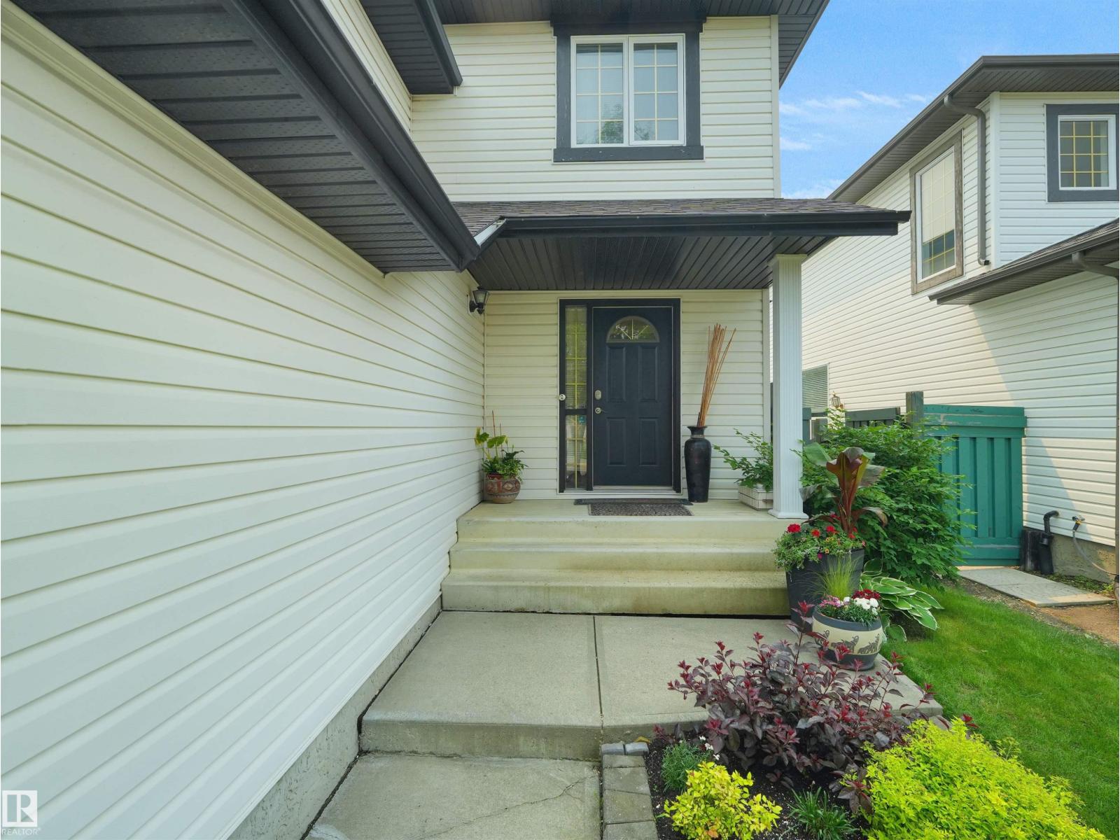
Welcome to this beautifully maintained family home backing directly onto a peaceful park, offering breathtaking views and exceptional privacy. This spacious 4 bed, 3.5 bath home features over 2,500 sq ft of thoughtfully designed living space, including a fully finished walk-out basement. The open concept main floor comes with large windows that flood the home with natural light, and a functional kitchen overlooking the stunning backyard. Step outside to your private oasis complete with a spacious deck, patio, and mature trees, ideal for relaxing or hosting family and friends. Additional highlights include newer shingles and HWT, attached double garage, formal dining area, south facing backyard and an unbeatable location close to schools, playgrounds, walking trails, shopping and all amenities (id:31684)
| 23 hours ago | Listing updated with changes from the MLS® | |
| a week ago | Price changed to $658,280 | |
| 4 weeks ago | Listing first seen on site |



The trademarks MLS®, Multiple Listing Service® and the associated logos are owned by The Canadian Real Estate Association (CREA) and identify the quality of services provided by real estate professionals who are members of CREA. Used under license.
The trademarks REALTOR®, REALTORS®, and the REALTOR® logo are controlled by The Canadian Real Estate Association (CREA) and identify real estate professionals who are members of CREA. These trademarks are owned or controlled by The Canadian Real Estate Association (CREA) and identify real estate professionals who are members of CREA (REALTOR®) and/or the quality of services they provide (MLS®).
This REALTOR.ca listing content is owned and licensed by REALTOR® members of The Canadian Real Estate Association.