


370 HOLLICK-KENYON RD NWEdmonton, AB T5Y2T6
Due to the health concerns created by Coronavirus we are offering personal 1-1 online video walkthough tours where possible.
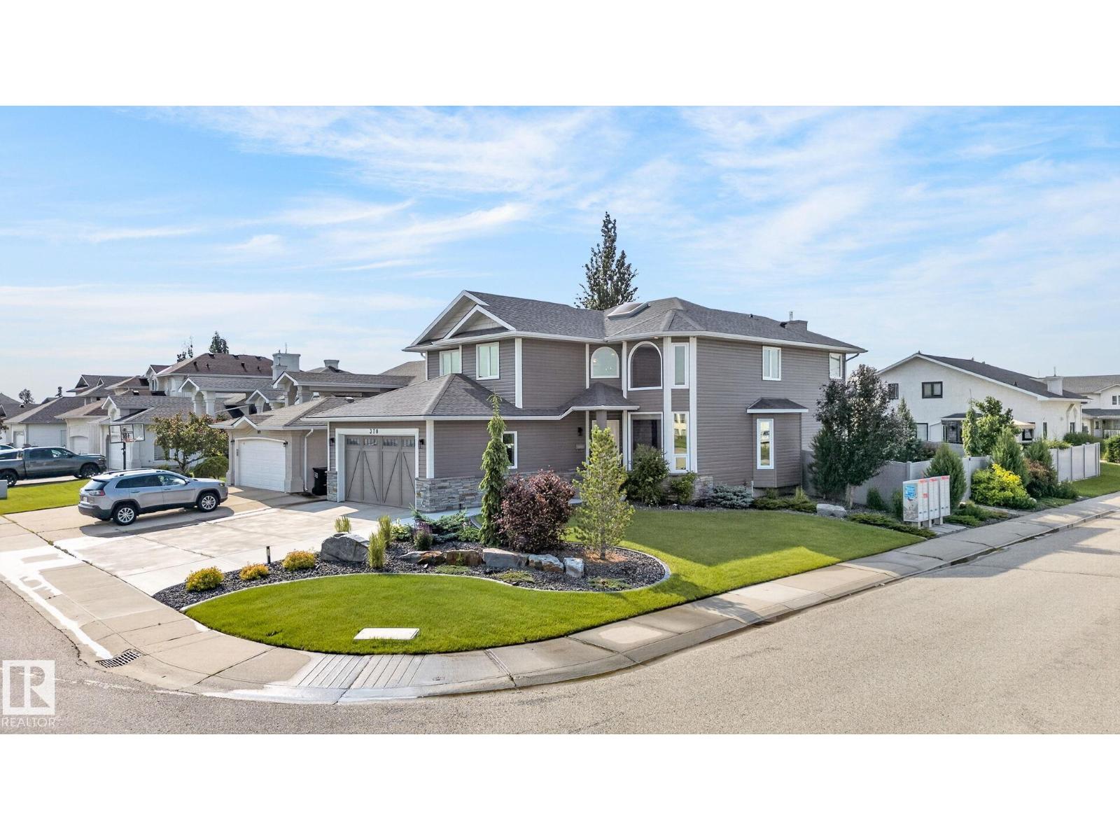
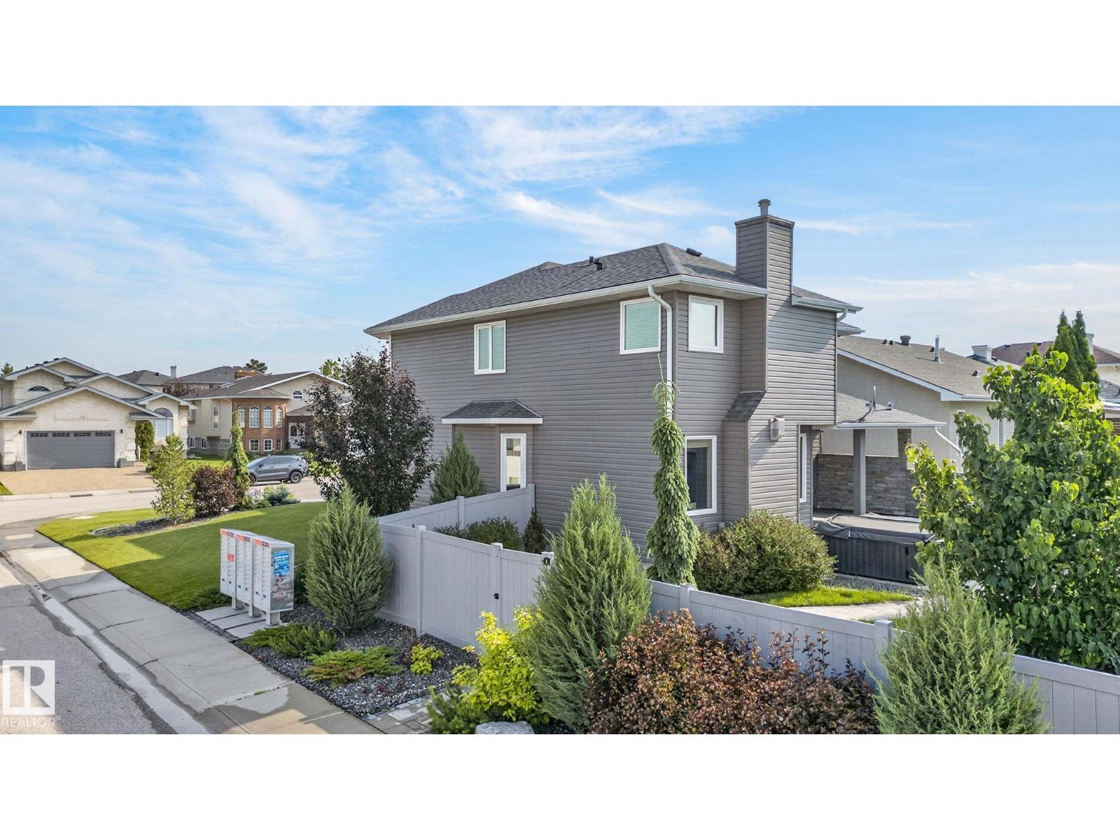
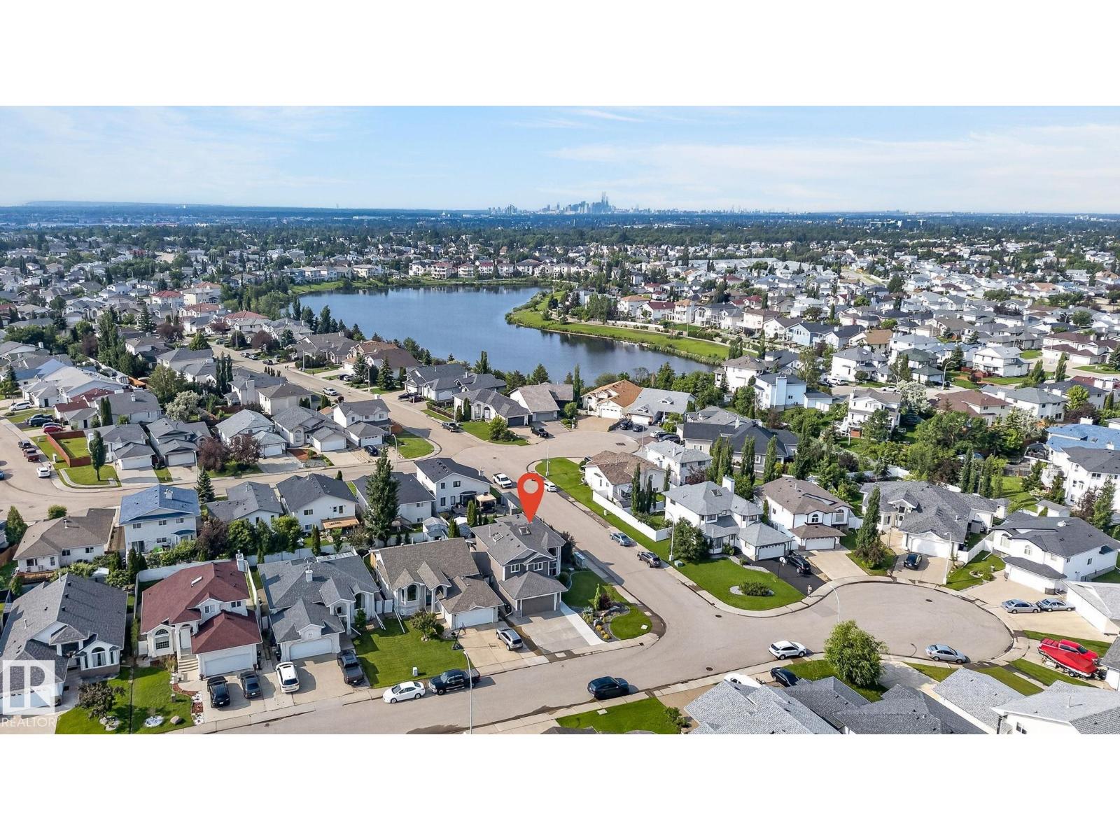
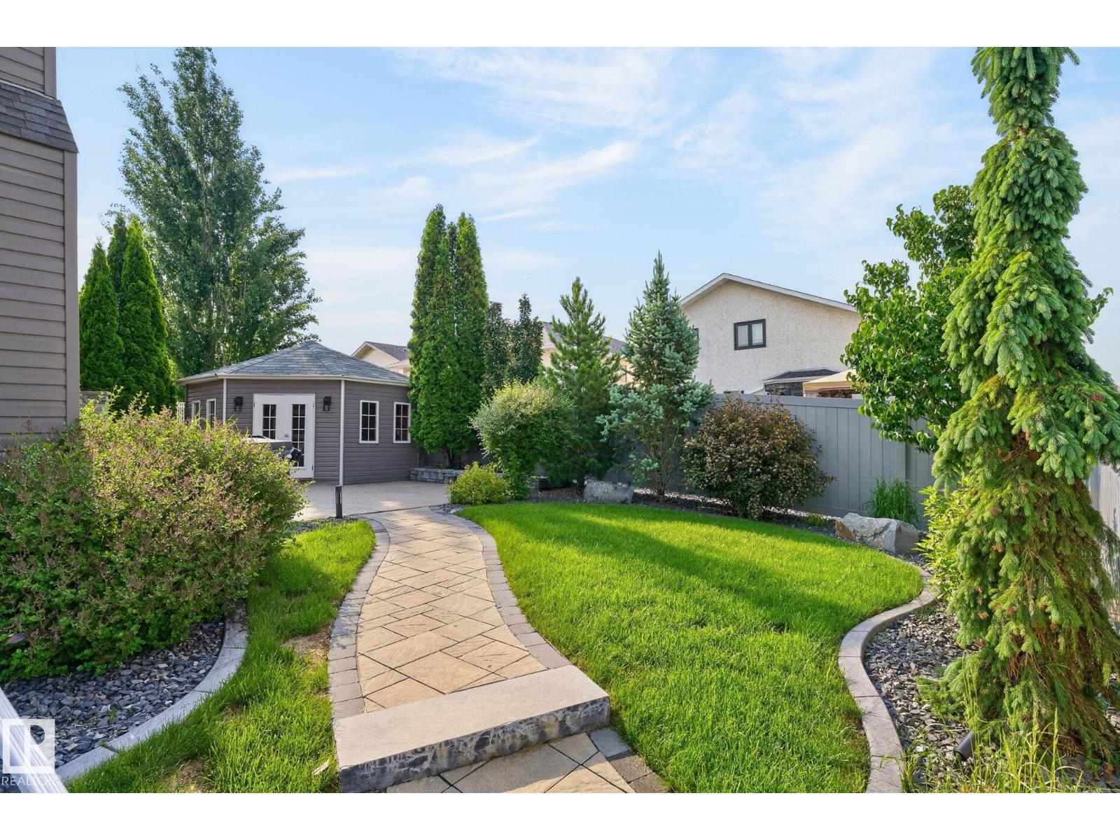
Welcome to this beautifully UPDATED 4-bedroom + den, 4-bathroom home, perfectly located just minutes from the LAKE! Its list of UPGRADES includes; AC, NEWER WINDOWS, DOORS, DECK, SHINGLES, FURNACE, HWT, IN FLOOR HEATING. This spacious property features a stunning RENOVATED KITCHEN complete with a GAS STOVE, custom-built pantry, and modern finishes. The LUXURIOUS primary retreat boasts a MASSIVE ENSUITE and WALK IN CLOSETS, creating the perfect place to unwind. The FULLY FINISHED BASEMENT offers additional living space with endless possibilities. Outside, enjoy your own backyard oasis featuring a relaxing HOT TUB and underground sprinklers to keep your lawn looking its best all season long. The HEATED, PAINTED GARAGE is ideal for Alberta winters and provides a clean, functional workspace year-round. Combining thoughtful upgrades, generous living space, and an unbeatable location close to the lake, this exceptional home offers the perfect blend of comfort, style, and convenience to schools and shopping. (id:31684)
| 6 days ago | Listing updated with changes from the MLS® | |
| a week ago | Listing first seen on site |



The trademarks MLS®, Multiple Listing Service® and the associated logos are owned by The Canadian Real Estate Association (CREA) and identify the quality of services provided by real estate professionals who are members of CREA. Used under license.
The trademarks REALTOR®, REALTORS®, and the REALTOR® logo are controlled by The Canadian Real Estate Association (CREA) and identify real estate professionals who are members of CREA. These trademarks are owned or controlled by The Canadian Real Estate Association (CREA) and identify real estate professionals who are members of CREA (REALTOR®) and/or the quality of services they provide (MLS®).
This REALTOR.ca listing content is owned and licensed by REALTOR® members of The Canadian Real Estate Association.