


9631 78 AV NWEdmonton, AB T6C0P2
Due to the health concerns created by Coronavirus we are offering personal 1-1 online video walkthough tours where possible.
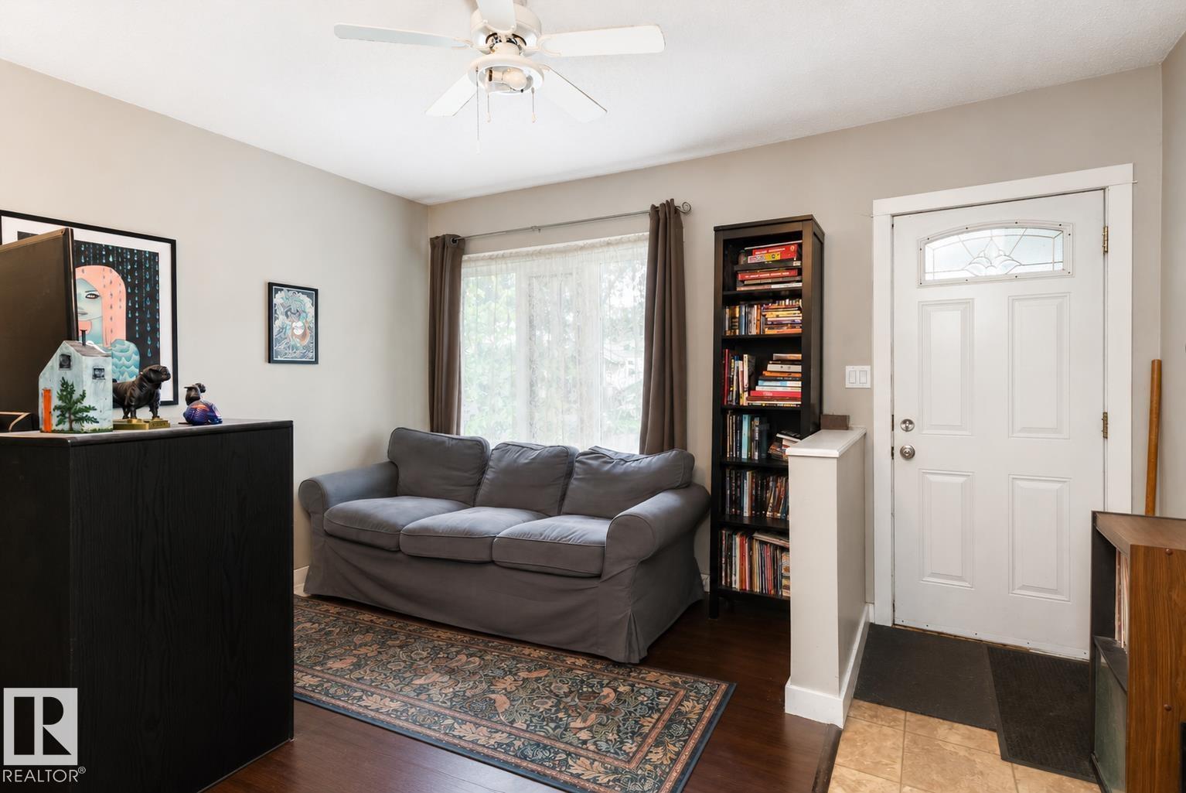
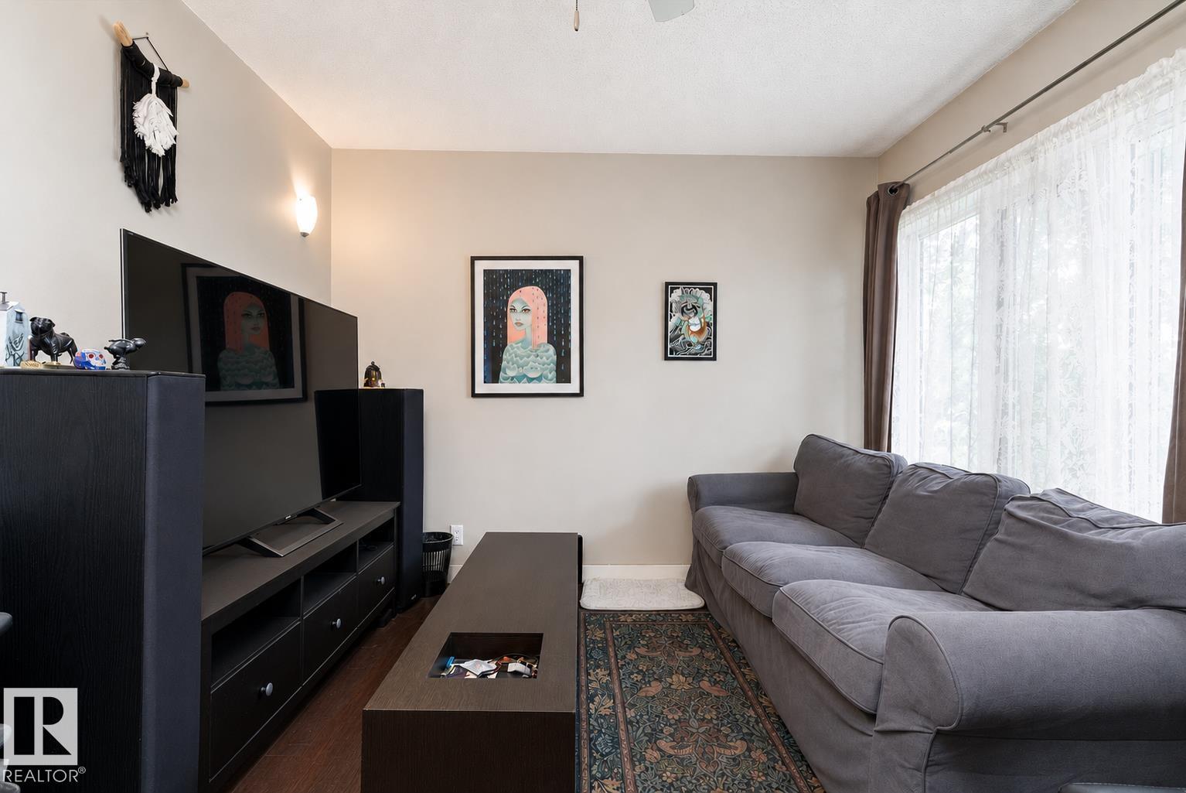
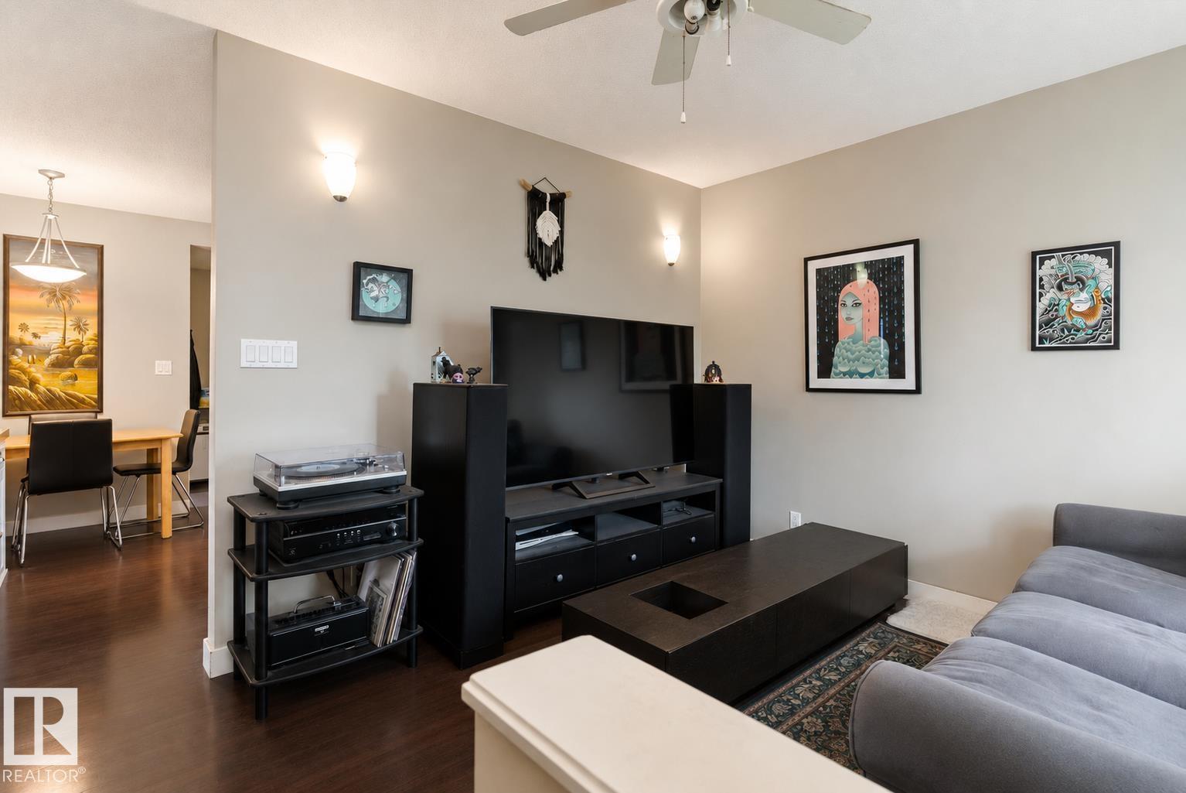
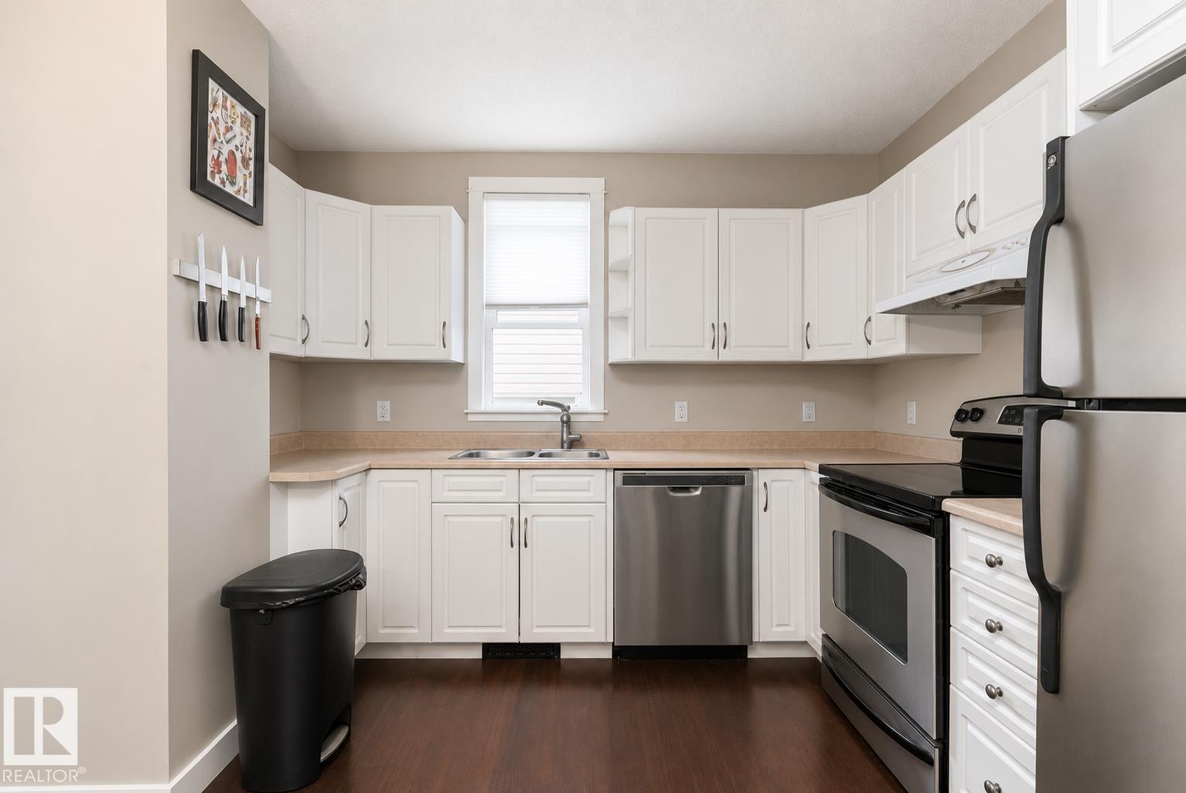
Fall in love with the perfect blend of nature and neighborhood charm in this beautifully updated bungalow located in Ritchie, nestled just steps from the quiet trails of Mill Creek Ravine. Ideally located close to local schools, shopping, and easy transit, this cozy retreat offers a wonderful sense of community from the moment you step inside. Rich chocolate laminate flooring brings a warm, welcoming vibe to the main living space, leading into a bright kitchen finished with timeless maple cabinetry and stainless steel appliances. Three peaceful, carpeted bedrooms provide cozy spaces for everyone, alongside a main bath complete with a deep soaker tub. Step outside into your private, fully fenced backyard oasis. Set on a mature 33' x 132' landscaped lot, it features a sunny rear deck for family barbecues, a handy storage shed, and a massive 24'x26' double detached garage. (id:31684)
| 4 days ago | Listing updated with changes from the MLS® | |
| 7 days ago | Listing first seen on site |



The trademarks MLS®, Multiple Listing Service® and the associated logos are owned by The Canadian Real Estate Association (CREA) and identify the quality of services provided by real estate professionals who are members of CREA. Used under license.
The trademarks REALTOR®, REALTORS®, and the REALTOR® logo are controlled by The Canadian Real Estate Association (CREA) and identify real estate professionals who are members of CREA. These trademarks are owned or controlled by The Canadian Real Estate Association (CREA) and identify real estate professionals who are members of CREA (REALTOR®) and/or the quality of services they provide (MLS®).
This REALTOR.ca listing content is owned and licensed by REALTOR® members of The Canadian Real Estate Association.