


2908 116A AV NWEdmonton, AB T5W4R7
Due to the health concerns created by Coronavirus we are offering personal 1-1 online video walkthough tours where possible.
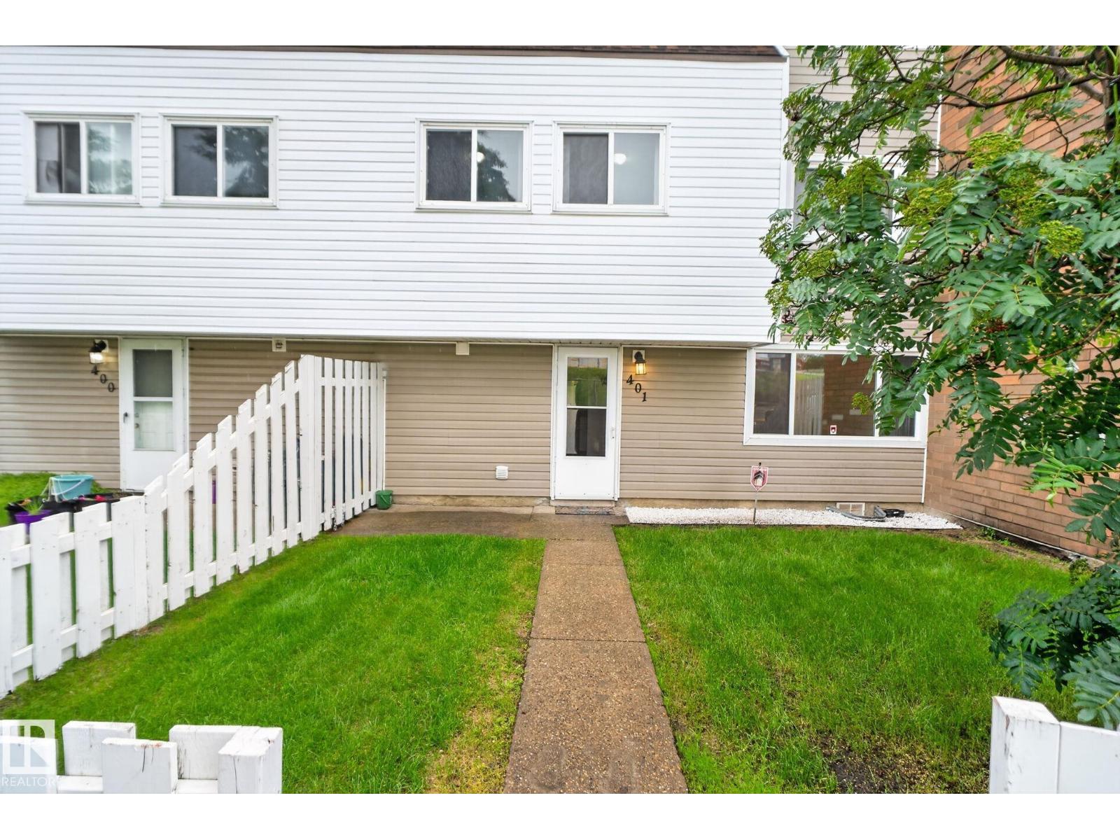
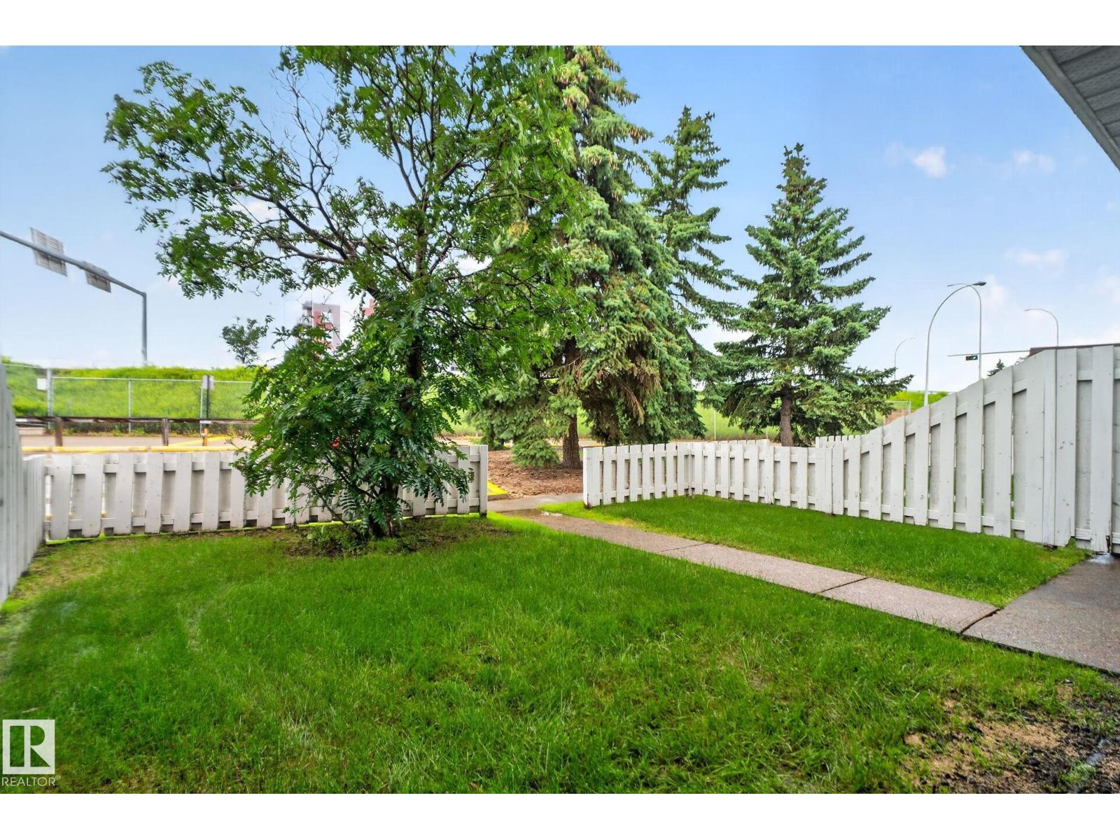
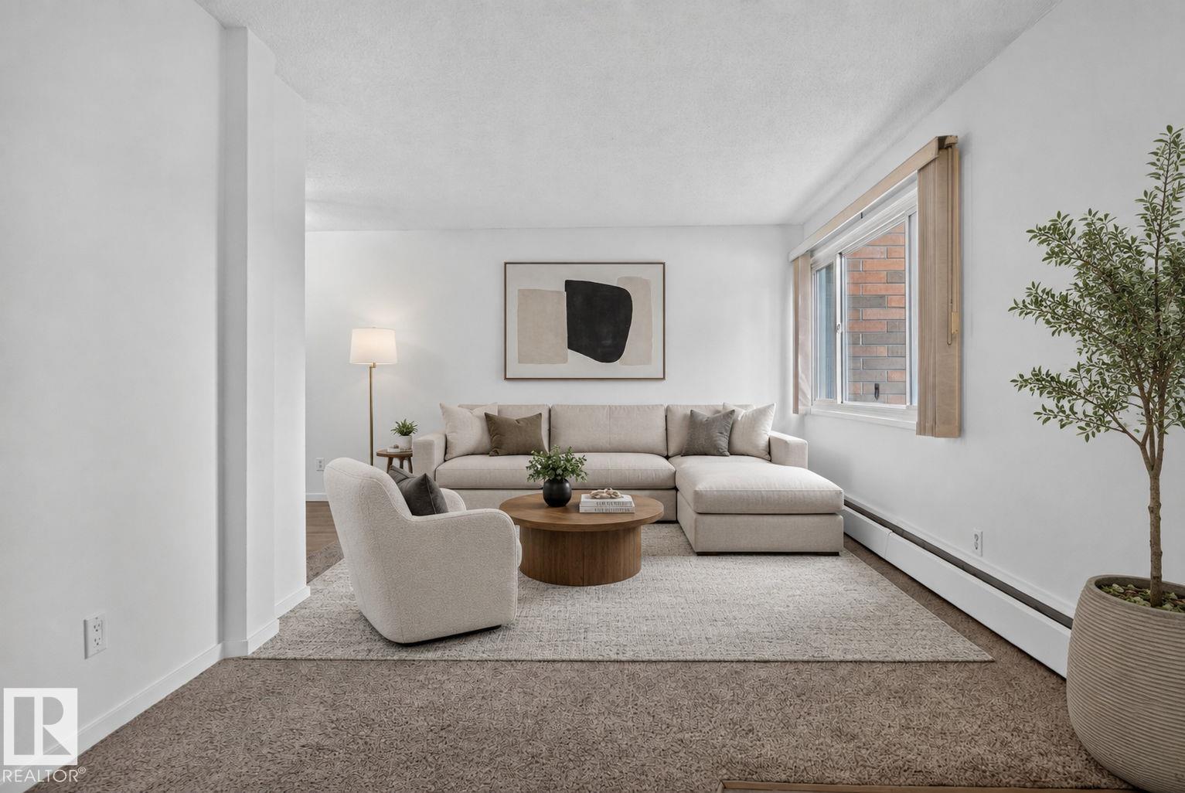
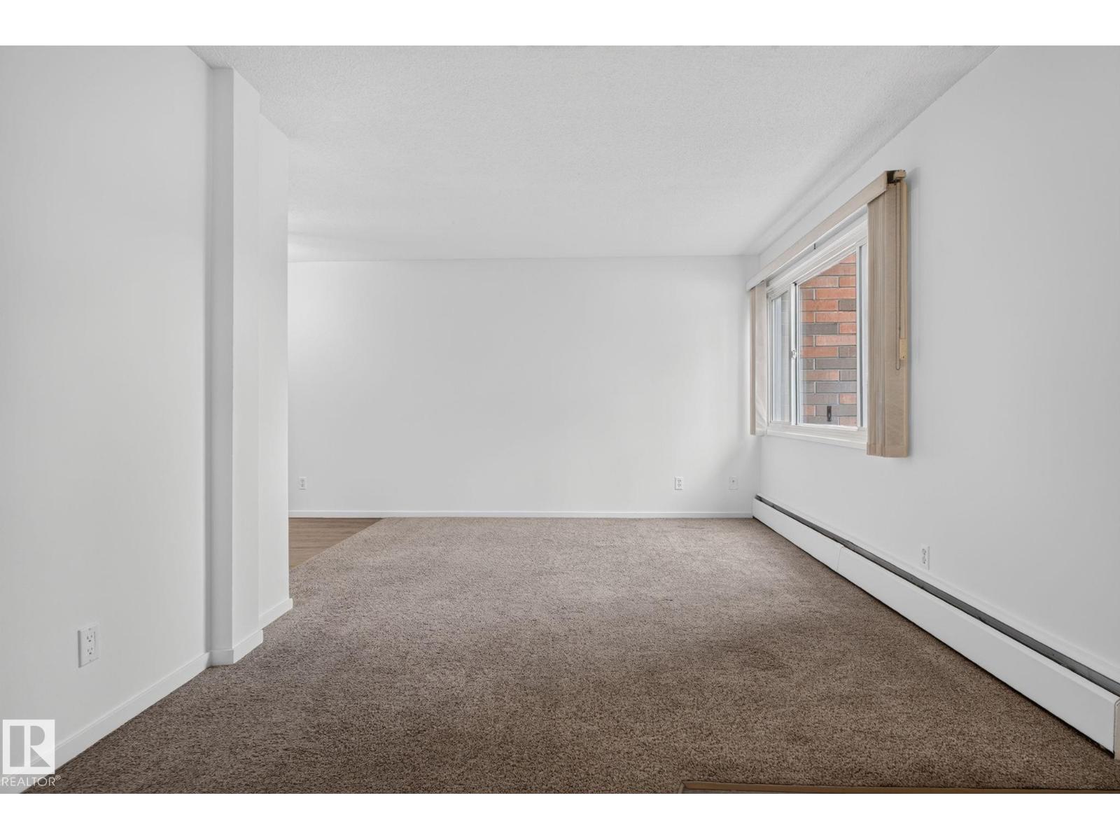
AFFORDABLE OPPORTUNITY and MOVE-IN READY! This 3-bedroom home offers excellent value in a convenient location close to Rundle Park, schools, shopping, public transit, and everyday amenities. Inside, you'll find fresh paint throughout and updated vinyl flooring, creating a bright, clean, and welcoming space. The functional layout includes a spacious living area, a practical kitchen, and in-suite laundry with additional storage. Condo fees include heat, water, and sewer, making this an affordable and low-maintenance place to call home or a great addition to your investment portfolio. (id:31684)
| 5 days ago | Listing updated with changes from the MLS® | |
| a week ago | Listing first seen on site |



The trademarks MLS®, Multiple Listing Service® and the associated logos are owned by The Canadian Real Estate Association (CREA) and identify the quality of services provided by real estate professionals who are members of CREA. Used under license.
The trademarks REALTOR®, REALTORS®, and the REALTOR® logo are controlled by The Canadian Real Estate Association (CREA) and identify real estate professionals who are members of CREA. These trademarks are owned or controlled by The Canadian Real Estate Association (CREA) and identify real estate professionals who are members of CREA (REALTOR®) and/or the quality of services they provide (MLS®).
This REALTOR.ca listing content is owned and licensed by REALTOR® members of The Canadian Real Estate Association.