


#15 2803 JAMES MOWATT TR SWEdmonton, AB T6W2P5
Due to the health concerns created by Coronavirus we are offering personal 1-1 online video walkthough tours where possible.
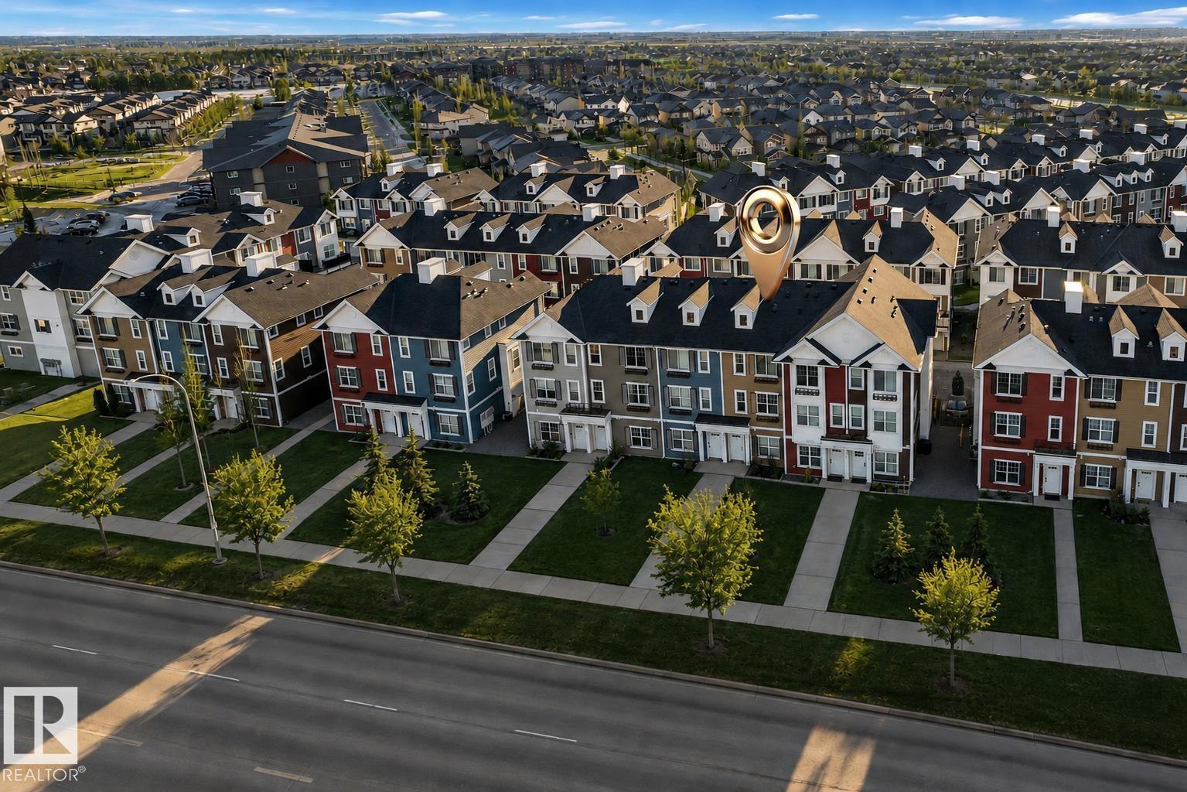
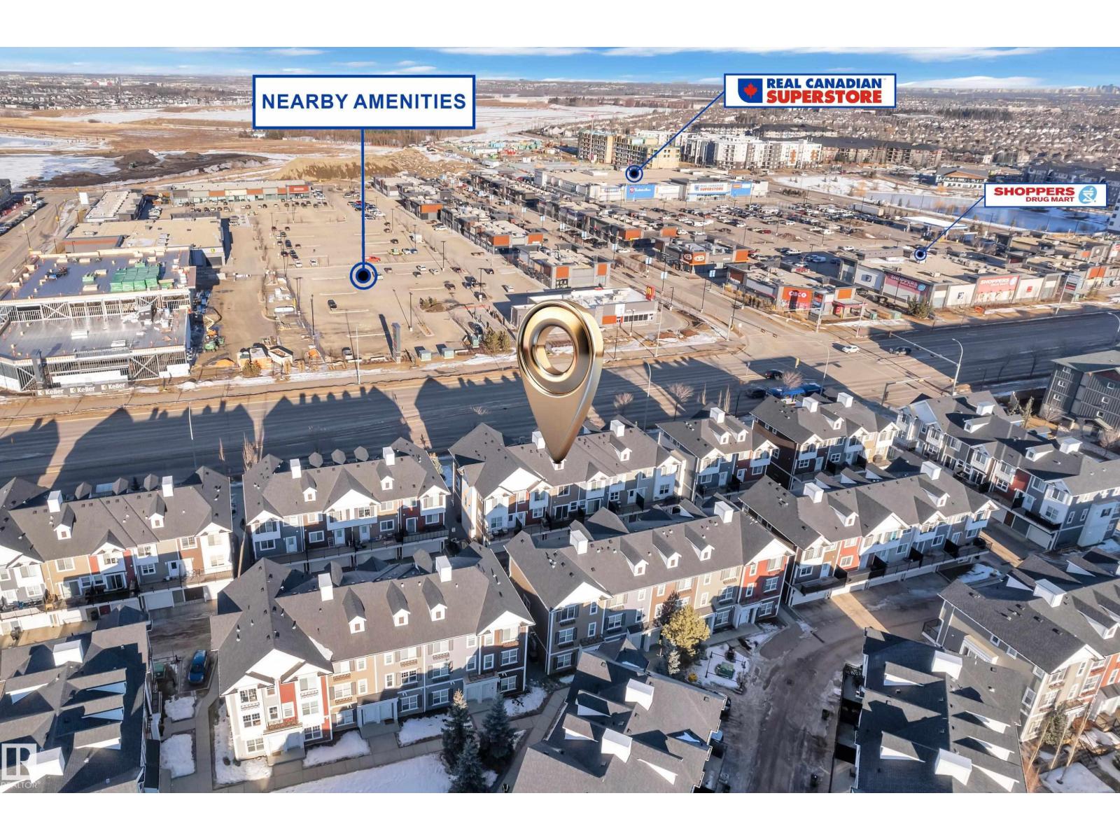
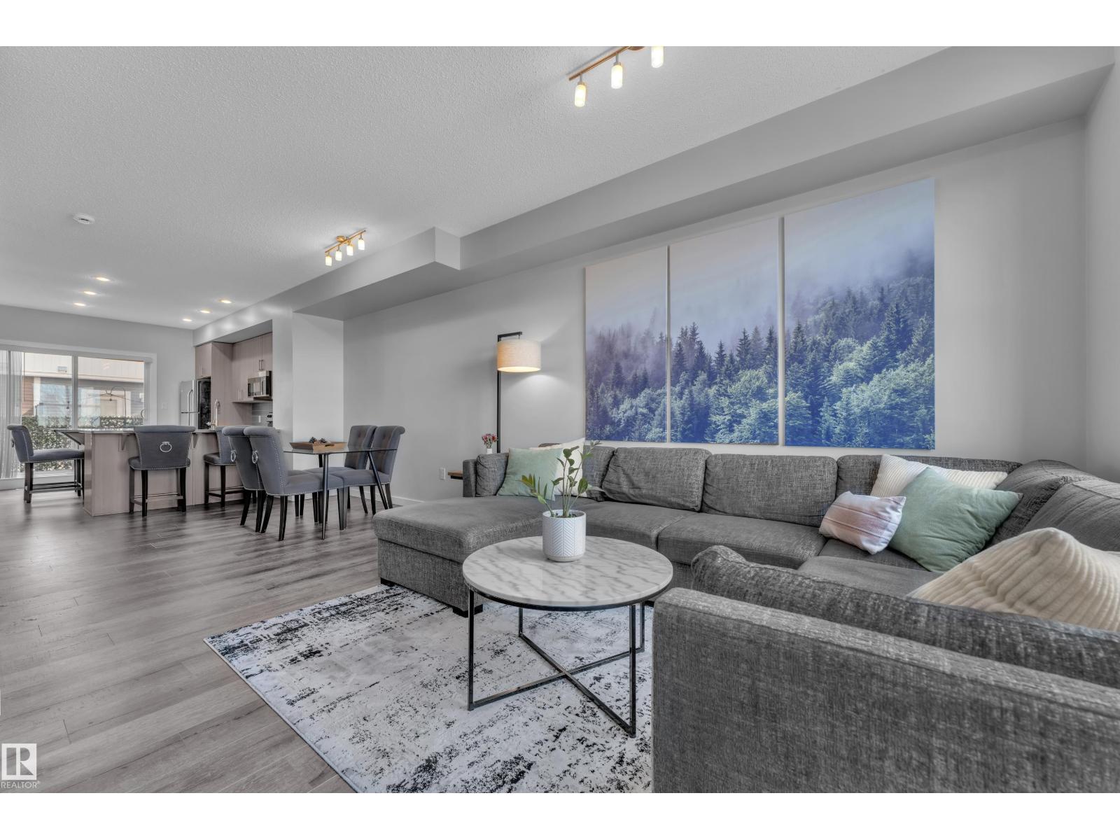
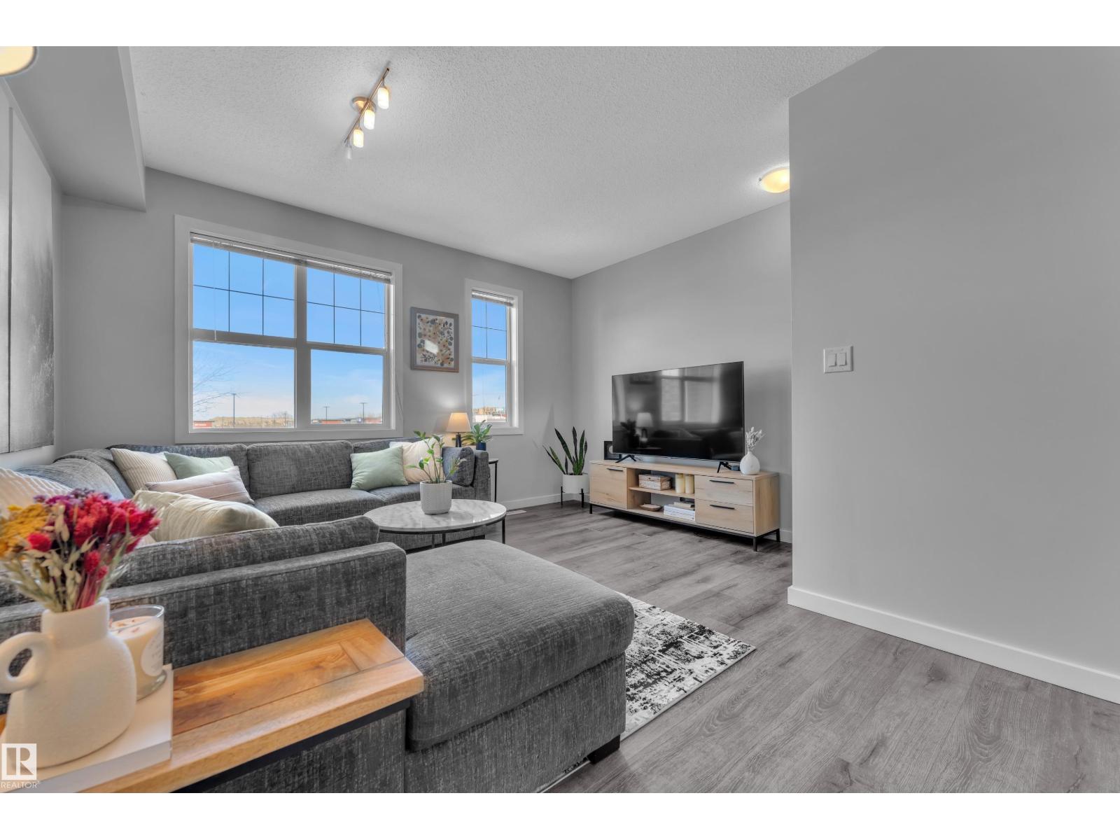
TWO Primary Bedrooms + 2 FULL Bathrooms, Central A/C, Double Attached Garage & a Balcony, FOR HOW MUCH?!?! With affordable condo fees, this is Perfect for first-time buyers, young professionals, or investors! This beautiful move-in-ready, 1,247 sq ft townhome in Callaghan offers low-maintenance living without the apartment feel. The pet-friendly layout features 2 master bedrooms, each with its own full bathroom, plus upper-level laundry for ultimate convenience. Upgrades include quartz countertops, stainless steel appliances, air conditioning, and a walkout balcony. The open-concept main floor offers laminate flooring, a beautiful kitchen island with breakfast bar, and a spacious dining area that fits a large table. The living room is nice & bright will natural light coming from both sides! The double attached garage is deep enough for extended-cab trucks—with a clever storage nook. Quick access to the Henday and Calgary Trail adds major appeal for commuters. Move-in ready and built for easy living. (id:31684)
| 3 days ago | Listing updated with changes from the MLS® | |
| a week ago | Listing first seen on site |



The trademarks MLS®, Multiple Listing Service® and the associated logos are owned by The Canadian Real Estate Association (CREA) and identify the quality of services provided by real estate professionals who are members of CREA. Used under license.
The trademarks REALTOR®, REALTORS®, and the REALTOR® logo are controlled by The Canadian Real Estate Association (CREA) and identify real estate professionals who are members of CREA. These trademarks are owned or controlled by The Canadian Real Estate Association (CREA) and identify real estate professionals who are members of CREA (REALTOR®) and/or the quality of services they provide (MLS®).
This REALTOR.ca listing content is owned and licensed by REALTOR® members of The Canadian Real Estate Association.