


10321 137 ST NWEdmonton, AB T5N2H2
Due to the health concerns created by Coronavirus we are offering personal 1-1 online video walkthough tours where possible.
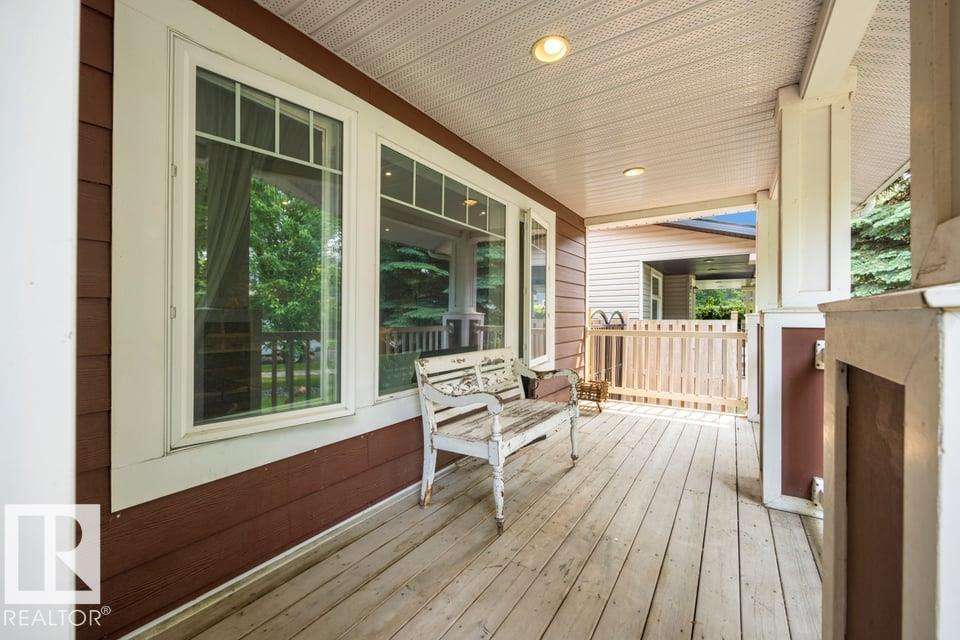
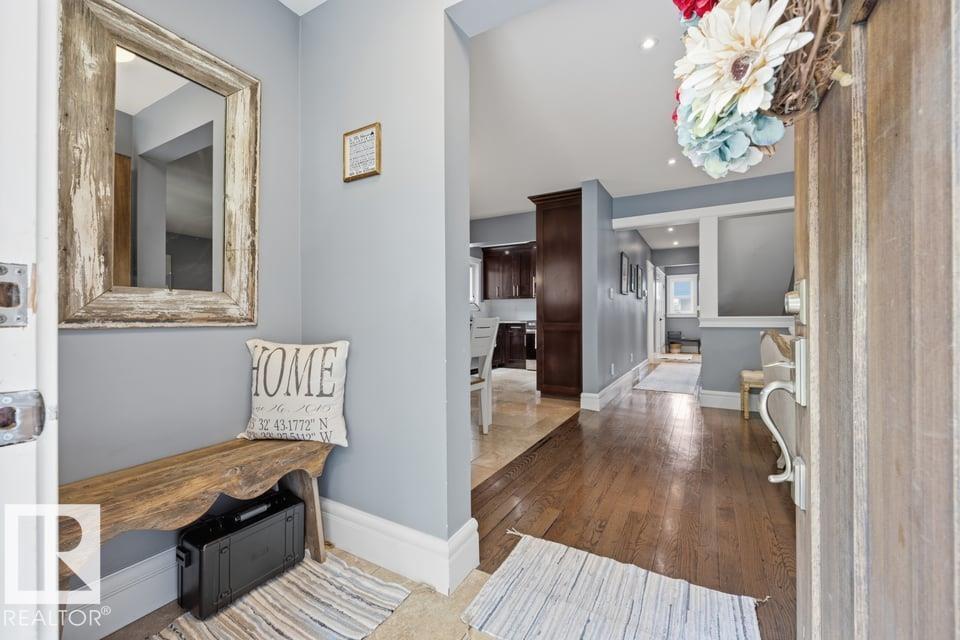
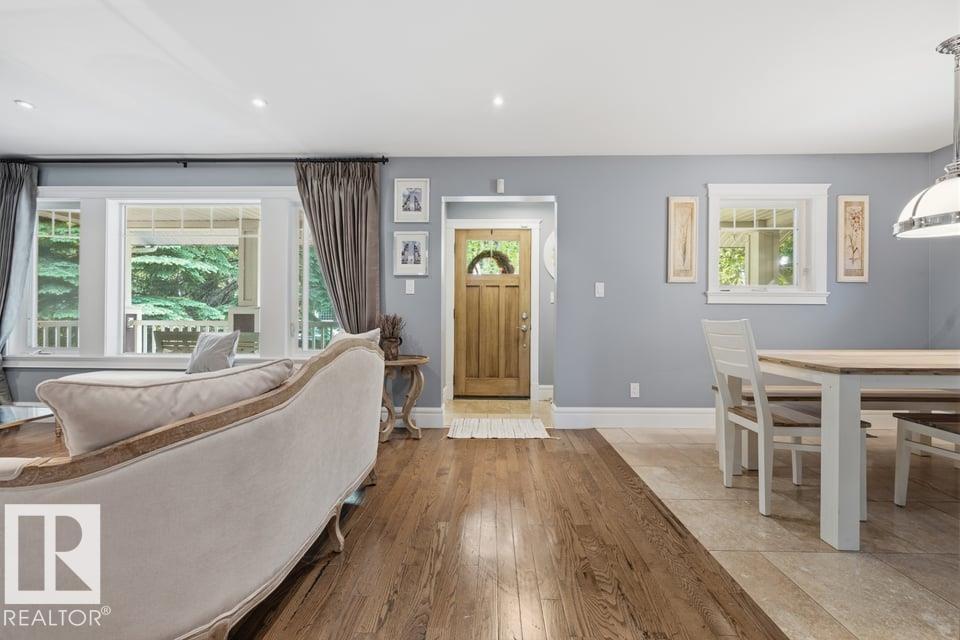
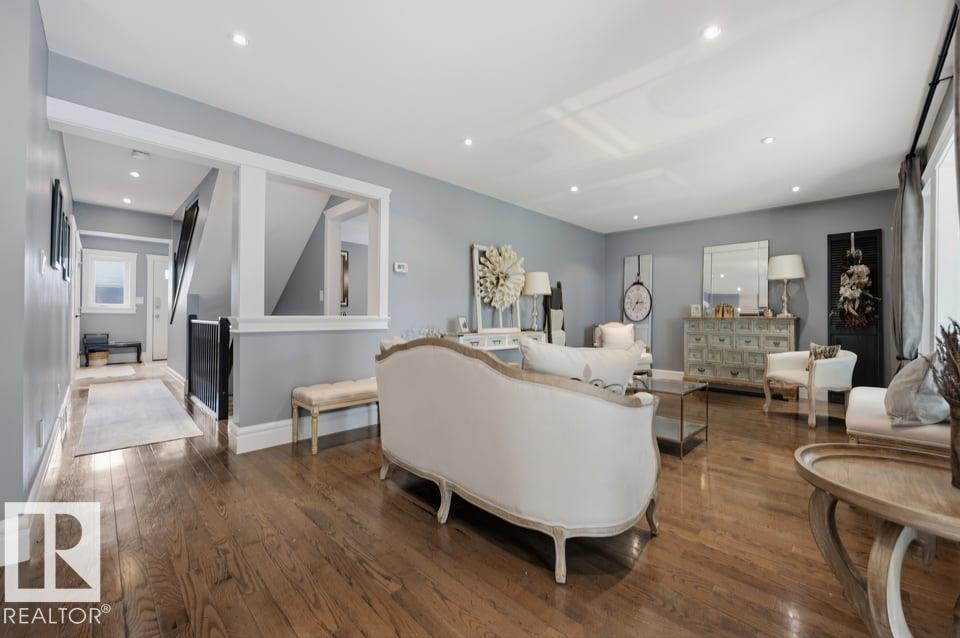
Glenora STUNNER! Tree lined streets, paving stones & a front porch greet you as you visit this gorgeous home. Updated throughout, it features high end finishes at every turn from maple cabinets to Carrera marble, gleaming hardwood & a custom library. The great room is spacious with large windows overlooking the front yard & the open concept flows into the kitchen. The main floor flex room has lots of options - dining, office, bedroom. You’ll also find a luxurious main bath & laundry room. Upstairs, the primary suite features a vaulted ceiling, walk in closet, ensuite & an additional room perfect for another closet, nursery or office. The 2nd floor has 2 more spacious bedrooms, one with a custom built in library + a storage room. The fully finished basement has a large family room (easy to add a bedroom) & storage. Outside, you’ll find a large yard, stamped concrete patio & the oversized garage w/ extended parking at rear. Visit the REALTOR®’s website for more details. (id:31684)
| 2 weeks ago | Listing updated with changes from the MLS® | |
| 3 weeks ago | Listing first seen on site |



The trademarks MLS®, Multiple Listing Service® and the associated logos are owned by The Canadian Real Estate Association (CREA) and identify the quality of services provided by real estate professionals who are members of CREA. Used under license.
The trademarks REALTOR®, REALTORS®, and the REALTOR® logo are controlled by The Canadian Real Estate Association (CREA) and identify real estate professionals who are members of CREA. These trademarks are owned or controlled by The Canadian Real Estate Association (CREA) and identify real estate professionals who are members of CREA (REALTOR®) and/or the quality of services they provide (MLS®).
This REALTOR.ca listing content is owned and licensed by REALTOR® members of The Canadian Real Estate Association.